Introducing 2401 80th Avenue, a charming Craftsman-style home that blends classic character with everyday functionality. This inviting property features a spacious layout, abundant natural light, and timeless architectural details that create a warm and welcoming atmosphere. This 4-bedroom, 2.5-bath home offers comfortable living spaces, generously sized bedrooms, and a versatile floor plan that accommodates a multi-family setup. The large lot provides ample outdoor space for entertaining, gardening, fruiting trees, expansion potential, or simply enjoying California's year-round sunshine. Conveniently located near schools, parks, shopping, dining, major transportation routes, and public transit, this property offers both comfort and accessibility. Whether you're a first-time homebuyer, a growing family, or an investor seeking opportunity, 2401 80th Avenue offers exceptional value and endless possibilities.
Coming soon
$650,000
2401 80th Ave, Oakland, CA 94605
4beds
1,866sqft
:
Get pre-qualified$4,504/mo
Single Family Residence
Built in 1939
3,920 Square Feet Lot
$614,000 Zestimate®
$348/sqft
$-- HOA
What's special
- 16 days |
- 59 |
- 1 |
Zillow last checked:
Listing updated:
Listed by:
Idowu Koyejo DRE #02041899 510-938-1065,
Proxima Realty
Source: bridgeMLS/CCAR/Bay East AOR,MLS#: 41140982
Facts & features
Interior
Bedrooms & bathrooms
- Bedrooms: 4
- Bathrooms: 3
- Full bathrooms: 2
- 1/2 bathrooms: 1
Rooms
- Room types: Family Room
Kitchen
- Features: Disposal, Other
Heating
- Central
Cooling
- Other
Appliances
- Included: Tankless Water Heater
- Laundry: Hookups Only
Features
- Den
- Flooring: Hardwood
- Number of fireplaces: 1
- Fireplace features: Living Room, None
Interior area
- Total structure area: 1,866
- Total interior livable area: 1,866 sqft
Property
Parking
- Total spaces: 2
- Parking features: Side Yard Access, Parking Lot, Uncovered Park Spaces 2+
- Has uncovered spaces: Yes
Features
- Levels: Three or More Stories
- Exterior features: Back Yard, Front Yard, Side Yard, Yard Space
- Pool features: None
Lot
- Size: 3,920 Square Feet
- Features: Corner Lot, Back Yard, Front Yard, Security Gate
Details
- Additional structures: Shed(s)
- Parcel number: 40340722
- Special conditions: Standard
Construction
Type & style
- Home type: SingleFamily
- Architectural style: Craftsman
- Property subtype: Single Family Residence
Materials
- Stucco
Condition
- Existing
- New construction: No
- Year built: 1939
Utilities & green energy
- Electric: Photovoltaics Third-Party Owned
- Sewer: Public Sewer
Community & HOA
HOA
- Has HOA: No
Location
- Region: Oakland
Financial & listing details
- Price per square foot: $348/sqft
- Tax assessed value: $418,637
- Date on market: 7/9/2026
- Listing terms: Cash,Conventional,1031 Exchange,FHA
Estimated market value
$614,000
$553,000 - $675,000
$4,968/mo
Price history
| Date | Event | Price |
|---|---|---|
| 3/1/2002 | Sold | $283,500+110%$152/sqft |
Source: Public Record Report a problem | ||
| 12/30/1999 | Sold | $135,000-3.6%$72/sqft |
Source: Public Record Report a problem | ||
| 9/8/1999 | Sold | $140,060$75/sqft |
Source: Public Record Report a problem | ||
Public tax history
| Year | Property taxes | Tax assessment |
|---|---|---|
| 2025 | -- | $418,637 +2% |
| 2024 | $6,816 -5.7% | $410,430 +2% |
| 2023 | $7,229 -7.1% | $402,385 +2% |
| 2022 | $7,779 +12.4% | $394,495 +2% |
| 2021 | $6,920 -8.2% | $386,760 +1% |
| 2020 | $7,536 +16.3% | $382,796 +2% |
| 2019 | $6,478 +14.6% | $375,291 +2% |
| 2018 | $5,655 | $367,934 +2% |
| 2017 | $5,655 -0.6% | $360,722 +2% |
| 2016 | $5,690 +16.5% | $353,651 +1.5% |
| 2015 | $4,883 | $348,340 +31.4% |
| 2014 | $4,883 | $265,000 +32.5% |
| 2013 | -- | $200,000 +11.1% |
| 2012 | -- | $180,000 |
| 2011 | -- | $180,000 |
| 2010 | -- | $180,000 -32.3% |
| 2009 | -- | $266,000 -16.5% |
| 2008 | -- | $318,734 +2% |
| 2007 | -- | $312,484 +2% |
| 2006 | -- | $306,357 +2% |
| 2005 | -- | $300,352 +2% |
| 2004 | -- | $294,464 +1.9% |
| 2003 | -- | $289,068 +105.8% |
| 2002 | -- | $140,454 +2% |
| 2001 | $2,359 | $137,700 |
Find assessor info on the county website
Monthly payment
Est. payment
Payment breakdown
Explore the cost of this home by adjusting the details. Changes won't be saved.Climate risks
Neighborhood: Eastmont
Nearby schools
GreatSchools rating
- 2/10Howard Elementary SchoolGrades: K-5Distance: 0.9 mi
- 1/10Frick United Academy of LanguageGrades: 6-8Distance: 1 mi
- 2/10Castlemont HighGrades: 9-12Distance: 0.4 mi
- $482,3002 bd1 ba1.4k sqft2411 80th Ave, Oakland, CA 94605Off Market
- $408,2002 bd1 ba1k sqft2363 80th Ave, Oakland, CA 94605Off Market
- $495,9002 bd1 ba932 sqft2421 80th Ave, Oakland, CA 94605Off Market
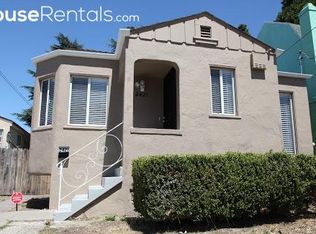
- $502,4003 bd2 ba1.6k sqft8000 Hillside St, Oakland, CA 94605Off Market
- $422,5002 bd1 ba1k sqft2357 80th Ave, Oakland, CA 94605Off Market
- $534,9004 bd2 ba1.5k sqft7967 Hillside St, Oakland, CA 94605Off Market
- $550,0002 bd1 ba964 sqft8006 Hillside St, Oakland, CA 94605Sold
- $472,6003 bd1 ba1.3k sqft2427 80th Ave, Oakland, CA 94605Off Market
A local agent can set up tours, give advice and negotiate with sellers.
Similar homes
- $699,0004 bd3 ba1.9k sqft2327 Maywood Ave, Oakland, CA 94605For Sale
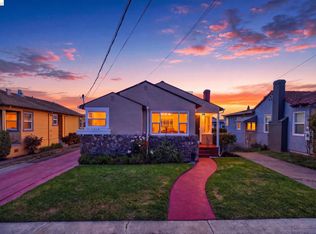 MLS ID #41142685, Felicia Duncan. bridgeMLS/CCAR/Bay East AOR
 - $600,0003 bd2 ba2.1k sqft7526 Greenly Dr, Oakland, CA 94605For Sale
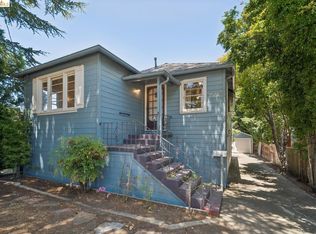 MLS ID #41142598, Matthew Vance. bridgeMLS/CCAR/Bay East AOR
 - $599,0003 bd1 ba1.3k sqft8342 Ney Ave, Oakland, CA 94605For Sale
 MLS ID #41141724, Ilona Campbell. bridgeMLS/CCAR/Bay East AOR
 - $649,9505 bd3 ba2.3k sqft9034 Birch St, Oakland, CA 94603For Sale
 MLS ID #41140757, Miguel Velazco. Bay East AOR
 - $579,9503 bd2 ba1.5k sqft8600 Seneca St, Oakland, CA 94605For SaleMLS ID #41140211, Michael Godfrey. Bay East AOR
- $678,0003 bd2 ba1.2k sqft8622 Thermal St, Oakland, CA 94605For SaleMLS ID #ML82039935, Alex Polishuk. MLSListings Inc
- $--3 bd1 ba1k sqft9817 Stanley Ave, Oakland, CA 94605AuctionAuction.com 1
- $599,8885 bd3 ba1.6k sqft2570 61st Ave, Oakland, CA 94605For SaleMLS ID #ML82052360, Edgardo Barreto. MLSListings Inc
- $650,0004 bd2 ba1.5k sqft1735 84th Ave, Oakland, CA 94621For SaleMLS ID #41138901, Zora Richardson. Bay East AOR
- $675,0004 bd2 ba1.8k sqft7876 Bancroft Ave, Oakland, CA 94605For SaleMLS ID #ML82038122, Reema Kumar. MLSListings Inc
- $799,0003 bd2 ba1.3k sqft7308 Hillmont Dr, Oakland, CA 94605For SaleMLS ID #41141774, Elizabeth Marroquin. bridgeMLS/CCAR/Bay East AOR
- $799,0005 bd2 ba1.5k sqft3917 Columbian Dr, Oakland, CA 94605For SaleMLS ID #41141602, Eric Jun Kang. bridgeMLS/CCAR/Bay East AOR
- $798,0004 bd2 ba2.1k sqft3500 Seminary Ave, Oakland, CA 94605For SaleMLS ID #41141897, Derik Landry. Bay East AOR
- $--2 bd1 ba1k sqft8115 Dowling St, Oakland, CA 94605AuctionAuction.com 2
- $625,0003 bd2 ba1.7k sqft1937 98th Ave, Oakland, CA 94603For SaleMLS ID #41140652, Jake Kern. bridgeMLS/CCAR/Bay East AOR
- $699,0005 bd2 ba2.4k sqft2353 82nd Ave, Oakland, CA 94605For SaleMLS ID #41131633, Ofer Dallal. CCAR
- $700,0003 bd2 ba1.1k sqft2075 83rd Ave, Oakland, CA 94621For SaleMLS ID #41141311, Samuel Hernandez. CCAR
- $449,9992 bd1 ba1k sqft2333 81st Ave, Oakland, CA 94605For SaleMLS ID #41142460, Denise E. Smith. bridgeMLS/CCAR/Bay East AOR
- $585,0003 bd1 ba1.2k sqft7650 Ney Ave, Oakland, CA 94605For SaleMLS ID #41138192, Min Zhao. bridgeMLS/CCAR/Bay East AOR
- $499,9993 bd2 ba1.4k sqft2950 68th Ave, Oakland, CA 94605For SaleMLS ID #ML82053973, Mona Li. MLSListings Inc
Local buyer's agents are ready to help
