Welcome to 2327 Maywood Avenue, a beautifully refreshed multi-level home in Oakland's desirable Eastmont Hills neighborhood, offering 4 bedrooms, 2.5 bathrooms, and an impressive collection of recent upgrades designed for move-in-ready living, such as a new main house roof, new gutters and downspouts, professionally painted interior and exterior, refinished hardwood floors, new luxury vinyl plank flooring, updated recessed lighting, beautifully renovated bathrooms, a new gas range, and a new gas water heater, providing style and peace of mind. The functional floor plan features a formal living and dining room, a separate family room for added flexibility, and a well-appointed kitchen with granite counters and stainless appliances. Upstairs, the private primary suite provides a peaceful retreat with neighborhood views. A detached bonus structure is perfect for an ADU, duplex or triplex, offering 661 sq ft of flexible space, or use as a workshop, art studio, home gym, or additional storage. Conveniently located near Eastmont Town Center, Mills College at Northeastern University, Oakland Zoo, Knowland Park, Redwood Regional Park, BART, AC Transit, and major commuter routes, including I-580 and Hwy 13, this home offers a blend of versatility, thoughtful updates, and long-term value.
Pending
$699,000
2327 Maywood Ave, Oakland, CA 94605
4beds
1,914sqft
Single Family Residence
Built in 1941
4,356 Square Feet Lot
$-- Zestimate®
$365/sqft
$-- HOA
What's special
New gutters and downspoutsNew main house roofSeparate family roomBeautifully renovated bathroomsUpdated recessed lightingRefinished hardwood floorsNew gas range
- 23 days |
- 1,169 |
- 76 |
Zillow last checked:
Listing updated:
Listed by:
Felicia Duncan DRE #01740760 510-508-1779,
Real Estate Experts ERA Powered
Source: bridgeMLS/CCAR/Bay East AOR,MLS#: 41142685
Facts & features
Interior
Bedrooms & bathrooms
- Bedrooms: 4
- Bathrooms: 3
- Full bathrooms: 2
- 1/2 bathrooms: 1
Rooms
- Room types: Family Room
Kitchen
- Features: Counter - Solid Surface, Disposal, Eat-in Kitchen, Microwave, Range/Oven Free Standing, Stone Counters, Refrigerator, Self-Cleaning Oven
Heating
- Zoned, Natural Gas
Cooling
- None
Appliances
- Included: Microwave, Free-Standing Range, Refrigerator, Self Cleaning Oven, Dryer, Washer, Gas Water Heater
- Laundry: In Unit
Features
- Counter - Solid Surface
- Flooring: Carpet, Hardwood, Tile
- Doors: Mirrored Closet Door(s)
- Windows: Window Coverings
- Basement: Crawl Space
- Number of fireplaces: 1
- Fireplace features: Brick, Living Room
Interior area
- Total structure area: 1,914
- Total interior livable area: 1,914 sqft
Property
Parking
- Parking features: Converted Garage, Detached
- Has garage: Yes
Accessibility
- Accessibility features: None
Features
- Levels: Two Story,Two
- Stories: 2
- Exterior features: Front Yard, Sprinklers Automatic
- Pool features: None
- Fencing: Fenced
- Has view: Yes
- View description: Other
Lot
- Size: 4,356 Square Feet
- Features: Level
Details
- Parcel number: 40332823
- Special conditions: Standard
Construction
Type & style
- Home type: SingleFamily
- Architectural style: Craftsman
- Property subtype: Single Family Residence
Materials
- Stucco, Brick Veneer
- Roof: Shingle
Condition
- Existing
- New construction: No
- Year built: 1941
Utilities & green energy
- Electric: No Solar
- Sewer: Public Sewer
- Water: Public
Community & HOA
Community
- Security: Carbon Monoxide Detector(s)
HOA
- Has HOA: No
Location
- Region: Oakland
Financial & listing details
- Price per square foot: $365/sqft
- Tax assessed value: $206,027
- Date on market: 7/23/2026
- Listing terms: Cash,Conventional,FHA,VA Loan
Estimated market value
Not available
Estimated sales range
Not available
$4,318/mo
Price history
| Date | Event | Price |
|---|---|---|
| 8/14/2026 | Pending sale | $699,000$365/sqft |
Source:  bridgeMLS/CCAR/Bay East AOR #41142685 Report a problem bridgeMLS/CCAR/Bay East AOR #41142685 Report a problem | ||
| 7/24/2026 | Listed for sale | $699,000+44.1%$365/sqft |
Source: bridgeMLS/CCAR/Bay East AOR #41142685 Report a problem | ||
| 1/8/2026 | Listing removed | $4,200$2/sqft |
Source: Zillow Rentals Report a problem | ||
| 11/4/2025 | Listed for rent | $4,200$2/sqft |
Source: Zillow Rentals Report a problem | ||
| 10/21/2025 | Listing removed | $4,200$2/sqft |
Source: Zillow Rentals Report a problem | ||
| 10/8/2025 | Listed for rent | $4,200$2/sqft |
Source: Zillow Rentals Report a problem | ||
| 8/26/2015 | Listing removed | $485,000$253/sqft |
Source: Better Homes and Gardens Real Estate Mason-McDuffie #40704618 Report a problem | ||
| 6/25/2015 | Listed for sale | $485,000+203.1%$253/sqft |
Source: Better Homes and Gardens Real Estate Mason-McDuffie #40704618 Report a problem | ||
| 10/7/2008 | Sold | $160,000-44.6%$84/sqft |
Source: Public Record Report a problem | ||
| 7/28/2008 | Sold | $289,000-26.8%$151/sqft |
Source: Public Record Report a problem | ||
| 8/12/2003 | Sold | $395,000$206/sqft |
Source: Public Record Report a problem | ||
Public tax history
| Year | Property taxes | Tax assessment |
|---|---|---|
| 2025 | -- | $206,027 +2% |
| 2024 | $4,394 -2.7% | $201,988 +2% |
| 2023 | $4,515 +4% | $198,028 +2% |
| 2022 | $4,341 +7.7% | $194,147 +2% |
| 2021 | $4,031 +1.1% | $190,340 +1% |
| 2020 | $3,986 +6% | $188,390 +2% |
| 2019 | $3,761 +6.9% | $184,697 +2% |
| 2018 | $3,519 | $181,076 +2% |
| 2017 | $3,519 +5.6% | $177,525 +2% |
| 2016 | $3,331 +2.1% | $174,045 +1.5% |
| 2015 | $3,262 | $171,433 +2% |
| 2014 | $3,262 | $168,076 +0.5% |
| 2013 | -- | $167,317 +2% |
| 2012 | -- | $164,037 +2% |
| 2011 | -- | $160,821 +0.8% |
| 2010 | -- | $159,620 -0.2% |
| 2009 | -- | $160,000 -62.6% |
| 2008 | -- | $427,555 +2% |
| 2007 | -- | $419,173 +2% |
| 2006 | -- | $410,957 +2% |
| 2005 | -- | $402,900 +2% |
| 2004 | -- | $395,000 +951% |
| 2003 | -- | $37,582 +2% |
| 2002 | -- | $36,845 +2% |
| 2001 | $736 | $36,123 |
Find assessor info on the county website
Monthly payment
Est. payment
Payment breakdown
Explore the cost of this home by adjusting the details. Changes won't be saved.Climate risks
Neighborhood: Arroyo Viejo
Nearby schools
GreatSchools rating
- 3/10Markham Elementary SchoolGrades: K-5Distance: 0.2 mi
- 1/10Frick United Academy of LanguageGrades: 6-8Distance: 0.7 mi
- 2/10Castlemont HighGrades: 9-12Distance: 0.8 mi
- $494,1002 bd1 ba1k sqft2333 Maywood Ave, Oakland, CA 94605Off Market
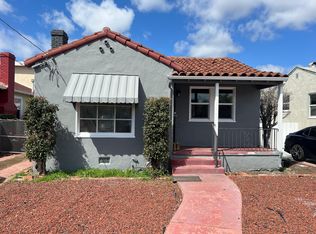
- $443,2002 bd1 ba1.1k sqft2321 Maywood Ave, Oakland, CA 94605Off Market
- $465,1002 bd1 ba1.1k sqft2339 Maywood Ave, Oakland, CA 94605Off Market
- $517,2002 bd1 ba1k sqft2315 Maywood Ave, Oakland, CA 94605Off Market
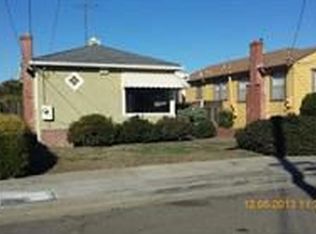
- $462,9002 bd1 ba992 sqft2300 Legion Ave, Oakland, CA 94605Off Market
- $741,5004 bd3 ba1.7k sqft7423 Fresno St, Oakland, CA 94605Off Market
- $433,4002 bd1 ba990 sqft2306 Legion Ave, Oakland, CA 94605Off Market
- $465,9002 bd1 ba1.1k sqft2343 Maywood Ave, Oakland, CA 94605Off Market
A local agent can set up tours, give advice and negotiate with sellers.
Similar homes
- $650,0004 bd3 ba1.8k sqft2401 80th Ave, Oakland, CA 94605For Sale
 MLS ID #41140982, Idowu Koyejo. bridgeMLS/CCAR/Bay East AOR
 - $688,8883 bd2 ba1.1k sqft2075 83rd Ave, Oakland, CA 94621For Sale
 MLS ID #41141311, Samuel Hernandez. CCAR
 - $895,0004 bd3 ba1.8k sqft3975 Turnley Ave, Oakland, CA 94605For Sale
 MLS ID #41144081, Cheryl Berger. bridgeMLS/CCAR/Bay East AOR
 - $799,0003 bd2 ba1.6k sqft6138 Oakdale Ave, Oakland, CA 94605For Sale
 MLS ID #41140710, Anne Gross-Ayankoya. bridgeMLS/CCAR/Bay East AOR
 - $585,0003 bd1 ba1.2k sqft7650 Ney Ave, Oakland, CA 94605For SaleMLS ID #41138192, Min Zhao. bridgeMLS/CCAR/Bay East AOR
- $649,9994 bd2 ba1.3k sqft5129 Ygnacio Ave, Oakland, CA 94601For SaleMLS ID #41142093, Kevin Jacky Hom. Bay East AOR
- $598,0002 bd1 ba1.1k sqft10907 Julius St, Oakland, CA 94605For SaleMLS ID #41144190, Mark Playsted. Bay East AOR
- $799,0002 bd2 ba1.4k sqft1515 Hampel St, Oakland, CA 94602For SaleMLS ID #ML82057271, Alex Brikman. MLSListings Inc
- $699,9992 bd1 ba1k sqft4175 Culver St, Oakland, CA 94619For SaleMLS ID #41122841, Megan Zang. Bay East AOR
- $698,0003 bd3 ba1.6k sqft107 De Normandie Way, Martinez, CA 94553For SaleMLS ID #41144085, Flor Alas. CCAR
- $879,0003 bd2 ba1.7k sqft2760 Best Ave, Oakland, CA 94619For SaleMLS ID #41141192, Felicia Duncan. bridgeMLS/CCAR/Bay East AOR
- $749,0002 bd1 ba969 sqft16083 Berkshire Dr, Castro Valley, CA 94578For SaleMLS ID #ML82057154, Laif Mc Clellan. MLSListings Inc
- $995,0004 bd3 ba2.1k sqft364 Lester Ave, Oakland, CA 94606For SaleMLS ID #41144460, Shalene Rose. bridgeMLS/CCAR/Bay East AOR
- $888,8883 bd2 ba1.6k sqft3626 Midvale Ave, Oakland, CA 94602For SaleMLS ID #41138721, Jon Ahern. Bay East AOR
- $699,0003 bd3 ba1.4k sqft1311 Tapestry Ln, Concord, CA 94520For SaleMLS ID #41144579, Galina Luzyanina. CCAR
- $700,0004 bd2 ba1.7k sqft2350 W Shell Ave, Martinez, CA 94553For SaleMLS ID #41143632, Rafael Guerrero. bridgeMLS/CCAR/Bay East AOR
- $630,0004 bd2 ba1.5k sqft5104 Tehama Ave, Richmond, CA 94804For SaleMLS ID #41143384, Min Zhao. bridgeMLS/CCAR/Bay East AOR
- $775,0004 bd2 ba2.1k sqft647 Stege Ave, Richmond, CA 94804For SaleMLS ID #226084933, Shiva Dhakal. MetroList Services of CA
- $799,0003 bd2 ba1k sqft14895 Washington Ave, San Leandro, CA 94578For SaleMLS ID #41142713, Angela Liang. Bay East AOR
- $499,0002 bd2 ba1.2k sqftNot Listed, San Leandro, CA 94577For SaleMLS ID #41144670, Shan Susan Gao. Bay East AOR
Local buyer's agents are ready to help
