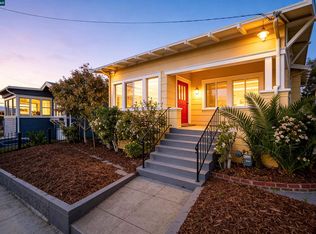
Welcome to 5129 Ygnacio Avenue, a beautifully remodeled Craftsman in Oakland's Fairfax neighborhood that perfectly blends timeless character with modern updates. From the inviting front porch to the bright, open floor plan, this move-in-ready home offers the ideal combination of charm, comfort, and functionality. Inside, you'll find fresh interior paint, spacious living and dining areas, and a thoughtfully updated kitchen featuring abundant cabinetry, stainless steel appliances, and a gas range, perfect for everyday living and entertaining. The turnkey remodel allows you to move right in and start enjoying your new home. Situated on an expansive 5,000 sq. ft. lot, the backyard provides plenty of space for outdoor gatherings, gardening, play, or simply relaxing. A long driveway offers parking for multiple vehicles, complemented by gated off-street parking and a newer detached one-car garage for added convenience. Conveniently located near parks, schools, shopping, dining, and major commuter routes, this home offers the best of Oakland living while maintaining the warmth and character of a classic Craftsman. Don't miss the opportunity to make 5129 Ygnacio Avenue your next home today!
For sale
$649,999
5129 Ygnacio Ave, Oakland, CA 94601
4beds
1,324sqft
:
Get pre-qualified$4,504/mo
Residential, Single Family Residence
Built in 1915
5,000 Square Feet Lot
$672,500 Zestimate®
$491/sqft
$-- HOA
What's special
Inviting front porchBeautifully remodeled craftsmanGated off-street parkingNewer detached one-car garageFresh interior paintBright open floor planStainless steel appliances
- 8 days |
- 475 |
- 35 |
Zillow last checked:
Listing updated:
Listed by:
Kevin Jacky Hom DRE #02046184 510-896-0188,
Compass,
Kenneth Er DRE #01942269 510-853-8008,
Compass
Source: Bay East AOR,MLS#: 41142093
Facts & features
Interior
Bedrooms & bathrooms
- Bedrooms: 4
- Bathrooms: 2
- Full bathrooms: 2
Rooms
- Room types: 4 Bedrooms, 2 Baths, Main Entry
Kitchen
- Features: Breakfast Bar
Heating
- Forced Air
Cooling
- None
Appliances
- Laundry: Laundry Room
Features
- Breakfast Bar
- Flooring: Vinyl
- Has fireplace: No
- Fireplace features: None
Interior area
- Total structure area: 1,324
- Total interior livable area: 1,324 sqft
Property
Parking
- Total spaces: 1
- Parking features: Detached
- Garage spaces: 1
Features
- Levels: One
- Stories: 1
- Pool features: None
- Fencing: Fenced
Lot
- Size: 5,000 Square Feet
- Features: Rectangular Lot, Back Yard
Details
- Parcel number: 3523816
- Special conditions: Standard
- Other equipment: None
Construction
Type & style
- Home type: SingleFamily
- Architectural style: Craftsman
- Property subtype: Residential, Single Family Residence
Materials
- Wood Siding
- Roof: Shingle
Condition
- Existing
- New construction: No
- Year built: 1915
Utilities & green energy
- Electric: No Solar
- Sewer: Public Sewer
- Water: Public
Community & HOA
Community
- Subdivision: Fairfax
HOA
- Has HOA: No
Location
- Region: Oakland
Financial & listing details
- Price per square foot: $491/sqft
- Tax assessed value: $179,738
- Price range: $650K - $650K
- Date on market: 7/17/2026
- Listing agreement: Excl Right
- Listing terms: Cash,Conventional,FHA
Estimated market value
$672,500
$639,000 - $706,000
$3,499/mo
Price history
| Date | Event | Price |
|---|---|---|
| 7/17/2026 | Listed for sale | $649,999+363.3%$491/sqft |
Source:  Bay East AOR #41142093 Report a problem Bay East AOR #41142093 Report a problem | ||
| 11/5/2010 | Sold | $140,300+5.2%$106/sqft |
Source: Bay East AOR #40496275 Report a problem | ||
| 9/9/2010 | Price change | $133,400-8%$101/sqft |
Source: foreclosure.com Report a problem | ||
| 8/6/2010 | Listed for sale | $145,000-19.1%$110/sqft |
Source: foreclosure.com Report a problem | ||
| 7/11/2008 | Sold | $179,343-40.2%$135/sqft |
Source: Public Record Report a problem | ||
| 9/24/2004 | Sold | $300,000$227/sqft |
Source: Public Record Report a problem | ||
Public tax history
| Year | Property taxes | Tax assessment |
|---|---|---|
| 2025 | -- | $179,738 +2% |
| 2024 | $3,981 -2.2% | $176,215 +2% |
| 2023 | $4,072 +4.3% | $172,760 +2% |
| 2022 | $3,903 +8.4% | $169,374 +2% |
| 2021 | $3,602 +1.2% | $166,053 +1% |
| 2020 | $3,559 +6.5% | $164,351 +2% |
| 2019 | $3,343 +7.2% | $161,129 +2% |
| 2018 | $3,119 | $157,971 +2% |
| 2017 | $3,119 +6.2% | $154,875 +2% |
| 2016 | $2,937 +2.9% | $151,839 +1.5% |
| 2015 | $2,853 | $149,559 +2% |
| 2014 | $2,853 | $146,629 +0.5% |
| 2013 | -- | $145,968 +2% |
| 2012 | -- | $143,106 +2% |
| 2011 | -- | $140,300 -33% |
| 2010 | -- | $209,501 -0.2% |
| 2009 | -- | $210,000 -16% |
| 2008 | -- | $250,000 -19.9% |
| 2007 | -- | $312,120 +2% |
| 2006 | -- | $306,000 +2% |
| 2005 | -- | $300,000 +796.7% |
| 2004 | -- | $33,456 +1.9% |
| 2003 | -- | $32,842 +2% |
| 2002 | -- | $32,198 +2% |
| 2001 | $676 | $31,567 |
Find assessor info on the county website
Monthly payment
Est. payment
Payment breakdown
Explore the cost of this home by adjusting the details. Changes won't be saved.Climate risks
Neighborhood: Fremont
Nearby schools
GreatSchools rating
- 1/10Horace Mann Elementary SchoolGrades: K-5Distance: 0.1 mi
- 1/10Frick United Academy of LanguageGrades: 6-8Distance: 1.1 mi
- 2/10Fremont HighGrades: 9-12Distance: 0.3 mi
- $646,6007 bd2 ba3.4k sqft5125 Ygnacio Ave, Oakland, CA 94601Off Market
- $537,5003 bd2 ba1.7k sqft5133 Ygnacio Ave, Oakland, CA 94601Off Market
- $508,700-- bd-- ba-- sqft5131 Ygnacio Ave, Oakland, CA 94601Off Market
- $563,7005 bd2 ba2.3k sqft5121 Ygnacio Ave, Oakland, CA 94601Off Market
- $631,5003 bd2 ba1.2k sqft5139 Ygnacio Ave, Oakland, CA 94601Off Market
- $474,3002 bd1 ba1k sqft1932 51st Ave, Oakland, CA 94601Off Market
- $382,3003 bd1 ba1k sqft5145 Ygnacio Ave, Oakland, CA 94601Off Market
- $628,5002 bd1 ba780 sqft5120 Ygnacio Ave, Oakland, CA 94601Off Market
A local agent can set up tours, give advice and negotiate with sellers.
Similar homes
- $649,0002 bd2 ba1.1k sqft3229 Macarthur Blvd, Oakland, CA 94602For Sale
 MLS ID #41140801, Andrew Rusca. Bay East AOR
 - $748,0003 bd2 ba1.2k sqft2011 Rosedale Ave, Oakland, CA 94601For Sale
 MLS ID #41123942, Meriam Gebregiorges. CCAR
 - $699,0003 bd3 ba1.2k sqft3214 Stuart St, Oakland, CA 94602For Sale
 MLS ID #41140936, Angelica Tiongson. bridgeMLS/CCAR/Bay East AOR
 - $669,0002 bd2 ba1k sqft4209 Suter St, Oakland, CA 94619For Sale
 MLS ID #426140173, Dora Calantog DRE #01363972, eXp Realty of Northern CA Inc.. SFAR
 - $799,0003 bd2 ba1.6k sqft6138 Oakdale Ave, Oakland, CA 94605For SaleMLS ID #41140710, Anne Gross-Ayankoya. bridgeMLS/CCAR/Bay East AOR
- $699,9992 bd1 ba1k sqft4175 Culver St, Oakland, CA 94619For SaleMLS ID #41122841, Megan Zang. Bay East AOR
- $524,9993 bd2 ba1k sqft2764 78th Ave, Oakland, CA 94605For SaleMLS ID #41137176, Edder Barcenas-Cortez. Bay East AOR
- $699,0002 bd1 ba1.6k sqft1686 Grand Ave, San Leandro, CA 94577For SaleMLS ID #41142718, Mankamal Singh. Bay East AOR
- $929,0003 bd2 ba1.7k sqft2760 Best Ave, Oakland, CA 94619For SaleMLS ID #41141192, Felicia Duncan. bridgeMLS/CCAR/Bay East AOR
- $589,0002 bd1 ba1k sqft670 Estudillo Ave, San Leandro, CA 94577For SaleMLS ID #41142475, Nathan Rudnick. Bay East AOR
- $495,0002 bd1 ba875 sqft3130 Nicol Ave, Oakland, CA 94602For SaleMLS ID #41141266, Crystal Huang. bridgeMLS/CCAR/Bay East AOR
- $725,0003 bd2 ba1.3k sqft6007 San Pablo Ave, Oakland, CA 94608For SaleMLS ID #41135550, Willie Garner. bridgeMLS/CCAR/Bay East AOR
- $888,8883 bd2 ba1.6k sqft3626 Midvale Ave, Oakland, CA 94602For SaleMLS ID #41138721, Jon Ahern. Bay East AOR
- $650,0003 bd2 ba1.3k sqft3436 Thunderbird Dr, Concord, CA 94520For SaleMLS ID #41142578, Lauri Braudrick. Bay East AOR
- $695,0002 bd2 ba1k sqft1806 Dwight Way, Berkeley, CA 94703For SaleMLS ID #41142425, Carrie McAlister. bridgeMLS/CCAR/Bay East AOR
- $699,0003 bd1 ba927 sqft945 62nd St, Oakland, CA 94608For SaleMLS ID #41139625, Angel Lax. Bay East AOR
- $629,0003 bd2 ba1.4k sqftGlen Eden Grds, Hayward, CA 94545For SaleMLS ID #41142387, Vivian Ho. Bay East AOR
- $874,8883 bd2 ba1.2k sqft15344 Ruggles St, San Leandro, CA 94579For SaleMLS ID #41142197, June Burckhardt. Bay East AOR
- $789,0003 bd2 ba1.6k sqft2028 Damuth St APT 1, Oakland, CA 94602For SaleMLS ID #41138826, Azadeh Yazdi. bridgeMLS/CCAR/Bay East AOR
- $620,0002 bd2 ba1.3k sqft595 22nd St, Oakland, CA 94612For SaleMLS ID #41121162, Robert Thacher. bridgeMLS/CCAR/Bay East AOR
Local buyer's agents are ready to help
