MAJOR PRICE IMPROVEMENT - NOW $124,00 BELOW THE ORIGINAL LIST PRICE! Fully remodeled home just minutes from the vibrant Laurel District. Blending classic Oakland charm with modern upgrades, this property has been thoughtfully renovated with permitted improvements and major system updates for long-term peace of mind. Nearly every component has been upgraded, including new insulation, premium 5/8” drywall with Level 5 finish, luxury vinyl plank flooring, new interior doors, and designer lighting throughout. The kitchen and bathroom have been completely remodeled with new cabinetry, countertops, fixtures, and appliances. Beyond the cosmetic transformation, this home features significant mechanical and structural upgrades, including a permitted electrical panel upgrade, rewiring, plumbing improvements, multi-split HVAC system, window replacements, and exterior stucco repair. Located near the Laurel District’s walkable commercial corridor — known for its restaurants, coffee shops, and vibrant community energy — this home offers both lifestyle and long-term value in one of Oakland’s most exciting evolving neighborhoods. Turnkey. Permitted. Move-in ready.
For sale
Price cut: $25K (8/16)
$675,000
4175 Culver St, Oakland, CA 94619
2beds
1,074sqft
Residential, Single Family Residence
Built in 1926
3,360 Square Feet Lot
$653,700 Zestimate®
$628/sqft
$-- HOA
What's special
New insulationNew interior doorsFully remodeled homeDesigner lighting throughoutExterior stucco repairPermitted electrical panel upgradeLuxury vinyl plank flooring
- 208 days
- 726
- 32
Zillow last checked:
Listing updated:
Listed by:
Megan Zang DRE #01497990 925-699-6889,
Intero Real Estate Services
Source: Bay East AOR,MLS#: 41122841
Facts & features
Interior
Bedrooms & bathrooms
- Bedrooms: 2
- Bathrooms: 1
- Full bathrooms: 1
Rooms
- Room types: Main Entry, Great Room
Kitchen
- Features: Breakfast Bar, Counter - Solid Surface, Dishwasher, Eat-in Kitchen, Gas Range/Cooktop, Kitchen Island, Updated Kitchen
Heating
- Heat Pump
Cooling
- Heat Pump
Appliances
- Included: Dishwasher, Gas Range, Tankless Water Heater
- Laundry: Hookups Only, In Unit, Inside
Features
- Breakfast Bar, Counter - Solid Surface, Updated Kitchen
- Flooring: Vinyl
- Number of fireplaces: 1
- Fireplace features: Decorative, Living Room
Interior area
- Total structure area: 1,074
- Total interior livable area: 1,074 sqft
Property
Parking
- Total spaces: 1
- Parking features: Detached
- Garage spaces: 1
Features
- Levels: One
- Stories: 1
- Pool features: None
Lot
- Size: 3,360 Square Feet
- Features: Level, Front Yard
Details
- Parcel number: 322032101
- Special conditions: Standard
Construction
Type & style
- Home type: SingleFamily
- Architectural style: Mediterranean,Spanish
- Property subtype: Residential, Single Family Residence
Materials
- Stucco
- Roof: Flat
Condition
- Existing
- New construction: No
- Year built: 1926
Utilities & green energy
- Electric: No Solar
- Sewer: Public Sewer
- Water: Public
Community & HOA
Community
- Subdivision: Allendale
HOA
- Has HOA: No
Location
- Region: Oakland
Financial & listing details
- Price per square foot: $628/sqft
- Tax assessed value: $433,800
- Price range: $675K - $675K
- Date on market: 2/12/2026
- Listing agreement: Excl Right
- Listing terms: Call Listing Agent
Estimated market value
$653,700
$621,000 - $686,000
$2,758/mo
Price history
| Date | Event | Price |
|---|---|---|
| 9/2/2026 | Listed for rent | $2,900-13.4%$3/sqft |
Source: Zillow Rentals Report a problem | ||
| 8/16/2026 | Price change | $675,000-3.6%$628/sqft |
Source:  Bay East AOR #41122841 Report a problem Bay East AOR #41122841 Report a problem | ||
| 6/12/2026 | Price change | $699,999-4.1%$652/sqft |
Source: Bay East AOR #41122841 Report a problem | ||
| 4/24/2026 | Price change | $730,000-6.4%$680/sqft |
Source: Bay East AOR #41122841 Report a problem | ||
| 3/24/2026 | Price change | $780,000-2.4%$726/sqft |
Source: Bay East AOR #41122841 Report a problem | ||
| 2/12/2026 | Listed for sale | $799,000+90.2%$744/sqft |
Source: Bay East AOR #41122841 Report a problem | ||
| 1/19/2026 | Listing removed | $3,350$3/sqft |
Source: Zillow Rentals Report a problem | ||
| 1/12/2026 | Listed for rent | $3,350$3/sqft |
Source: Zillow Rentals Report a problem | ||
| 1/11/2026 | Listing removed | $3,350$3/sqft |
Source: Zillow Rentals Report a problem | ||
| 11/13/2025 | Listed for rent | $3,350$3/sqft |
Source: Zillow Rentals Report a problem | ||
| 11/11/2025 | Listing removed | $3,350$3/sqft |
Source: Zillow Rentals Report a problem | ||
| 11/5/2025 | Price change | $3,350-2.9%$3/sqft |
Source: Zillow Rentals Report a problem | ||
| 10/21/2025 | Price change | $3,450-9.2%$3/sqft |
Source: Zillow Rentals Report a problem | ||
| 10/8/2025 | Listed for rent | $3,800$4/sqft |
Source: Zillow Rentals Report a problem | ||
| 10/8/2025 | Listing removed | $3,800$4/sqft |
Source: Zillow Rentals Report a problem | ||
| 10/6/2025 | Listed for rent | $3,800$4/sqft |
Source: Zillow Rentals Report a problem | ||
| 9/20/2024 | Sold | $420,000+5.3%$391/sqft |
Source:  bridgeMLS/CCAR/Bay East AOR #41070724 Report a problem bridgeMLS/CCAR/Bay East AOR #41070724 Report a problem | ||
| 9/8/2024 | Pending sale | $399,000$372/sqft |
Source: bridgeMLS/CCAR/Bay East AOR #41070724 Report a problem | ||
| 8/23/2024 | Listed for sale | $399,000$372/sqft |
Source: bridgeMLS/CCAR/Bay East AOR #41070724 Report a problem | ||
Public tax history
| Year | Property taxes | Tax assessment |
|---|---|---|
| 2026 | -- | $433,800 +3.3% |
| 2025 | $7,322 +90.6% | $420,000 +154.3% |
| 2024 | $3,841 -2.1% | $165,131 +2% |
| 2023 | $3,923 +4.4% | $161,893 +2% |
| 2022 | $3,757 +8.6% | $158,720 +2% |
| 2021 | $3,458 +1.2% | $155,608 +1% |
| 2020 | $3,417 +6.7% | $154,012 +2% |
| 2019 | $3,204 +7.3% | $150,993 +2% |
| 2018 | $2,987 | $148,033 +2% |
| 2017 | $2,987 +6.4% | $145,130 +2% |
| 2016 | $2,808 +3.2% | $142,285 +1.5% |
| 2015 | $2,720 | $140,149 +2% |
| 2014 | $2,720 | $137,404 +0.5% |
| 2013 | -- | $136,784 +2% |
| 2012 | -- | $134,102 +2% |
| 2011 | -- | $131,472 +0.8% |
| 2010 | -- | $130,490 -0.2% |
| 2009 | -- | $130,801 +2% |
| 2008 | -- | $128,237 +2% |
| 2007 | -- | $125,723 +2% |
| 2006 | -- | $123,257 +2% |
| 2005 | -- | $120,841 +2% |
| 2004 | -- | $118,473 +1.9% |
| 2003 | -- | $116,303 +2% |
| 2002 | -- | $114,023 +2% |
| 2001 | $1,738 | $111,787 |
Find assessor info on the county website
Monthly payment
Est. payment
Payment breakdown
Explore the cost of this home by adjusting the details. Changes won't be saved.Climate risks
Neighborhood: Allendale

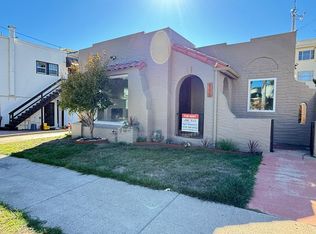
Similar homes
- $699,0002 bd2 ba1.1k sqft4117 Penniman Ct APT G, Oakland, CA 94619For Sale
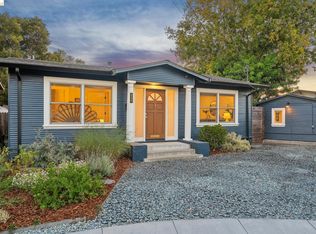 MLS ID #41146418, Elijah Fletcher. bridgeMLS/CCAR/Bay East AOR
 - $599,0002 bd2 ba1.1k sqft2625 High Street, Oakland, CA 94619For Sale
 MLS ID #326073479, Viktor Holmsten, Twin Oaks Real Estate INC. BAREIS
 - $699,0004 bd2 ba1.3k sqft2712 Octavia St, Oakland, CA 94619For Sale
 MLS ID #41145070, Jeffrey Vu. bridgeMLS/CCAR/Bay East AOR
 - $799,0002 bd1 ba982 sqft3714 High St, Oakland, CA 94619For Sale
 MLS ID #41143604, Ku'ulani Imira. bridgeMLS/CCAR/Bay East AOR
Local buyer's agents are ready to help
