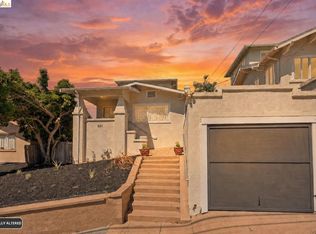
Welcome to 6007 San Pablo Avenue; a well-located 3-bedroom, 2-bathroom residence offering approximately 1,351 square feet of interior space in North Oakland. This property combines practical layout, urban convenience, and strong neighborhood connectivity along a major transit and commercial corridor. The is additional storage under the property, The home's floor plan is designed to support comfortable daily living, with three bedrooms that can accommodate sleeping, office, or flex-space needs, and two full bathrooms that serve both residents and guests. The interior square footage provides a balanced mix of private and shared spaces, suitable for a variety of living arrangements. Situated near the Oakland-Emeryville border, the property offers quick access to the Emeryville Public Market, and Bay Street with its diverse dining options and specialty vendors. Nearby San Pablo Avenue, Hollis Street, and surrounding corridors provide a wide range of shops, restaurants, services, and everyday conveniences. The location also offers straightforward access to major freeways, local bus lines, and regional employment centers in Oakland, Emeryville, Berkeley, and San Francisco. This San Pablo Avenue address is well-positioned for buyers seeking an Oakland home with strong access to amenities, transportation, and neighborhood services, in a setting that supports both work and leisure.
Pending
$725,000
6007 San Pablo Ave, Oakland, CA 94608
3beds
1,351sqft
Single Family Residence
Built in 1919
3,920 Square Feet Lot
$-- Zestimate®
$537/sqft
$-- HOA
What's special
Practical layoutComfortable daily living
- 101 days
- 58
- 0
Zillow last checked:
Listing updated:
Listed by:
Willie Garner DRE #01462562 510-703-0413,
Corcoran Icon Properties,
Anne Gross-Ayankoya DRE #01331899 510-388-2781,
Corcoran Icon Properties
Source: bridgeMLS/CCAR/Bay East AOR,MLS#: 41135550
Facts & features
Interior
Bedrooms & bathrooms
- Bedrooms: 3
- Bathrooms: 2
- Full bathrooms: 2
Rooms
- Room types: No Additional Rooms
Kitchen
- Features: Stone Counters, Dishwasher, Gas Range/Cooktop, Refrigerator, Other
Heating
- Gravity
Cooling
- None
Appliances
- Included: Dishwasher, Gas Range, Refrigerator, Dryer, Washer, Gas Water Heater
- Laundry: Dryer, Washer
Features
- Flooring: Hardwood Flrs Throughout
- Windows: Window Coverings
- Basement: Partial
- Number of fireplaces: 1
- Fireplace features: Living Room
Interior area
- Total structure area: 1,351
- Total interior livable area: 1,351 sqft
Property
Parking
- Total spaces: 3
- Parking features: Detached, Off Street, Side Yard Access, Tandem, Parking Lot, Garage Door Opener
- Garage spaces: 2
Features
- Levels: One Story
- Stories: 1
- Exterior features: Back Yard, Front Yard, Side Yard
- Pool features: None
- Fencing: Fenced
Lot
- Size: 3,920 Square Feet
- Features: Other, Back Yard, Front Yard
Details
- Parcel number: 1614607
- Special conditions: Standard
- Other equipment: Other
Construction
Type & style
- Home type: SingleFamily
- Architectural style: Bungalow
- Property subtype: Single Family Residence
Materials
- Stucco
- Foundation: Other, Concrete
- Roof: Shingle
Condition
- Existing
- New construction: No
- Year built: 1919
Utilities & green energy
- Electric: Other Solar, Photovoltaics Seller Owned
- Sewer: Public Sewer
- Water: Public
- Utilities for property: Cable Available, Individual Gas Meter
Green energy
- Energy efficient items: Other, Water Heater
- Energy generation: Solar
Community & HOA
Community
- Security: Security Alarm - Leased, Carbon Monoxide Detector(s), Double Strapped Water Heater, Smoke Detector(s)
HOA
- Has HOA: No
Location
- Region: Oakland
Financial & listing details
- Price per square foot: $537/sqft
- Tax assessed value: $549,272
- Date on market: 6/1/2026
- Listing terms: Cash,Conventional
Estimated market value
Not available
Estimated sales range
Not available
$4,272/mo
Price history
| Date | Event | Price |
|---|---|---|
| 7/29/2026 | Pending sale | $725,000$537/sqft |
Source:  bridgeMLS/CCAR/Bay East AOR #41135550 Report a problem bridgeMLS/CCAR/Bay East AOR #41135550 Report a problem | ||
| 6/1/2026 | Listed for sale | $725,000-3.2%$537/sqft |
Source: bridgeMLS/CCAR/Bay East AOR #41135550 Report a problem | ||
| 12/20/2025 | Listing removed | $749,000$554/sqft |
Source: bridgeMLS/CCAR/Bay East AOR #41114039 Report a problem | ||
| 11/6/2025 | Price change | $749,000-6.3%$554/sqft |
Source: bridgeMLS/CCAR/Bay East AOR #41114039 Report a problem | ||
| 10/7/2025 | Listed for sale | $799,000+6.7%$591/sqft |
Source: bridgeMLS/CCAR/Bay East AOR #41114039 Report a problem | ||
| 10/14/2024 | Listing removed | $749,000$554/sqft |
Source: bridgeMLS/CCAR/Bay East AOR #41047409 Report a problem | ||
| 6/19/2024 | Price change | $749,000-4%$554/sqft |
Source: bridgeMLS/CCAR/Bay East AOR #41047409 Report a problem | ||
| 4/2/2024 | Price change | $780,000-2.4%$577/sqft |
Source: bridgeMLS/CCAR/Bay East AOR #41047409 Report a problem | ||
| 2/16/2024 | Price change | $799,000-4.9%$591/sqft |
Source: bridgeMLS/CCAR/Bay East AOR #41047409 Report a problem | ||
| 2/2/2024 | Listed for sale | $840,000-6.6%$622/sqft |
Source: bridgeMLS/CCAR/Bay East AOR #41047409 Report a problem | ||
| 8/29/2023 | Listing removed | -- |
Source: bridgeMLS/CCAR/Bay East AOR #41033790 Report a problem | ||
| 7/21/2023 | Listed for sale | $899,000-1.2%$665/sqft |
Source: bridgeMLS/CCAR/Bay East AOR #41033790 Report a problem | ||
| 7/17/2023 | Listing removed | -- |
Source: bridgeMLS/CCAR/Bay East AOR #41029625 Report a problem | ||
| 7/14/2023 | Price change | $910,000-4.2%$674/sqft |
Source: bridgeMLS/CCAR/Bay East AOR #41029625 Report a problem | ||
| 7/3/2023 | Price change | $950,000+4.4%$703/sqft |
Source: bridgeMLS/CCAR/Bay East AOR #41029625 Report a problem | ||
| 7/1/2023 | Price change | $910,000-4.2%$674/sqft |
Source: bridgeMLS/CCAR/Bay East AOR #41029625 Report a problem | ||
| 6/8/2023 | Listed for sale | $950,000+8.6%$703/sqft |
Source: bridgeMLS/CCAR/Bay East AOR #41029625 Report a problem | ||
| 5/1/2023 | Listing removed | -- |
Source: bridgeMLS/CCAR/Bay East AOR #41016862 Report a problem | ||
| 3/7/2023 | Price change | $874,900-2.7%$648/sqft |
Source: bridgeMLS/CCAR/Bay East AOR #41016862 Report a problem | ||
| 1/31/2023 | Listed for sale | $899,000$665/sqft |
Source: bridgeMLS/CCAR/Bay East AOR #41016862 Report a problem | ||
| 1/20/2023 | Listing removed | -- |
Source: bridgeMLS/CCAR/Bay East AOR #41016862 Report a problem | ||
| 1/11/2023 | Listed for sale | $899,000+119.3%$665/sqft |
Source: bridgeMLS/CCAR/Bay East AOR #41016862 Report a problem | ||
| 5/16/2008 | Sold | $410,000+9.3%$303/sqft |
Source: Public Record Report a problem | ||
| 5/17/2004 | Sold | $375,000+158.6%$278/sqft |
Source: Public Record Report a problem | ||
| 11/24/1999 | Sold | $145,000+70.6%$107/sqft |
Source: Public Record Report a problem | ||
| 9/3/1999 | Sold | $85,000$63/sqft |
Source: Public Record Report a problem | ||
Public tax history
| Year | Property taxes | Tax assessment |
|---|---|---|
| 2026 | -- | $549,272 +2% |
| 2025 | $9,634 +8% | $538,505 +2% |
| 2024 | $8,921 -1.2% | $527,948 +2% |
| 2023 | $9,032 +4.2% | $517,600 +2% |
| 2022 | $8,664 +4.9% | $507,452 +2% |
| 2021 | $8,261 +1.1% | $497,505 +1% |
| 2020 | $8,171 +4.1% | $492,405 +2% |
| 2019 | $7,850 +6.2% | $482,754 +2% |
| 2018 | $7,391 | $473,291 +2% |
| 2017 | $7,391 +3.6% | $464,013 +2% |
| 2016 | $7,134 -0.5% | $454,914 +1.5% |
| 2015 | $7,170 | $448,084 +2% |
| 2014 | $7,170 | $439,310 +41.7% |
| 2013 | -- | $310,000 +14.8% |
| 2012 | -- | $270,000 |
| 2011 | -- | $270,000 -19.4% |
| 2010 | -- | $335,000 +6.3% |
| 2009 | -- | $315,000 -22.4% |
| 2008 | -- | $405,907 +2% |
| 2007 | -- | $397,950 +2% |
| 2006 | -- | $390,150 +2% |
| 2005 | -- | $382,500 +144% |
| 2004 | -- | $156,748 +1.9% |
| 2003 | -- | $153,876 +2% |
| 2002 | -- | $150,858 |
Find assessor info on the county website
Monthly payment
Est. payment
Payment breakdown
Explore the cost of this home by adjusting the details. Changes won't be saved.Climate risks
Neighborhood: Golden Gate
Similar homes
- $850,0004 bd3 ba1.9k sqft859 52nd St, Oakland, CA 94608For Sale
 MLS ID #41135815, Dalisa Porche. bridgeMLS/CCAR/Bay East AOR
 - $798,0003 bd2 ba1.4k sqft521 Zorah St, Oakland, CA 94606For Sale
 MLS ID #41146113, Sunny Wong. bridgeMLS/CCAR/Bay East AOR
 - $599,0003 bd3 ba1.3k sqft3246 Martin Luther King Jr Way, Oakland, CA 94609For Sale
 MLS ID #41137314, Colin Blake. Bay East AOR
 - $665,0002 bd2 ba944 sqft1390 E 31st St, Oakland, CA 94602For Sale
 MLS ID #41145536, Min Zhao. bridgeMLS/CCAR/Bay East AOR
Local buyer's agents are ready to help
