This Oakland two-bedroom home (+ bonus in-law), brimming with style and updates, awaits a new owner. Step through the entry and discover a spacious light-filled living room, a formal dining room with gorgeous built-in cabinetry and hearth, as well as two bedrooms, all with hardwood floors throughout. Along with the Jack-and-Jill full bathroom with updated shower stall, discover the half-bath tucked away in the rear of the floor plan for added utility. The large kitchen is renovated with solid-surface eye-catching red countertops, island, newer appliances, and recessed lighting. Find a vacant, cozy studio unit below the main home with its own kitchen and full bathroom, perfect for an independent family member or some helpful rental income. Above the in-law unit, find a back deck and seating area and stairs down to the large, paved low maintenance backyard and expansive 3-car garage. Long, private, gated driveway offers even more off-street parking! This home also features a partially finished basement with laundry area and washer & dryer, and lots of space for storage and/or workspace. Centrally located just blocks from major freeways and BART, this stylish home is ready to welcome a new owner occupant who could use the studio for their family, or to rent to offset their mortgage, or a discerning investor looking for an excellent addition to their portfolio.
For sale
$669,000
3246 Martin Luther King Jr Way, Oakland, CA 94609
2beds
1,048sqft
:
Get pre-qualified$4,593/mo
Residential, Single Family Residence
Built in 1922
4,080 Square Feet Lot
$-- Zestimate®
$638/sqft
$-- HOA
What's special
Hardwood floors throughoutNewer appliancesRecessed lighting
- 56 days |
- 692 |
- 56 |
Zillow last checked:
Listing updated:
Listed by:
Colin Blake DRE #02172587 415-676-8916,
Bhhs Drysdale Properties,
Steve Cressy DRE #00765911 510-908-9018,
Bhhs Drysdale Properties
Source: Bay East AOR,MLS#: 41137314
Facts & features
Interior
Bedrooms & bathrooms
- Bedrooms: 2
- Bathrooms: 2
- Full bathrooms: 1
- Partial bathrooms: 1
Rooms
- Room types: 2 Bedrooms, 1.5 Baths, Basement, Dining Room, Eat-In Kitchen, Storage, Kitchen, Laundry
Kitchen
- Features: Counter - Solid Surface, Dishwasher, Eat-in Kitchen, Gas Range/Cooktop, Kitchen Island, Microwave, Range/Oven Built-in, Refrigerator, Updated Kitchen
Heating
- Electric, Forced Air, Natural Gas
Cooling
- None
Appliances
- Included: Dishwasher, Gas Range, Microwave, Range, Refrigerator, Dryer, Washer, Gas Water Heater
- Laundry: In Basement
Features
- Formal Dining Room, In-Law Floorplan, Storage, Counter - Solid Surface, Updated Kitchen
- Flooring: Hardwood, Tile, Vinyl
- Basement: Full
- Number of fireplaces: 1
- Fireplace features: Decorative
Interior area
- Total structure area: 1,048
- Total interior livable area: 1,048 sqft
Property
Parking
- Total spaces: 7
- Parking features: Covered, Detached, Off Street, Parking Lot, Garage Faces Rear
- Garage spaces: 3
Features
- Levels: One
- Stories: 1
- Patio & porch: Deck, Porch, Porch Steps
- Exterior features: Storage, Low Maintenance
- Pool features: None
- Fencing: Fenced,Wood
Lot
- Size: 4,080 Square Feet
- Features: Level, Back Yard
Details
- Parcel number: 971631
- Special conditions: Standard
Construction
Type & style
- Home type: SingleFamily
- Architectural style: Contemporary
- Property subtype: Residential, Single Family Residence
Materials
- Stucco
- Foundation: Concrete
- Roof: Rolled/Hot Mop
Condition
- Existing
- New construction: No
- Year built: 1922
Utilities & green energy
- Electric: No Solar
- Sewer: Public Sewer
- Water: Public
Community & HOA
Community
- Security: Security System Owned, Carbon Monoxide Detector(s), Double Strapped Water Heater, Smoke Detector(s), Window Bars
- Subdivision: Hoover-Foster
HOA
- Has HOA: No
Location
- Region: Oakland
Financial & listing details
- Price per square foot: $638/sqft
- Tax assessed value: $296,163
- Price range: $669K - $669K
- Date on market: 6/5/2026
- Listing agreement: Excl Right
- Listing terms: Cash,Conventional,1031 Exchange
Estimated market value
Not available
Estimated sales range
Not available
$3,339/mo
Price history
| Date | Event | Price |
|---|---|---|
| 6/5/2026 | Listed for sale | $669,000+190.9%$638/sqft |
Source:  Bay East AOR #41137314 Report a problem Bay East AOR #41137314 Report a problem | ||
| 10/17/2008 | Sold | $230,000+49.4%$219/sqft |
Source: Public Record Report a problem | ||
| 7/7/2008 | Sold | $154,000-56%$147/sqft |
Source: Public Record Report a problem | ||
| 6/24/2004 | Sold | $350,000+45.8%$334/sqft |
Source: Public Record Report a problem | ||
| 1/14/2004 | Sold | $240,000$229/sqft |
Source: Public Record Report a problem | ||
Public tax history
| Year | Property taxes | Tax assessment |
|---|---|---|
| 2025 | -- | $296,163 +2% |
| 2024 | $5,508 -3.4% | $290,358 +2% |
| 2023 | $5,704 +3.5% | $284,665 +2% |
| 2022 | $5,511 +6.5% | $279,085 +2% |
| 2021 | $5,176 +1.1% | $273,614 +1% |
| 2020 | $5,118 +5.1% | $270,810 +2% |
| 2019 | $4,867 +6.6% | $265,501 +2% |
| 2018 | $4,566 | $260,297 +2% |
| 2017 | $4,566 +4.7% | $255,193 +2% |
| 2016 | $4,360 -2.9% | $250,191 +1.5% |
| 2015 | $4,488 | $246,435 +2% |
| 2014 | $4,488 | $241,610 +16.7% |
| 2013 | -- | $207,000 |
| 2012 | -- | $207,000 |
| 2011 | -- | $207,000 |
| 2010 | -- | $207,000 +135.2% |
| 2001 | $1,423 | $88,017 |
Find assessor info on the county website
Monthly payment
Est. payment
Payment breakdown
Explore the cost of this home by adjusting the details. Changes won't be saved.Climate risks
Neighborhood: Hoover/Foster
Nearby schools
GreatSchools rating
- 4/10Hoover Elementary SchoolGrades: K-5Distance: 0.3 mi
- 2/10Westlake Middle SchoolGrades: 6-8Distance: 0.7 mi
- 8/10Oakland Technical High SchoolGrades: 9-12Distance: 1.1 mi
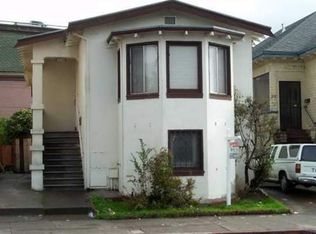
- $605,8002 bd1 ba1k sqft3246 Martin Luther King Jr Way #J, Oakland, CA 94609Off Market
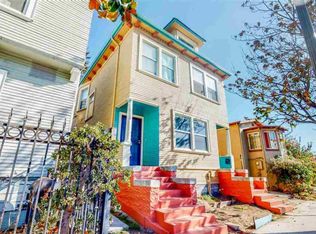
- $737,700-- bd-- ba2.7k sqft3250 Martin Luther King Jr Way, Oakland, CA 94609Off Market
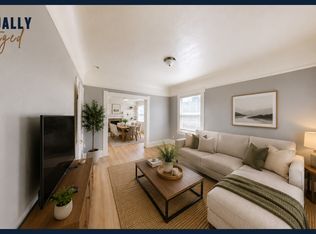
- $--4 bd1 ba1k sqft3250 Martin Luther King Jr Way #3252, Oakland, CA 94609Off Market
- $--3 bd1 ba1.1k sqft3250 Martin Luther King Jr Way #3250, Oakland, CA 94609Off Market

- $724,8003 bd2 ba2k sqft3242 Martin Luther King Jr Way, Oakland, CA 94609Off Market
- $939,7007 bd4 ba4.4k sqft3258 Martin Luther King Jr Way, Oakland, CA 94609Off Market
- $640,4004 bd1 ba1k sqft3252 Martin Luther King Jr Way, Oakland, CA 94609Off Market
- $--1 bd1 ba500 sqft619 33rd St APT 1, Oakland, CA 94609Off Market
A local agent can set up tours, give advice and negotiate with sellers.
Similar homes
- $699,0003 bd2 ba1.3k sqft3414 Andover St, Oakland, CA 94609For Sale
 MLS ID #41142510, Devon Sherak. CCAR
 - $649,0002 bd2 ba1.1k sqft3229 Macarthur Blvd, Oakland, CA 94602For Sale
 MLS ID #41140801, Andrew Rusca. Bay East AOR
 - $638,0002 bd2 ba1.2k sqft1511 19th Ave, Oakland, CA 94606For Sale
 MLS ID #ML82053153, Ting Tan. MLSListings Inc
 - $699,0003 bd1 ba927 sqft945 62nd St, Oakland, CA 94608For Sale
 MLS ID #41139625, Angel Lax. Bay East AOR
 - $675,0002 bd2 ba1.2k sqft3521 Pierson St, Oakland, CA 94619For SaleMLS ID #41140285, Tracy Saephan. Bay East AOR
- $675,0003 bd1 ba1k sqft6616 Outlook Ave, Oakland, CA 94605For SaleMLS ID #41140892, Julia Temple. bridgeMLS/CCAR/Bay East AOR
- $649,9994 bd2 ba1.3k sqft5129 Ygnacio Ave, Oakland, CA 94601For SaleMLS ID #41142093, Kevin Jacky Hom. Bay East AOR
- $620,0002 bd2 ba1.3k sqft595 22nd St, Oakland, CA 94612For SaleMLS ID #41121162, Robert Thacher. bridgeMLS/CCAR/Bay East AOR
- $700,0003 bd3 ba1.3k sqft1035-1037 Warfield Ave, Oakland, CA 94610For SaleMLS ID #ML82052039, Laura Lee. MLSListings Inc
- $657,0003 bd2 ba1.2k sqft2231 Warner Ave, Oakland, CA 94603For SaleMLS ID #226086638, Alvena Safar. MetroList Services of CA
- $639,0003 bd1 ba1.2k sqft3422 Kansas St, Oakland, CA 94602For SaleMLS ID #426112736, Olivia M. Lum DRE #01797497, Golden Bay Real Estate & Inves. SFAR
- $689,0002 bd2 ba920 sqft2990 Barrett St, Oakland, CA 94605For SaleMLS ID #426139453, Savina S. Briggs DRE #01826964, Sequoia Real Estate. SFAR
- $550,0002 bd1 ba1.2k sqft1045 Stanford Ave #2, Oakland, CA 94608For SaleMLS ID #41138848, Reva Tolbert. bridgeMLS/CCAR/Bay East AOR
- $748,0003 bd2 ba1.2k sqft2011 Rosedale Ave, Oakland, CA 94601For SaleMLS ID #41123942, Meriam Gebregiorges. CCAR
- $629,0003 bd2 ba1.3k sqft1475 70th Ave, Oakland, CA 94621For SaleMLS ID #41137133, Erich Mason Harris. bridgeMLS/CCAR/Bay East AOR
- $499,0002 bd1 ba800 sqft594 55th St, Oakland, CA 94609For SaleMLS ID #41132325, June McDaniels. bridgeMLS/CCAR/Bay East AOR
- $525,0002 bd1 ba1k sqft1100 101st Ave, Oakland, CA 94603For SaleMLS ID #41143032, Raymond Correa. Bay East AOR
- $585,0003 bd1 ba1.2k sqft7650 Ney Ave, Oakland, CA 94605For SaleMLS ID #41138192, Min Zhao. bridgeMLS/CCAR/Bay East AOR
- $555,0003 bd2 ba1.2k sqft3541 Custer St, Oakland, CA 94601For SaleMLS ID #425080829, Houston N. Garcia DRE #01991910, Sotheby's International Realty. SFAR
- $699,0003 bd2 ba1.1k sqft4709 Santa Rita Rd, Richmond, CA 94803For SaleMLS ID #41142381, Charles Cook. bridgeMLS/CCAR/Bay East AOR
Local buyer's agents are ready to help
