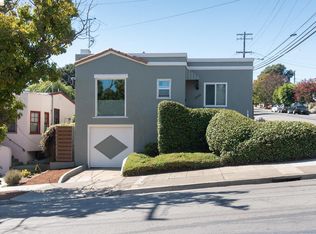
Nestled on a tranquil street, 3541 Custer combines modern upgrades with serene outdoor living, making it your private sanctuary in Harrington. Benefit from a newly-installed roof equipped with owned solar panels & a compliant private sewer lateral. The main level highlights a bright entryway & living room that lead into a generously-sized kitchen. The kitchen features a full suite of GE appliances, granite countertops, wood cabinets. The main level also hosts 2 bedrooms, accompanied by 2 modern bathrooms. Descend the internal staircase to discover a finished basement that previously served as a bedroom. Additionally, the lower level hosts a separate unfinished area perfectly suited for a potential ADU. This space features new wood framing, a separate private street-facing entrance, & an existing bathroom. At the heart of this property lies an enchanting backyard, anchored by the majestic presence of a mature Coast Redwood tree. Enjoy the privacy of the fully-fenced-in patio filled with over 16 individual varieties of fruit-bearing trees. Situated just off 35th Ave, 3541 Custer offers easy access to 580 & 880, is a mere 5 minutes from Fruitvale BART, & a Walk Score of 75. Property qualifies for special financing with no PMI & low downpayment.
For sale
Price cut: $15K (9/25)
$535,000
3541 Custer St, Oakland, CA 94601
3beds
1,265sqft
Single Family Residence
Built in 1924
2,700 Square Feet Lot
$527,800 Zestimate®
$423/sqft
$-- HOA
What's special
Modern upgradesFinished basementMature coast redwood treeFully-fenced-in patioTranquil streetNewly-installed roofOwned solar panels
- 365 days
- 1,225
- 112
Zillow last checked:
Listing updated:
Listed by:
Houston N. Garcia DRE #01991910 415-715-4248,
Sotheby's International Realty 415-929-1500
Source: SFAR,MLS#: 425080829 Originating MLS: San Francisco Association of REALTORS
Originating MLS: San Francisco Association of REALTORSFacts & features
Interior
Bedrooms & bathrooms
- Bedrooms: 3
- Bathrooms: 2
- Full bathrooms: 2
Rooms
- Room types: Bonus Room, Laundry, Possible Guest, Other
Primary bedroom
- Area: 0
- Dimensions: 0 x 0
Bedroom 1
- Area: 0
- Dimensions: 0 x 0
Bedroom 2
- Area: 0
- Dimensions: 0 x 0
Bedroom 3
- Area: 0
- Dimensions: 0 x 0
Bedroom 4
- Area: 0
- Dimensions: 0 x 0
Dining room
- Area: 0
- Dimensions: 0 x 0
Family room
- Area: 0
- Dimensions: 0 x 0
Kitchen
- Features: Breakfast Area, Granite Counters, Kitchen Island
- Level: Main
- Area: 0
- Dimensions: 0 x 0
Living room
- Level: Main
- Area: 0
- Dimensions: 0 x 0
Cooling
- Ceiling Fan(s), Multi Units, Wall Unit(s)
Appliances
- Included: Dishwasher, Free-Standing Gas Range, Free-Standing Refrigerator, Gas Water Heater, Ice Maker, Water Heater, Microwave, Dryer, Washer
- Laundry: In Basement, Inside, Inside Room
Features
- Flooring: Carpet, Tile, Wood
- Has fireplace: No
Interior area
- Total structure area: 1,265
- Total interior livable area: 1,265 sqft
Property
Features
- Stories: 2
- Patio & porch: Awning(s), Patio
- Fencing: Wood
Lot
- Size: 2,700 Square Feet
- Features: Low Maintenance
- Topography: Level
Details
- Additional structures: Gazebo
- Parcel number: 0322111012
- Special conditions: Standard
Construction
Type & style
- Home type: SingleFamily
- Property subtype: Single Family Residence
Materials
- Foundation: Concrete Perimeter
Condition
- Year built: 1924
Utilities & green energy
- Sewer: Public Sewer
- Utilities for property: Electricity Available, Natural Gas Connected
Green energy
- Energy generation: Solar
Community & HOA
HOA
- Has HOA: No
Location
- Region: Oakland
- Elevation: 0
Financial & listing details
- Price per square foot: $423/sqft
- Tax assessed value: $509,000
- Price range: $535K - $535K
- Date on market: 10/12/2025
- Cumulative days on market: 365 days
- Total actual rent: 0
Estimated market value
$527,800
$501,000 - $554,000
$3,573/mo
Price history
| Date | Event | Price |
|---|---|---|
| 9/25/2026 | Price change | $535,000-2.7%$423/sqft |
Source:  SFAR #425080829 Report a problem SFAR #425080829 Report a problem | ||
| 9/3/2026 | Price change | $550,000-0.9%$435/sqft |
Source: SFAR #425080829 Report a problem | ||
| 6/25/2026 | Price change | $555,000-0.9%$439/sqft |
Source: SFAR #425080829 Report a problem | ||
| 2/18/2026 | Price change | $560,000-2.6%$443/sqft |
Source: SFAR #425080829 Report a problem | ||
| 1/18/2026 | Price change | $575,000-4%$455/sqft |
Source: SFAR #425080829 Report a problem | ||
| 11/6/2025 | Price change | $599,000-2.6%$474/sqft |
Source: SFAR #425080829 Report a problem | ||
| 10/29/2025 | Price change | $615,000-3.9%$486/sqft |
Source: SFAR #425080829 Report a problem | ||
| 10/12/2025 | Listed for sale | $640,000-5.2%$506/sqft |
Source: SFAR #425080829 Report a problem | ||
| 9/1/2025 | Listing removed | $675,000$534/sqft |
Source: SFAR #425032836 Report a problem | ||
| 6/13/2025 | Price change | $675,000-2.9%$534/sqft |
Source: SFAR #425032836 Report a problem | ||
| 5/15/2025 | Price change | $695,000-2.8%$549/sqft |
Source: SFAR #425032836 Report a problem | ||
| 4/25/2025 | Listed for sale | $715,000+43%$565/sqft |
Source: SFAR #425032836 Report a problem | ||
| 6/18/2020 | Sold | $500,000+8.9%$395/sqft |
Source:  CCAR #40901156 Report a problem CCAR #40901156 Report a problem | ||
| 4/8/2020 | Listed for sale | $459,000$363/sqft |
Source: Realty World Golden Capital #40901156 Report a problem | ||
| 2/20/2020 | Listing removed | $459,000$363/sqft |
Source: Realty World Golden Capital #40892567 Report a problem | ||
| 1/16/2020 | Price change | $459,000-4.4%$363/sqft |
Source: Realty World Golden Capital #40892567 Report a problem | ||
| 11/2/2019 | Price change | $480,000-12.7%$379/sqft |
Source: REALTY ONE GROUP ELITE #40887879 Report a problem | ||
| 9/17/2019 | Listed for sale | $550,000+3974.1%$435/sqft |
Source: Realty World Golden Capital #40882550 Report a problem | ||
| 8/3/2017 | Sold | $13,500-96.1%$11/sqft |
Source: Public Record Report a problem | ||
| 8/25/2016 | Listing removed | $344,900$273/sqft |
Source: Realty World - Golden Capital #40729972 Report a problem | ||
| 8/20/2016 | Pending sale | $344,900$273/sqft |
Source: Realty World - Golden Capital #40729972 Report a problem | ||
| 8/5/2016 | Price change | $344,900-4.2%$273/sqft |
Source: Realty World - Golden Capital #40729972 Report a problem | ||
| 6/14/2016 | Price change | $360,000-1.4%$285/sqft |
Source: Realty World - Golden Capital #40729972 Report a problem | ||
| 2/25/2016 | Listed for sale | $365,000+160.7%$289/sqft |
Source: Realty World - Golden Capital #40729972 Report a problem | ||
| 10/31/2012 | Sold | $140,000-14.1%$111/sqft |
Source: Bay East AOR #40565622 Report a problem | ||
| 6/19/2012 | Listing removed | $162,900$129/sqft |
Source: Hablo Español! Mon-Frid 10am-8pm Report a problem | ||
| 4/21/2012 | Listed for sale | $162,900$129/sqft |
Source: Hablo Español! Mon-Frid 10am-8pm Report a problem | ||
Public tax history
| Year | Property taxes | Tax assessment |
|---|---|---|
| 2026 | -- | $509,000 -6.9% |
| 2025 | $12,174 +1.8% | $546,814 +2% |
| 2024 | $11,961 -2.2% | $536,094 +2% |
| 2023 | $12,235 +2.1% | $525,584 +2% |
| 2022 | $11,988 +45.1% | $515,280 +2% |
| 2021 | $8,261 +40.6% | $505,180 +55% |
| 2020 | $5,875 +4.8% | $325,911 +2% |
| 2019 | $5,607 +79.3% | $319,521 +2% |
| 2018 | $3,128 | $313,257 +110.9% |
| 2017 | $3,128 +6.1% | $148,543 +2% |
| 2016 | $2,947 +2.8% | $145,631 +1.5% |
| 2015 | $2,867 | $143,444 +2% |
| 2014 | $2,867 | $140,634 +0.5% |
| 2013 | -- | $140,000 +333.7% |
| 2012 | -- | $32,278 +2% |
| 2011 | -- | $31,644 +0.7% |
| 2010 | -- | $31,409 -0.2% |
| 2009 | -- | $31,483 +2% |
| 2008 | -- | $30,866 +2% |
| 2007 | -- | $30,260 +2% |
| 2006 | -- | $29,667 +2% |
| 2005 | -- | $29,086 +2% |
| 2004 | -- | $28,518 +1.9% |
| 2003 | -- | $27,995 +2% |
| 2002 | -- | $27,446 +2% |
| 2001 | $707 | $26,908 |
Find assessor info on the county website
Monthly payment
Est. payment
Payment breakdown
Explore the cost of this home by adjusting the details. Changes won't be saved.Climate risks
Neighborhood: Harrington
Similar homes
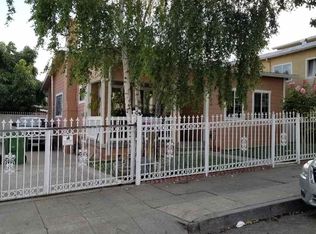
- $499,0004 bd2 ba1.2k sqft907 39th Ave, Oakland, CA 94601For Sale
 MLS ID #41150880, Noah Matthew. bridgeMLS/CCAR/Bay East AOR
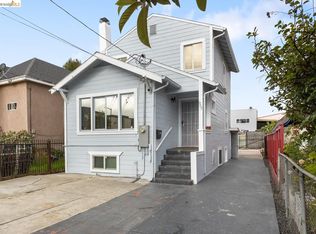
 - $599,0004 bd3 ba1.3k sqft3549 Custer St, Oakland, CA 94601For Sale
 MLS ID #426134502, Kecia Clark DRE #02080838, Sotheby's International Realty. SFAR
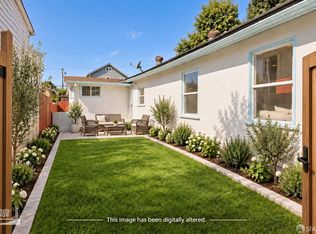
 - $549,0003 bd2 ba792 sqft3818 Suter St, Oakland, CA 94619For Sale
 MLS ID #41144441, Westin Means. bridgeMLS/CCAR/Bay East AOR
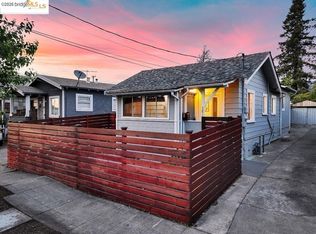
 - $599,0003 bd1 ba1k sqft2549 Monticello Ave, Oakland, CA 94601For Sale
 MLS ID #41143597, Kevin Skipper. bridgeMLS/CCAR/Bay East AOR
