Step into timeless character and modern ease with this delightful 2-bedroom, 1-bathroom home. Perfect for first-time buyers, this property combines classic style with functional living. spacious living room features rich hardwood floors, a neutral color palette, a ceiling fan, and a gorgeous floor-to-ceiling white-tiled fireplace accented by custom built-in shelving. An open archway leads into a bright formal dining space illuminated by large windows, classic dark trim work, and a vintage-styled overhead fixture. The functional kitchen comes fully equipped with rich wood cabinetry, patterned tile flooring, expansive counter space, and full-sized stainless steel appliances. Washer & Dryer stays with the home, Step outside to enjoy a private back yard space ideal for relaxing, gardening, or weekend entertaining. Off Street parking, Conveniently located near schools, shopping, park and public transportation. Open House Tomorrow 10/11 from 1pm - 3pm
Pending
$450,000
1708 Auseon Ave, Oakland, CA 94621
2beds
1,040sqft
Residential, Single Family Residence
Built in 1924
4,000 Square Feet Lot
$-- Zestimate®
$433/sqft
$-- HOA
What's special
Timeless characterModern easeVintage-styled overhead fixtureExpansive counter spaceLarge windowsPatterned tile flooringBright formal dining space
- 21 days
- 858
- 75
Zillow last checked:
Listing updated:
Listed by:
Delores Dee Johnson DRE #01351847 510-418-3007,
Delores Dee Johnson, Broker
Source: Bay East AOR,MLS#: 41150218
Facts & features
Interior
Bedrooms & bathrooms
- Bedrooms: 2
- Bathrooms: 1
- Full bathrooms: 1
Rooms
- Room types: 2 Bedrooms, 1 Bath
Bathroom
- Features: Shower Over Tub
Kitchen
- Features: 220 Volt Outlet, Laminate Counters, Dishwasher, Range/Oven Free Standing, Refrigerator
Heating
- Wall Furnace
Cooling
- None
Appliances
- Included: Dishwasher, Free-Standing Range, Refrigerator
- Laundry: Laundry Room
Features
- Flooring: Hardwood, Tile, Carpet
- Basement: Crawl Space
- Number of fireplaces: 1
- Fireplace features: Living Room
Interior area
- Total structure area: 1,040
- Total interior livable area: 1,040 sqft
Video & virtual tour
Property
Parking
- Total spaces: 2
- Parking features: Off Street, Side Yard Access, Tandem, No Garage
Accessibility
- Accessibility features: None
Features
- Levels: One
- Stories: 1
- Patio & porch: Rear Porch, Front Porch
- Exterior features: Dog Run
- Pool features: None
- Fencing: Fenced,Front Yard
- View description: None
Lot
- Size: 4,000 Square Feet
- Features: Level, Back Yard, Front Yard, Side Yard, Yard Space
Details
- Additional structures: Shed(s)
- Parcel number: 43459116
- Special conditions: Standard
Construction
Type & style
- Home type: SingleFamily
- Architectural style: Traditional
- Property subtype: Residential, Single Family Residence
Materials
- Wood Siding, Frame
- Roof: Composition
Condition
- Existing
- New construction: No
- Year built: 1924
Utilities & green energy
- Electric: No Solar, 220 Volts in Kitchen, 220 Volts in Laundry
- Sewer: Public Sewer
- Water: Public
Green energy
- Energy efficient items: None
Community & HOA
Community
- Security: Security Gate
- Subdivision: Elmhurst
HOA
- Has HOA: No
Location
- Region: Oakland
Financial & listing details
- Price per square foot: $433/sqft
- Tax assessed value: $429,000
- Price range: $450K - $450K
- Date on market: 10/3/2026
- Listing agreement: Excl Right
- Listing terms: Cash,Conventional,1031 Exchange,FHA,VA Loan
- Electric utility on property: Yes
Estimated market value
Not available
Estimated sales range
Not available
$2,596/mo
Price history
| Date | Event | Price |
|---|---|---|
| 10/14/2026 | Pending sale | $450,000$433/sqft |
Source:  Bay East AOR #41150218 Report a problem | ||
| 10/3/2026 | Listed for sale | $450,000+8.4%$433/sqft |
Source: Bay East AOR #41150218 Report a problem | ||
| 1/15/2021 | Sold | $415,000-5.7%$399/sqft |
Source:  MLSListings Inc #ML81816725 Report a problem | ||
| 11/1/2020 | Listed for sale | $439,999$423/sqft |
Source: Real Estate Experts #ML81816725 Report a problem | ||
Public tax history
| Year | Property taxes | Tax assessment |
|---|---|---|
| 2026 | -- | $429,000 -4.5% |
| 2025 | $7,606 +4% | $449,204 +2% |
| 2024 | $7,311 -7.1% | $440,397 +2% |
| 2023 | $7,872 +6.4% | $431,765 +2% |
| 2022 | $7,400 +247.5% | $423,300 +454.2% |
| 2021 | $2,129 +1.4% | $76,378 +1% |
| 2020 | $2,100 +9.9% | $75,596 +2% |
| 2019 | $1,912 +9.2% | $74,113 +2% |
| 2018 | $1,751 | $72,661 +2% |
| 2017 | $1,751 +2.4% | $71,236 +2% |
| 2016 | $1,709 -0.3% | $69,839 +1.5% |
| 2015 | $1,715 | $68,791 +2% |
| 2014 | $1,715 | $67,443 +0.5% |
| 2013 | -- | $67,138 +2% |
| 2012 | -- | $65,822 +2% |
| 2011 | -- | $64,531 +0.8% |
| 2010 | -- | $64,049 -0.2% |
| 2009 | -- | $64,202 +2% |
| 2008 | -- | $62,943 +2% |
| 2007 | -- | $61,709 +2% |
| 2006 | -- | $60,498 +2% |
| 2005 | -- | $59,313 +2% |
| 2004 | -- | $58,151 +1.9% |
| 2003 | -- | $57,085 +2% |
| 2002 | -- | $55,966 +2% |
| 2001 | $984 | $54,869 |
Find assessor info on the county website
Monthly payment
Est. payment
Payment breakdown
Explore the cost of this home by adjusting the details. Changes won't be saved.Climate risks
Neighborhood: Webster
Nearby schools
Schools provided by the listing agent
- District: Oakland (510) 879-8111
Source: Bay East AOR. This data may not be complete. We recommend contacting the local school district to confirm school assignments for this home.
Similar homes
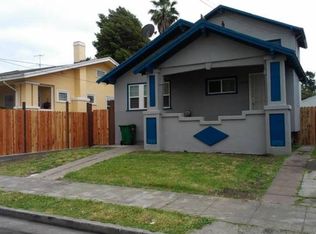
- $459,0003 bd1 ba936 sqft1687 70th Ave, Oakland, CA 94621For Sale
 MLS ID #41144377, Raquel Ramirez. Bay East AOR
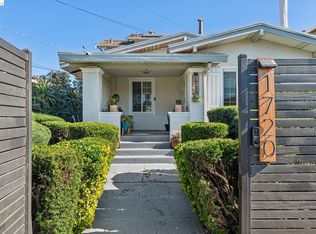
- $488,0003 bd2 ba1k sqft1480 77th Ave, Oakland, CA 94621For Sale
 MLS ID #41149929, Katia Bonilla. CCAR
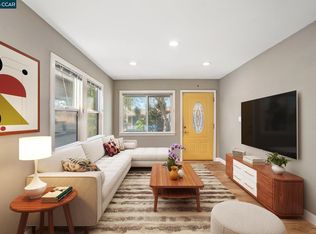
- $399,0003 bd1 ba1k sqft1473 82nd Ave, Oakland, CA 94621For Sale
 MLS ID #41150942, Samiry Suarez Herrera. Bay East AOR
- $449,9992 bd1 ba1k sqft2333 81st Ave, Oakland, CA 94605For Sale
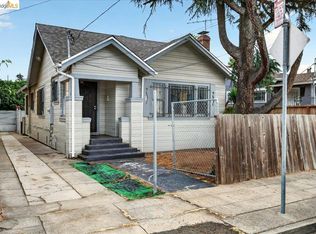 MLS ID #41142460, Denise E. Smith. bridgeMLS/CCAR/Bay East AOR
Local buyer's agents are ready to help
