Charming Craftsman Townhouse A rare opportunity to enjoy the charm and warmth of a Craftsman-style residence with the feel of a single-family home. This cheerful, sun-filled townhouse offers nearly 1,300 square feet of living space and a wonderfully functional floor plan that lives much larger than expected. Rich hardwood flooring flows throughout the spacious living room, formal dining room, and both generously sized bedrooms, creating a timeless and inviting atmosphere. The oversized eat-in kitchen is a standout feature, offering abundant cabinetry, ample counter space, and room to gather, while additional storage and closet space enhance everyday convenience. The bathroom is tastefully appointed with tile finishes and maintains the home's original character and appeal. What truly sets this residence apart is its unique single-family feel, blending vintage Craftsman details with the practicality of a condo / townhouse living. The location is equally impressive, positioned in one of Oakland's most connected neighborhoods. Enjoy close proximity to Emeryville and Berkeley, convenient access to public transportation, and an easy commute to San Francisco. Everyday essentials are just moments away, including local markets, restaurants, coffee shops, retail services, and neighborhood conveniences. Whether you're seeking character, space, location, or lifestyle, this charming home delivers an exceptional opportunity to own a distinctive residence in the heart of the East Bay.
For sale
$550,000
1045 Stanford Ave #2, Oakland, CA 94608
2beds
1,244sqft
:
Get pre-qualified$4,049/mo
Condominium
Built in 1920
-- sqft lot
$549,100 Zestimate®
$442/sqft
$200/mo HOA
What's special
Oversized eat-in kitchenFormal dining roomWonderfully functional floor planAmple counter spaceCheerful sun-filled townhouseGenerously sized bedroomsAbundant cabinetry
- 44 days |
- 950 |
- 70 |
Zillow last checked:
Listing updated:
Listed by:
Reva Tolbert DRE #01231497 510-339-4761,
Coldwell Banker Realty
Source: bridgeMLS/CCAR/Bay East AOR,MLS#: 41138848
Facts & features
Interior
Bedrooms & bathrooms
- Bedrooms: 2
- Bathrooms: 1
- Full bathrooms: 1
Kitchen
- Features: Eat-in Kitchen, Range/Oven Free Standing, Refrigerator
Heating
- Individual Rm Controls
Cooling
- None
Appliances
- Included: Free-Standing Range, Refrigerator, Gas Water Heater
- Laundry: Laundry Room
Features
- Ground Floor Location
- Flooring: Hardwood
- Number of fireplaces: 1
- Fireplace features: Living Room, Wood Burning
- Common walls with other units/homes: End Unit
Interior area
- Total structure area: 1,244
- Total interior livable area: 1,244 sqft
Video & virtual tour
Property
Parking
- Parking features: Off Street, Parking Spaces
Features
- Levels: Multi/Split
- Entry location: Ground Floor Location,No Steps to Entry
- Exterior features: Unit Faces Street, Back Yard, Front Yard, Yard Space
- Pool features: None
- Fencing: Fenced
Lot
- Size: 2,613 Square Feet
- Features: Level
Details
- Parcel number: 15130433
- Special conditions: Standard
Construction
Type & style
- Home type: Condo
- Architectural style: Craftsman
- Property subtype: Condominium
Materials
- Stucco
- Roof: Shingle,Composition
Condition
- Existing
- New construction: No
- Year built: 1920
Utilities & green energy
- Electric: No Solar
- Sewer: Public Sewer
- Water: Public
- Utilities for property: Internet Available
Community & HOA
Community
- Security: Carbon Monoxide Detector(s), Double Strapped Water Heater, Smoke Detector(s)
HOA
- Has HOA: Yes
- Amenities included: Other
- HOA fee: $200 monthly
- HOA name: NONE
- HOA phone: 510-000-0000
Location
- Region: Oakland
Financial & listing details
- Price per square foot: $442/sqft
- Tax assessed value: $367,857
- Date on market: 6/18/2026
- Listing terms: CalHFA,Cash,Conventional
Estimated market value
$549,100
$522,000 - $577,000
$3,361/mo
Price history
| Date | Event | Price |
|---|---|---|
| 6/18/2026 | Listed for sale | $550,000-4.3%$442/sqft |
Source:  bridgeMLS/CCAR/Bay East AOR #41138848 Report a problem bridgeMLS/CCAR/Bay East AOR #41138848 Report a problem | ||
| 8/19/2015 | Listing removed | $575,000$462/sqft |
Source: Elena Stone Real Estate Services, Inc. Report a problem | ||
| 7/19/2015 | Listed for sale | $575,000+101.8%$462/sqft |
Source: Elena Stone Real Estate Services, Inc. Report a problem | ||
| 1/22/2010 | Sold | $285,000+3.6%$229/sqft |
Source: Public Record Report a problem | ||
| 9/6/2009 | Listing removed | $275,000$221/sqft |
Source: People & Properties Sotheby's International Realty #40413153 Report a problem | ||
| 8/13/2009 | Price change | $275,000-34.1%$221/sqft |
Source: People & Properties Sotheby's International Realty #40413153 Report a problem | ||
| 6/13/2009 | Listed for sale | $417,000$335/sqft |
Source: People & Properties Sotheby's International Realty #40413153 Report a problem | ||
Public tax history
| Year | Property taxes | Tax assessment |
|---|---|---|
| 2025 | -- | $367,857 +2% |
| 2024 | $6,348 -5.6% | $360,647 +2% |
| 2023 | $6,727 -29.3% | $353,576 +2% |
| 2022 | $9,519 +48.5% | $346,644 +2% |
| 2021 | $6,410 -4.1% | $339,850 +1% |
| 2020 | $6,685 -38.2% | $336,367 +2% |
| 2019 | $10,818 +102% | $329,773 +2% |
| 2018 | $5,354 | $323,308 +2% |
| 2017 | $5,354 +4.3% | $316,970 +2% |
| 2016 | $5,133 +0.4% | $310,757 +1.5% |
| 2015 | $5,115 | $306,091 +2% |
| 2014 | $5,115 | $300,098 +0.5% |
| 2013 | -- | $298,744 +2% |
| 2012 | -- | $292,888 +2% |
| 2011 | -- | $287,145 +0.8% |
| 2010 | -- | $285,000 |
Find assessor info on the county website
Monthly payment
Est. payment
Payment breakdown
Explore the cost of this home by adjusting the details. Changes won't be saved.Climate risks
Neighborhood: Gaskill
Nearby schools
GreatSchools rating
- NAHome And Hospital ProgramGrades: K-12Distance: 0.4 mi
- 2/10Sankofa United Elementary SchoolGrades: K-5Distance: 0.9 mi
- 8/10Oakland Technical High SchoolGrades: 9-12Distance: 1.5 mi
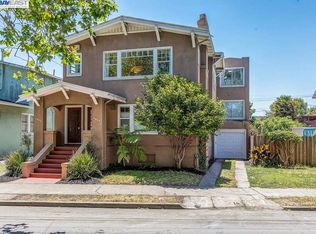
- $629,1002 bd1 ba1k sqft1045 Stanford Ave #1, Oakland, CA 94608Off Market
- $623,7002 bd1 ba822 sqft1041 Stanford Ave, Oakland, CA 94608Off Market
- $665,7003 bd1 ba972 sqft1049 Stanford Ave, Oakland, CA 94608Off Market
- $779,2002 bd1 ba989 sqft1042 Arlington Ave, Oakland, CA 94608Off Market

- $959,2002 bd2 ba1k sqft1036 Arlington Ave, Oakland, CA 94608Off Market
- $704,9002 bd1 ba816 sqft1037 Stanford Ave, Oakland, CA 94608Off Market
- $1,066,9003 bd3 ba1.6k sqft5744 Gaskill St, Oakland, CA 94608Off Market
- $567,4001 bd1 ba934 sqft1034 Arlington Ave, Oakland, CA 94608Off Market
A local agent can set up tours, give advice and negotiate with sellers.
Similar homes
- $499,0002 bd1 ba800 sqft594 55th St, Oakland, CA 94609For Sale
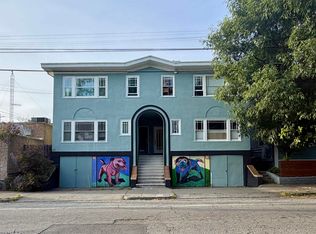 MLS ID #41132325, June McDaniels. bridgeMLS/CCAR/Bay East AOR
 - $669,0002 bd2 ba1k sqft3246 Martin Luther King Jr Way, Oakland, CA 94609For Sale
 MLS ID #41137314, Colin Blake. Bay East AOR
 - $525,0002 bd1 ba1k sqft1100 101st Ave, Oakland, CA 94603For Sale
 MLS ID #41143032, Raymond Correa. Bay East AOR
 - $499,9993 bd2 ba1.6k sqft950 Loomis Ct, Oakland, CA 94606For Sale
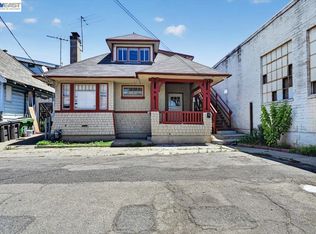 MLS ID #41139654, Yovany Acosta. Bay East AOR
 - $599,0002 bd2 ba1.1k sqft2115 Central Ave APT 5, Alameda, CA 94501For SaleMLS ID #41139665, Karlene Lopez-Piedra. CCAR
- $479,0002 bd2 ba1k sqft3800 Maybelle Ave APT 7, Oakland, CA 94619For SaleMLS ID #41138611, Susan Jones. bridgeMLS/CCAR/Bay East AOR
- $599,0004 bd2 ba1.7k sqft1917 Myrtle St, Oakland, CA 94607For SaleMLS ID #ML82032644, The Jamison Team. MLSListings Inc
- $555,0003 bd2 ba1.2k sqft3541 Custer St, Oakland, CA 94601For SaleMLS ID #425080829, Houston N. Garcia DRE #01991910, Sotheby's International Realty. SFAR
- $524,9993 bd2 ba1k sqft2764 78th Ave, Oakland, CA 94605For SaleMLS ID #41137176, Edder Barcenas-Cortez. Bay East AOR
- $638,0002 bd2 ba1.2k sqft1511 19th Ave, Oakland, CA 94606For SaleMLS ID #ML82053153, Ting Tan. MLSListings Inc
- $449,0002 bd1 ba856 sqft3054 Bona St APT D, Oakland, CA 94601For SaleMLS ID #41140137, Amanda Brunato. bridgeMLS/CCAR/Bay East AOR
- $585,0003 bd1 ba1.2k sqft7650 Ney Ave, Oakland, CA 94605For SaleMLS ID #41138192, Min Zhao. bridgeMLS/CCAR/Bay East AOR
- $555,0003 bd1 ba877 sqft2506 77th Ave, Oakland, CA 94605For SaleMLS ID #226070016, Ana Pereyra. MetroList Services of CA
- $799,0002 bd2 ba900 sqft2444 Virginia St APT B, Berkeley, CA 94709For SaleMLS ID #41139839, Bill Grimason. bridgeMLS/CCAR/Bay East AOR
- $535,0003 bd2 ba1k sqft1480 77th Ave, Oakland, CA 94621For SaleMLS ID #41128222, Katia Bonilla. CCAR
- $449,9992 bd1 ba1k sqft2333 81st Ave, Oakland, CA 94605For SaleMLS ID #41142460, Denise E. Smith. bridgeMLS/CCAR/Bay East AOR
- $449,0002 bd2 ba1k sqft5826 Avenal Ave, Oakland, CA 94605For SaleMLS ID #ML82042417, The Jamison Team. MLSListings Inc
- $599,8885 bd3 ba1.6k sqft2570 61st Ave, Oakland, CA 94605For SaleMLS ID #ML82052360, Edgardo Barreto. MLSListings Inc
- $525,0002 bd2 ba825 sqft220 Marina Way, Richmond, CA 94801For SaleMLS ID #41142778, Min Zhao. bridgeMLS/CCAR/Bay East AOR
- $700,0003 bd3 ba1.3k sqft1035-1037 Warfield Ave, Oakland, CA 94610For SaleMLS ID #ML82052039, Laura Lee. MLSListings Inc
Local buyer's agents are ready to help
