Beautifully restored Victorian in the heart of Oakland's San Antonio District, where period character meets modern comfort. Soaring coved ceilings, elegant bay windows, and rich hardwood floors set the tone, while arched entry architecture frames the gracious living and dining rooms. The remodeled kitchen shines with crisp cabinetry and stainless steel appliances, flowing to a convenient laundry and pantry area. A standout addition, the current owner has thoughtfully created a versatile bonus room, offering flexible space for a home office, guest suite, media room, or creative studio, and expanding the home's everyday livability. Two updated bathrooms, a main-floor primary, double-paned windows, and fresh interior and exterior paint round out the turnkey interior. Step outside to a European-inspired backyard with lush lawns, mature cypress trees for privacy, and a large patio built for entertaining. Additional highlights include an attached three-car tandem garage, auto-security gate, new garage door, and sewer lateral compliance. Ideally located moments from BART, freeways, public transportation, restaurants, and parks, this move-in-ready gem blends timeless craftsmanship with contemporary upgrades in one of Oakland's most connected neighborhoods.
For sale
Price increase: $39K (7/16)
$638,000
1511 19th Ave, Oakland, CA 94606
2beds
1,225sqft
:
Get pre-qualified$4,381/mo
Single Family Residence, Residential
Built in 1910
3,080 Square Feet Lot
$-- Zestimate®
$521/sqft
$-- HOA
What's special
- 23 days |
- 1,262 |
- 112 |
Zillow last checked:
Listing updated:
Listed by:
Ting Tan 02240801 650-686-1885,
Compass 650-941-1111,
Charlie Giang 02194323 650-235-5370,
Compass
Source: MLSListings Inc,MLS#: ML82053153
Facts & features
Interior
Bedrooms & bathrooms
- Bedrooms: 2
- Bathrooms: 2
- Full bathrooms: 2
Rooms
- Room types: Laundry
Bedroom
- Features: WalkinCloset
Bathroom
- Features: DoubleSinks, PrimaryStallShowers, Tub, UpdatedBaths
Dining room
- Features: EatinKitchen
Family room
- Features: NoFamilyRoom
Kitchen
- Features: ExhaustFan
Heating
- Central Forced Air
Cooling
- Ceiling Fan(s)
Appliances
- Included: Dishwasher, Exhaust Fan, Gas Oven/Range, Refrigerator, Washer/Dryer
Features
- Walk-In Closet(s)
- Flooring: Hardwood, Tile
Interior area
- Total structure area: 1,225
- Total interior livable area: 1,225 sqft
Video & virtual tour
Property
Parking
- Total spaces: 2
- Parking features: Attached
- Attached garage spaces: 2
Features
- Stories: 1
- Fencing: Gate,Wood
Lot
- Size: 3,080 Square Feet
Details
- Parcel number: 0200164012
- Zoning: RM-2, S-13
- Special conditions: Standard
Construction
Type & style
- Home type: SingleFamily
- Property subtype: Single Family Residence, Residential
Materials
- Foundation: Slab
- Roof: Shingle
Condition
- New construction: No
- Year built: 1910
Utilities & green energy
- Gas: PublicUtilities
- Sewer: Public Sewer
- Water: Public
- Utilities for property: Public Utilities, Water Public
Community & HOA
Location
- Region: Oakland
Financial & listing details
- Price per square foot: $521/sqft
- Tax assessed value: $852,946
- Date on market: 7/6/2026
- Listing agreement: ExclusiveRightToSell
Estimated market value
Not available
Estimated sales range
Not available
Not available
Price history
| Date | Event | Price |
|---|---|---|
| 7/16/2026 | Price change | $638,000+6.5%$521/sqft |
Source:  MLSListings Inc #ML82053153 Report a problem MLSListings Inc #ML82053153 Report a problem | ||
| 7/6/2026 | Listed for sale | $599,000-24%$489/sqft |
Source: MLSListings Inc #ML82053153 Report a problem | ||
| 5/28/2021 | Sold | $788,000+15%$643/sqft |
Source:  Bay East AOR #40945731 Report a problem Bay East AOR #40945731 Report a problem | ||
| 4/29/2021 | Pending sale | $685,000$559/sqft |
Source:  bridgeMLS/CCAR/Bay East AOR #40945731 Report a problem bridgeMLS/CCAR/Bay East AOR #40945731 Report a problem | ||
| 4/16/2021 | Listed for sale | $685,000+63.1%$559/sqft |
Source: bridgeMLS/CCAR/Bay East AOR #40945731 Report a problem | ||
| 1/8/2021 | Sold | $420,000$343/sqft |
Source: Public Record Report a problem | ||
Public tax history
| Year | Property taxes | Tax assessment |
|---|---|---|
| 2025 | -- | $852,946 +2% |
| 2024 | $12,387 -5.1% | $836,224 +2% |
| 2023 | $13,047 +2.4% | $819,834 +2% |
| 2022 | $12,736 +361.9% | $803,760 +723.4% |
| 2021 | $2,757 +1.2% | $97,616 +1% |
| 2020 | $2,725 +7.7% | $96,615 +2% |
| 2019 | $2,530 +7.5% | $94,721 +2% |
| 2018 | $2,352 | $92,864 +2% |
| 2017 | $2,352 +7.6% | $91,044 +2% |
| 2016 | $2,186 +4.8% | $89,260 +1.5% |
| 2015 | $2,085 | $87,918 +2% |
| 2014 | $2,085 | $86,197 +0.5% |
| 2013 | -- | $85,807 +2% |
| 2012 | -- | $84,124 +2% |
| 2011 | -- | $82,475 +0.8% |
| 2010 | -- | $81,860 -0.2% |
| 2009 | -- | $82,054 +2% |
| 2008 | -- | $80,445 +2% |
| 2007 | -- | $78,868 +2% |
| 2006 | -- | $77,322 +2% |
| 2005 | -- | $75,806 +2% |
| 2004 | -- | $74,321 +1.9% |
| 2003 | -- | $72,959 +2% |
| 2002 | -- | $71,529 +2% |
| 2001 | $1,279 | $70,126 |
Find assessor info on the county website
Monthly payment
Est. payment
Payment breakdown
Explore the cost of this home by adjusting the details. Changes won't be saved.Climate risks
Neighborhood: Rancho San Antonio
Nearby schools
GreatSchools rating
- 3/10Garfield Elementary SchoolGrades: K-5Distance: 0.3 mi
- 3/10Roosevelt Middle SchoolGrades: 6-8Distance: 0.2 mi
- 4/10Oakland High SchoolGrades: 9-12Distance: 1.2 mi
Schools provided by the listing agent
- Elementary: GarfieldElementary_3
- Middle: RooseveltMiddle_1
- High: OaklandHigh
- District: OaklandUnified
Source: MLSListings Inc. This data may not be complete. We recommend contacting the local school district to confirm school assignments for this home.
- $735,9003 bd2 ba1.5k sqft1517 19th Ave, Oakland, CA 94606Off Market
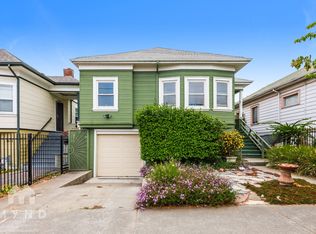
- $795,5008 bd4 ba2.3k sqft1505 19th Ave, Oakland, CA 94606Off Market

- $773,3005 bd4 ba2.4k sqft1832 E 15th St, Oakland, CA 94606Off Market
- $553,8003 bd1 ba1.1k sqft1523 19th Ave, Oakland, CA 94606Off Market
- $459,0003 bd2 ba896 sqft1826 E 15th St, Oakland, CA 94606Off Market
- $552,0002 bd1 ba909 sqft1826 E 15th St, Oakland, CA 94606Off Market
- $506,6002 bd1 ba883 sqft1826 E 15th St, Oakland, CA 94606Off Market
- $732,0006 bd3 ba2.3k sqft1822 E 15th St, Oakland, CA 94606Off Market
A local agent can set up tours, give advice and negotiate with sellers.
Similar homes
- $708,0004 bd2 ba1.5k sqft2036 E 20th St, Oakland, CA 94606For Sale
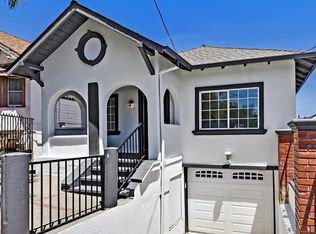 MLS ID #ML82034153, Vinson Trac. MLSListings Inc
 - $649,0002 bd2 ba1.1k sqft3229 Macarthur Blvd, Oakland, CA 94602For Sale
 MLS ID #41140801, Andrew Rusca. Bay East AOR
 - $699,0003 bd3 ba1.2k sqft3214 Stuart St, Oakland, CA 94602For Sale
 MLS ID #41140936, Angelica Tiongson. bridgeMLS/CCAR/Bay East AOR
 - $499,9993 bd2 ba1.6k sqft950 Loomis Ct, Oakland, CA 94606For Sale
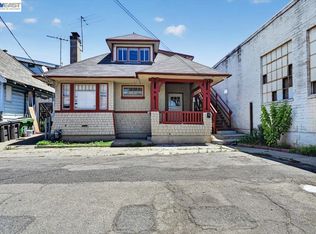 MLS ID #41139654, Yovany Acosta. Bay East AOR
 - $669,0002 bd2 ba1k sqft3246 Martin Luther King Jr Way, Oakland, CA 94609For SaleMLS ID #41137314, Colin Blake. Bay East AOR
- $615,0002 bd1 ba1.1k sqft2023 46th Ave, Oakland, CA 94601For SaleMLS ID #41137849, Robert Wayne. Bay East AOR
- $459,0003 bd1 ba1.2k sqft2217 E 24th St, Oakland, CA 94606For SaleMLS ID #41137798, Cindy Kwong. bridgeMLS/CCAR/Bay East AOR
- $629,0003 bd2 ba1.3k sqft1475 70th Ave, Oakland, CA 94621For SaleMLS ID #41137133, Erich Mason Harris. bridgeMLS/CCAR/Bay East AOR
- $639,0003 bd1 ba1.2k sqft3422 Kansas St, Oakland, CA 94602For SaleMLS ID #426112736, Olivia M. Lum DRE #01797497, Golden Bay Real Estate & Inves. SFAR
- $659,9003 bd2 ba1.2k sqft2231 Warner Ave, Oakland, CA 94603For SaleMLS ID #226086638, Alvena Safar. MetroList Services of CA
- $599,0004 bd3 ba1.7k sqft2523 Martin Luther King Jr Way, Oakland, CA 94612For SaleMLS ID #41141105, Kerri Naslund-Monday. bridgeMLS/CCAR/Bay East AOR
- $675,0003 bd1 ba1k sqft6616 Outlook Ave, Oakland, CA 94605For SaleMLS ID #41140892, Julia Temple. bridgeMLS/CCAR/Bay East AOR
- $555,0003 bd2 ba1.2k sqft3541 Custer St, Oakland, CA 94601For SaleMLS ID #425080829, Houston N. Garcia DRE #01991910, Sotheby's International Realty. SFAR
- $599,8885 bd3 ba1.6k sqft2570 61st Ave, Oakland, CA 94605For SaleMLS ID #ML82052360, Edgardo Barreto. MLSListings Inc
- $599,0002 bd1 ba1k sqft2444 108th Ave, Oakland, CA 94603For SaleMLS ID #226092770, Jibril Kemet. MetroList Services of CA
- $575,0001 bd2 ba1.7k sqftNot Listed, Oakland, CA 94606For SaleMLS ID #41122135, Hayden Moran. Bay East AOR
- $688,8883 bd2 ba1.1k sqft2075 83rd Ave, Oakland, CA 94621For SaleMLS ID #41141311, Samuel Hernandez. CCAR
- $495,0002 bd1 ba928 sqft2830 69th Ave, Oakland, CA 94605For SaleMLS ID #41142783, Vana Charan. Bay East AOR
- $585,0003 bd1 ba1.2k sqft7650 Ney Ave, Oakland, CA 94605For SaleMLS ID #41138192, Min Zhao. bridgeMLS/CCAR/Bay East AOR
- $524,9993 bd2 ba1k sqft2764 78th Ave, Oakland, CA 94605For SaleMLS ID #41137176, Edder Barcenas-Cortez. Bay East AOR
Local buyer's agents are ready to help
