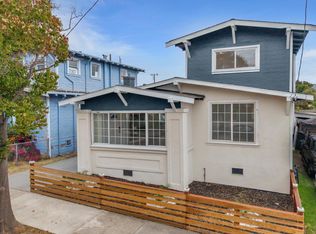
Price Reduced! Charming, well-cared-for two-story home that checks all the right boxes. This 4-bedroom, 2-bath residence offers over 1,500 sq ft of bright, refinished hardwood and laminate flooring, and a recently remodeled kitchen featuring stainless steel appliances, custom cabinetry, and modern finishes. Both bathrooms have been tastefully updated, and the versatile downstairs area is perfect for a home office, gym, guest suite, or potential rental setup. Large backyard and convenient location
Outside, enjoy a spacious lot with mature trees, an outdoor fireplace, ample off-street parking, and plenty of room to entertain, garden, or explore the possibility of adding an ADU. Recent upgradesincluding a newer roof, sewer lateral, sidewalk improvements, and fencingadd peace of mind and value. Conveniently located near BART, bus lines, I-580, Lake Merritt, and Highland Hospital, this home delivers comfort, accessibility, and future potential. Dont miss your chancehomes like this dont stay single for long.
For sale
Price cut: $8.1K (9/5)
$699,888
2036 E 20th St, Oakland, CA 94606
4beds
1,534sqft
Single Family Residence, Residential
Built in 1906
3,300 Square Feet Lot
$717,400 Zestimate®
$456/sqft
$-- HOA
What's special
Outdoor fireplaceModern finishesCustom cabinetryOpen-concept layoutNewer roofRecently remodeled kitchenStainless steel appliances
- 214 days
- 917
- 61
Zillow last checked:
Listing updated:
Listed by:
Vinson Trac 01835996 415-846-8456,
LPT Realty 877-366-2213
Source: MLSListings Inc,MLS#: ML82034153
Facts & features
Interior
Bedrooms & bathrooms
- Bedrooms: 4
- Bathrooms: 2
- Full bathrooms: 2
Dining room
- Features: EatinKitchen
Family room
- Features: NoFamilyRoom
Heating
- Other
Cooling
- Other
Interior area
- Total structure area: 1,534
- Total interior livable area: 1,534 sqft
Property
Parking
- Total spaces: 1
- Parking features: Attached
- Attached garage spaces: 1
Features
- Stories: 1
Lot
- Size: 3,300 Square Feet
Details
- Parcel number: 0210254016
- Zoning: r1
- Special conditions: Standard
Construction
Type & style
- Home type: SingleFamily
- Property subtype: Single Family Residence, Residential
Materials
- Foundation: Other
- Roof: Other
Condition
- New construction: No
- Year built: 1906
Utilities & green energy
- Gas: PublicUtilities
- Sewer: Public Sewer
- Water: Public
- Utilities for property: Public Utilities, Water Public
Community & HOA
Location
- Region: Oakland
Financial & listing details
- Price per square foot: $456/sqft
- Tax assessed value: $880,795
- Date on market: 2/6/2026
- Listing agreement: ExclusiveRightToSell
Estimated market value
$717,400
$682,000 - $753,000
$3,791/mo
Price history
| Date | Event | Price |
|---|---|---|
| 9/5/2026 | Price change | $699,888-1.1%$456/sqft |
Source:  MLSListings Inc #ML82034153 Report a problem MLSListings Inc #ML82034153 Report a problem | ||
| 8/8/2026 | Listed for sale | $708,000$462/sqft |
Source: MLSListings Inc #ML82034153 Report a problem | ||
| 8/2/2026 | Contingent | $708,000$462/sqft |
Source: MLSListings Inc #ML82034153 Report a problem | ||
| 7/6/2026 | Price change | $708,000-1.4%$462/sqft |
Source: MLSListings Inc #ML82034153 Report a problem | ||
| 4/3/2026 | Listed for sale | $718,000$468/sqft |
Source: MLSListings Inc #ML82034153 Report a problem | ||
| 4/2/2026 | Contingent | $718,000$468/sqft |
Source: MLSListings Inc #ML82034153 Report a problem | ||
| 3/6/2026 | Price change | $718,000-1.4%$468/sqft |
Source: MLSListings Inc #ML82034153 Report a problem | ||
| 2/15/2026 | Price change | $728,000-7.6%$475/sqft |
Source: MLSListings Inc #ML82034153 Report a problem | ||
| 2/7/2026 | Listed for sale | $788,000-8.4%$514/sqft |
Source: MLSListings Inc #ML82034153 Report a problem | ||
| 2/9/2023 | Listing removed | -- |
Source:  MLSListings Inc #ML81912517 Report a problem MLSListings Inc #ML81912517 Report a problem | ||
| 11/8/2022 | Listed for sale | $860,000+3.6%$561/sqft |
Source: MLSListings Inc #ML81912517 Report a problem | ||
| 7/14/2022 | Sold | $830,000+3.9%$541/sqft |
Source:  Bay East AOR #40994169 Report a problem Bay East AOR #40994169 Report a problem | ||
| 6/21/2022 | Pending sale | $799,000$521/sqft |
Source:  bridgeMLS/CCAR/Bay East AOR #40994169 Report a problem bridgeMLS/CCAR/Bay East AOR #40994169 Report a problem | ||
| 5/20/2022 | Listed for sale | $799,000$521/sqft |
Source: bridgeMLS/CCAR/Bay East AOR #40994169 Report a problem | ||
Public tax history
| Year | Property taxes | Tax assessment |
|---|---|---|
| 2026 | -- | $880,795 +2% |
| 2025 | $14,801 +18.2% | $863,531 +2% |
| 2024 | $12,518 -5.1% | $846,600 +2% |
| 2023 | $13,187 +214% | $830,000 +351.5% |
| 2022 | $4,199 +7.9% | $183,850 +2% |
| 2021 | $3,893 +1.1% | $180,245 +1% |
| 2020 | $3,849 +6.1% | $178,398 +2% |
| 2019 | $3,627 +6.9% | $174,901 +2% |
| 2018 | $3,392 | $171,472 +2% |
| 2017 | $3,392 +5.8% | $168,110 +2% |
| 2016 | $3,206 -5.8% | $164,815 +1.5% |
| 2015 | $3,405 | $162,339 +2% |
| 2014 | $3,405 | $159,160 +0.5% |
| 2013 | -- | $158,442 +2% |
| 2012 | -- | $155,335 +2% |
| 2011 | -- | $152,290 +0.8% |
| 2010 | -- | $151,152 -0.2% |
| 2009 | -- | $151,512 +2% |
| 2008 | -- | $148,541 +2% |
| 2007 | -- | $145,629 +2% |
| 2006 | -- | $142,774 +2% |
| 2005 | -- | $139,975 +2% |
| 2004 | -- | $137,231 +1.9% |
| 2003 | -- | $134,716 +2% |
| 2002 | -- | $132,075 +2% |
| 2001 | $2,065 | $129,485 |
Find assessor info on the county website
Monthly payment
Est. payment
Payment breakdown
Explore the cost of this home by adjusting the details. Changes won't be saved.Climate risks
Neighborhood: Rancho San Antonio
Nearby schools
Schools provided by the listing agent
- District: OaklandUnified
Source: MLSListings Inc. This data may not be complete. We recommend contacting the local school district to confirm school assignments for this home.
Similar homes
- $698,0004 bd3 ba1.7k sqft4006 Carrington St, Oakland, CA 94601For Sale
 MLS ID #ML82059939, Danny Burgess. MLSListings Inc
 - $649,0004 bd3 ba1.3k sqft3549 Custer St, Oakland, CA 94601For Sale
 MLS ID #426134502, Kecia Clark DRE #02080838, Sotheby's International Realty. SFAR
 - $899,0007 bd5 ba2.2k sqft1328 E 25th St, Oakland, CA 94606For Sale
 MLS ID #41145347, Robben Tan. Bay East AOR
 - $665,0002 bd2 ba944 sqft1390 E 31st St, Oakland, CA 94602For Sale
 MLS ID #41145536, Min Zhao. bridgeMLS/CCAR/Bay East AOR
Local buyer's agents are ready to help
