This exceptional property presents an outstanding opportunity, whether sought as an investment or for personal occupancy. It seamlessly combines modern amenities with classic appeal, catering to both discerning homeowners and astute investors. The thoughtfully designed living space invites exploration. Don't miss the chance to acquire a well-balanced duplex that marries practicality with style in a location of growing appeal. Whether your intention is investment or establishing a new residence, 859 52nd Street provides the ideal setting for your future endeavors. This property enjoys convenient access to the Temescal District, Children's Hospital, a variety of dining establishments, shopping centers, and borders Emeryville.
For sale
Price cut: $50.1K (9/19)
$799,900
859 52nd St, Oakland, CA 94608
4beds
1,904sqft
Single Family Residence
Built in 1910
3,049 Square Feet Lot
$783,600 Zestimate®
$420/sqft
$-- HOA
What's special
- 149 days
- 1,109
- 83
Zillow last checked:
Listing updated:
Listed by:
Dalisa Porche DRE #01816130 510-387-1720,
Compass
Source: bridgeMLS/CCAR/Bay East AOR,MLS#: 41135815
Facts & features
Interior
Bedrooms & bathrooms
- Bedrooms: 4
- Bathrooms: 3
- Full bathrooms: 3
Rooms
- Room types: No Additional Rooms
Kitchen
- Features: Stone Counters, Gas Range/Cooktop, Refrigerator, Updated Kitchen
Heating
- Natural Gas, Wall Furnace
Cooling
- Ceiling Fan(s), Central Air, Wall/Window Unit(s)
Appliances
- Included: Gas Range, Refrigerator, Dryer, Washer, Tankless Water Heater
- Laundry: Dryer, Washer, Inside Room
Features
- Updated Kitchen
- Flooring: Laminate
- Windows: Double Pane Windows
- Has fireplace: No
- Fireplace features: None
Interior area
- Total structure area: 1,904
- Total interior livable area: 1,904 sqft
Property
Parking
- Parking features: Off Street, On Street
- Has uncovered spaces: Yes
Features
- Levels: Two Story
- Stories: 2
- Exterior features: Back Yard, Front Yard, Landscape Front
- Pool features: None
- Fencing: Fenced
Lot
- Size: 3,049 Square Feet
- Features: Back Yard
Details
- Parcel number: 13116930
- Special conditions: Standard
Construction
Type & style
- Home type: SingleFamily
- Architectural style: Bungalow
- Property subtype: Single Family Residence
Materials
- Frame
- Foundation: Slab
- Roof: Shingle
Condition
- Existing
- New construction: No
- Year built: 1910
Utilities & green energy
- Electric: No Solar
- Sewer: Public Sewer
- Water: Public
- Utilities for property: All Utilities, Natural Gas Connected
Community & HOA
Community
- Security: Carbon Monoxide Detector(s), Smoke Detector(s)
HOA
- Has HOA: No
Location
- Region: Oakland
Financial & listing details
- Price per square foot: $420/sqft
- Tax assessed value: $1,153,625
- Date on market: 5/22/2026
- Listing terms: Cash,Conventional,1031 Exchange,FHA,VA Loan,New Loan
Estimated market value
$783,600
$744,000 - $823,000
$5,187/mo
Price history
| Date | Event | Price |
|---|---|---|
| 9/19/2026 | Price change | $799,900-5.9%$420/sqft |
Source:  bridgeMLS/CCAR/Bay East AOR #41135815 Report a problem bridgeMLS/CCAR/Bay East AOR #41135815 Report a problem | ||
| 5/23/2026 | Listed for sale | $850,000-5.6%$446/sqft |
Source: bridgeMLS/CCAR/Bay East AOR #41135815 Report a problem | ||
| 5/1/2025 | Listing removed | $899,999$473/sqft |
Source: bridgeMLS/CCAR/Bay East AOR #41076088 Report a problem | ||
| 10/11/2024 | Listed for sale | $899,999$473/sqft |
Source: bridgeMLS/CCAR/Bay East AOR #41076088 Report a problem | ||
Public tax history
| Year | Property taxes | Tax assessment |
|---|---|---|
| 2026 | -- | $1,153,625 +2% |
| 2025 | $17,589 +19.8% | $1,131,012 +12.2% |
| 2024 | $14,686 -4.4% | $1,008,140 +2% |
| 2023 | $15,369 +358.8% | $988,380 +777.9% |
| 2022 | $3,350 +13.9% | $112,590 +2% |
| 2021 | $2,942 +1.2% | $110,383 +1% |
| 2020 | $2,908 +7.4% | $109,251 +2% |
| 2019 | $2,708 +7.4% | $107,110 +2% |
| 2018 | $2,522 | $105,009 +2% |
| 2017 | $2,522 +7.2% | $102,951 +2% |
| 2016 | $2,352 +4.3% | $100,932 +1.5% |
| 2015 | $2,256 | $99,417 +2% |
| 2014 | $2,256 | $97,469 +0.5% |
| 2013 | -- | $97,029 +2% |
| 2012 | -- | $95,127 +2% |
| 2011 | -- | $93,262 +0.8% |
| 2010 | -- | $92,566 -0.2% |
| 2009 | -- | $92,786 +2% |
| 2008 | -- | $90,967 +2% |
| 2007 | -- | $89,184 +2% |
| 2006 | -- | $87,435 +2% |
| 2005 | -- | $85,721 +2% |
| 2004 | -- | $84,040 +1.9% |
| 2003 | -- | $82,501 +2% |
| 2002 | -- | $80,884 +2% |
| 2001 | $1,409 | $79,298 |
Find assessor info on the county website
Monthly payment
Est. payment
Payment breakdown
Explore the cost of this home by adjusting the details. Changes won't be saved.Climate risks
Neighborhood: Longfellow

Similar homes
- $795,0004 bd3 ba1.2k sqft560 45th St, Oakland, CA 94609For Sale
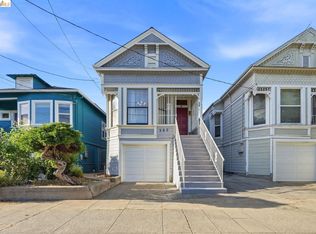 MLS ID #41147643, Mayling Trinh. bridgeMLS/CCAR/Bay East AOR
 - $849,5004 bd4 ba2k sqft815 E 22nd St, Oakland, CA 94606For Sale
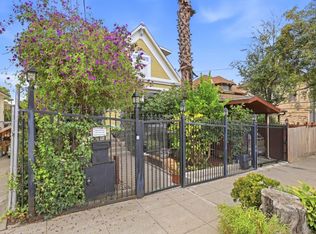 MLS ID #ML82061526, Farah Bani-Taba. MLSListings Inc
 - $925,0006 bd5 ba2.7k sqft3035 Logan St, Oakland, CA 94601For Sale
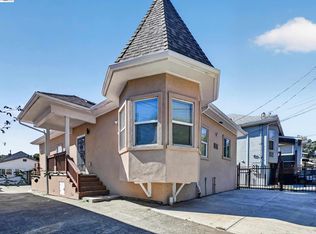 MLS ID #41151553, Nicholas Liesenfeld. Bay East AOR
 - $1,199,0005 bd2 ba1.9k sqft753 55th St, Oakland, CA 94609For Sale
 MLS ID #41145034, Daryl Rhinehart. Bay East AOR
