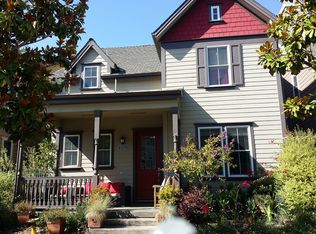
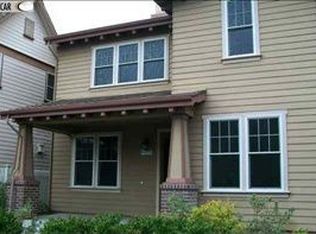
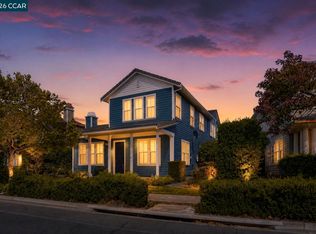
Tucked along a quiet, magnolia tree-lined lane in the desirable Hercules Bayside community, 2036 Serra Lane offers a welcoming blend of comfort, space and convenience. A charming covered front porch with Italian tile opens to a wide entry and a light-filled interior featuring double-hung windows with plantation shutters and beautiful hardwood flooring throughout the dining room, family room and all four upstairs bedrooms—no carpet! The spacious kitchen features stainless steel appliances, recessed lighting, a breakfast nook, generous counter space, a newer Samsung 4-door energy-efficient refrigerator and a newer 33" waterfall-style kitchen sink. Upstairs, 3 of the 4 BR offer roomy walk-in closets, while every bedroom includes a ceiling fan. The primary suite features a bath with separate soaking tub and shower, and the conveniently located upstairs laundry area includes cabinetry and a newer Samsung dryer. Additional highlights include dual-zone HVAC, LED lighting, fire sprinklers, a wide garage with ample shelving and EV charger, plus 15 leased solar panels with battery storage. The spacious backyard is finished with pavers, drainage improvements, a redwood gate, solar lighting and a mature lemon tree—an inviting setting for relaxing and entertaining. Enjoy the distinctive Bayside lifestyle with neighborhood parks, scenic trails, a nearby bird sanctuary and the beauty of San Pablo Bay, all while being close to highly rated Ohlone Elementary School, transit, shopping, restaurants and coffee shops, with convenient access to I-80 and Highway 4. A wonderful opportunity to enjoy one of Hercules’ most sought-after communities. HERCULES, A Place We Call Home.
For sale
$750,000
2036 Serra Ln, Hercules, CA 94547
4beds
2,006sqft
Single Family Residence
Built in 2005
2,178 Square Feet Lot
$-- Zestimate®
$374/sqft
$96/mo HOA
What's special
Quiet magnolia tree-lined laneBreakfast nookStainless steel appliancesGenerous counter spaceFire sprinklersRecessed lightingLed lighting
- 2 days
- 373
- 19
Zillow last checked:
Listing updated:
Listed by:
Jojo Soriano DRE #01716173 510-245-8500,
Century21 Masters
Source: CCAR,MLS#: 41147113
Facts & features
Interior
Bedrooms & bathrooms
- Bedrooms: 4
- Bathrooms: 3
- Full bathrooms: 2
- Partial bathrooms: 1
Rooms
- Room types: 4 Bedrooms, 2.5 Baths, Primary Bedrm Suite - 1, Dining Room
Bathroom
- Features: Bidet, Shower Over Tub, Tile, Window, Stall Shower, Tub
Kitchen
- Features: Breakfast Nook, Tile Counters, Dishwasher, Disposal, Gas Range/Cooktop, Kitchen Island, Refrigerator, Self-Cleaning Oven
Heating
- Natural Gas
Cooling
- Ceiling Fan(s), Central Air
Appliances
- Included: Dishwasher, Gas Range, Refrigerator, Self Cleaning Oven, Dryer, Washer, Gas Water Heater
- Laundry: Laundry Room, Common Area
Features
- Breakfast Nook
- Flooring: Concrete, Hardwood, Vinyl
- Windows: Screens, ENERGY STAR Qualified Windows
- Number of fireplaces: 1
- Fireplace features: Family Room
Interior area
- Total structure area: 2,006
- Total interior livable area: 2,006 sqft
Property
Parking
- Total spaces: 2
- Parking features: Garage, Garage Door Opener
- Garage spaces: 2
Features
- Levels: Two
- Stories: 2
- Exterior features: Private Entrance
- Pool features: None
- Fencing: Fenced,Wood
Lot
- Size: 2,178 Square Feet
- Features: Rectangular Lot, Back Yard, Front Yard, Paved, Street Light(s), Side Yard
Details
- Parcel number: 4046901536
- Zoning: R-1
- Special conditions: Short Sale
- Other equipment: Irrigation Equipment
Construction
Type & style
- Home type: SingleFamily
- Architectural style: Craftsman
- Property subtype: Single Family Residence
Materials
- Composition Shingles
- Foundation: Slab
- Roof: Composition
Condition
- Existing
- New construction: No
- Year built: 2005
Details
- Builder name: John Laing
Utilities & green energy
- Electric: Photovoltaics Third-Party Owned
- Sewer: Public Sewer
- Water: Water District
Green energy
- Energy generation: Solar
Community & HOA
Community
- Subdivision: Hercules By Bay
HOA
- Has HOA: Yes
- Amenities included: Park
- Services included: Common Area Maint, Management Fee, Reserve Fund, Maintenance Grounds
- HOA fee: $96 monthly
- HOA name: CODESTAR MANAGEMENT
- HOA phone: 510-262-1795
Location
- Region: Hercules
Financial & listing details
- Price per square foot: $374/sqft
- Tax assessed value: $785,000
- Date on market: 9/3/2026
Estimated market value
Not available
Estimated sales range
Not available
$3,921/mo
Price history
| Date | Event | Price |
|---|---|---|
| 9/3/2026 | Listed for sale | $750,000-4.9%$374/sqft |
Source:  CCAR #41147113 Report a problem CCAR #41147113 Report a problem | ||
| 9/2/2026 | Listing removed | $788,888$393/sqft |
Source: CCAR #41122574 Report a problem | ||
| 8/14/2026 | Price change | $788,888-1.4%$393/sqft |
Source: CCAR #41122574 Report a problem | ||
| 8/6/2026 | Price change | $800,000-5.7%$399/sqft |
Source: CCAR #41122574 Report a problem | ||
| 8/4/2026 | Listed for sale | $848,000$423/sqft |
Source: CCAR #41122574 Report a problem | ||
| 6/17/2026 | Pending sale | $848,000$423/sqft |
Source: CCAR #41122574 Report a problem | ||
| 6/9/2026 | Listed for sale | $848,000$423/sqft |
Source: CCAR #41122574 Report a problem | ||
| 1/30/2026 | Pending sale | $848,000$423/sqft |
Source: CCAR #41122574 Report a problem | ||
| 1/30/2026 | Listed for sale | $848,000$423/sqft |
Source: CCAR #41122574 Report a problem | ||
| 1/26/2026 | Listing removed | $848,000$423/sqft |
Source:  BAREIS #326005781 Report a problem BAREIS #326005781 Report a problem | ||
| 1/24/2026 | Listed for sale | $848,000$423/sqft |
Source: BAREIS #326005781 Report a problem | ||
| 1/24/2026 | Listing removed | $848,000$423/sqft |
Source:  bridgeMLS/CCAR/Bay East AOR #41121805 Report a problem bridgeMLS/CCAR/Bay East AOR #41121805 Report a problem | ||
| 1/23/2026 | Listed for sale | $848,000$423/sqft |
Source: bridgeMLS/CCAR/Bay East AOR #41121805 Report a problem | ||
| 1/21/2026 | Listing removed | $848,000$423/sqft |
Source: CCAR #41117786 Report a problem | ||
| 12/29/2025 | Listed for sale | $848,000$423/sqft |
Source: CCAR #41117786 Report a problem | ||
| 12/8/2025 | Listing removed | $848,000$423/sqft |
Source: CCAR #41117786 Report a problem | ||
| 11/19/2025 | Listed for sale | $848,000-3.1%$423/sqft |
Source: CCAR #41117786 Report a problem | ||
| 6/21/2025 | Listing removed | $875,000+3.1%$436/sqft |
Source:  CRMLS #40987270 Report a problem CRMLS #40987270 Report a problem | ||
| 5/29/2025 | Price change | $849,000-2.2%$423/sqft |
Source: bridgeMLS/CCAR/Bay East AOR #41090124 Report a problem | ||
| 5/15/2025 | Price change | $868,000-1.4%$433/sqft |
Source: bridgeMLS/CCAR/Bay East AOR #41090124 Report a problem | ||
| 4/9/2025 | Listed for sale | $880,000$439/sqft |
Source: bridgeMLS/CCAR/Bay East AOR #41090124 Report a problem | ||
| 4/8/2025 | Pending sale | $880,000$439/sqft |
Source: bridgeMLS/CCAR/Bay East AOR #41090124 Report a problem | ||
| 4/8/2025 | Contingent | $880,000$439/sqft |
Source: bridgeMLS/CCAR/Bay East AOR #41090124 Report a problem | ||
| 4/2/2025 | Pending sale | $880,000-1.7%$439/sqft |
Source: bridgeMLS/CCAR/Bay East AOR #41090124 Report a problem | ||
| 6/21/2022 | Sold | $895,000+98.6%$446/sqft |
Source: bridgeMLS/CCAR/Bay East AOR #40987270 Report a problem | ||
| 5/15/2008 | Sold | $450,660-35.6%$225/sqft |
Source: Public Record Report a problem | ||
| 3/21/2006 | Sold | $699,500$349/sqft |
Source: Public Record Report a problem | ||
Public tax history
| Year | Property taxes | Tax assessment |
|---|---|---|
| 2026 | -- | $785,000 -5.5% |
| 2025 | $13,223 +1.9% | $831,000 |
| 2024 | $12,981 -2.8% | $831,000 -3.5% |
| 2023 | $13,350 +42.7% | $861,000 +57.7% |
| 2022 | $9,354 +0.1% | $546,056 +2% |
| 2021 | $9,349 +3.7% | $535,350 +1% |
| 2020 | $9,019 -0.5% | $529,862 +2% |
| 2019 | $9,067 +2.8% | $519,473 +2% |
| 2018 | $8,819 +2.5% | $509,289 +2% |
| 2017 | $8,601 +2.1% | $499,304 +2% |
| 2016 | $8,428 +14.9% | $489,515 +8.3% |
| 2015 | $7,333 | $452,000 +15.3% |
| 2014 | $7,333 | $392,000 +18.8% |
| 2013 | -- | $330,000 |
| 2012 | -- | $330,000 -17.5% |
| 2011 | -- | $400,000 +11.6% |
| 2010 | -- | $358,500 -12.1% |
| 2009 | -- | $408,000 -22.7% |
| 2008 | -- | $527,500 -25.1% |
| 2007 | -- | $704,500 +208.3% |
| 2006 | -- | $228,528 +95.9% |
| 2005 | -- | $116,634 |
Find assessor info on the county website
Monthly payment
Est. payment
Payment breakdown
Explore the cost of this home by adjusting the details. Changes won't be saved.Climate risks
Neighborhood: 94547
Nearby schools
Schools provided by the listing agent
- District: West Contra Costa (510) -231-1100
Source: CCAR. This data may not be complete. We recommend contacting the local school district to confirm school assignments for this home.

Similar homes
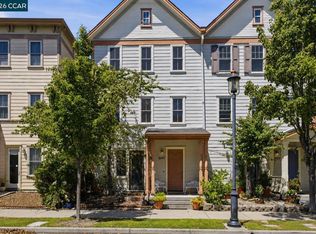
- $799,0004 bd4 ba2k sqft2147 Tsushima St, Hercules, CA 94547For Sale
 MLS ID #41143899, Laarni Sanchez. CCAR
 - $749,0003 bd2 ba1.2k sqft2547 Silvercrest Ct, Pinole, CA 94564For Sale
 MLS ID #41146503, Dewey Vuong. Bay East AOR
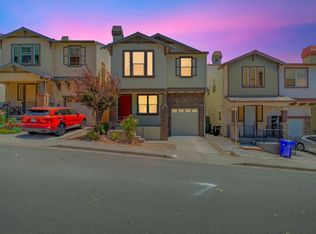
 - $699,9004 bd3 ba1.6k sqft224 Appian Village Dr, El Sobrante, CA 94803For Sale
 MLS ID #226082943, Doug Higginbotham. MetroList Services of CA
 - $749,0003 bd3 ba2.6k sqft1026 Flagship Dr, Vallejo, CA 94592For Sale
 MLS ID #41143490, Max Giffin. CCAR
Local buyer's agents are ready to help
