Welcome to The Alexandria at Toscana, an exceptional contemporary residence perfectly situated on a coveted premium corner lot in the highly desirable San Marco Toscana community. This beautifully maintained home offers 4 spacious bedrooms, 2.5 bathrooms, and an elegant design featuring a grand entry, soaring 9-foot ceilings, and a stunning open-concept floor plan ideal for both entertaining and everyday living. The gourmet kitchen is a chef's dream, complete with granite slab countertops, a generous pantry, and a sunny breakfast nook. The spacious primary suite offers a walk-in closet and a well-appointed en-suite bathroom, while the upper level also features a versatile study/office nook with the potential to be converted into an additional bedroom (buyer to verify). Thoughtfully refreshed in April 2025, the home boasts fresh interior paint, plush newer carpeting, polished tile flooring, recessed lighting, a newer water heater, and a new dishwasher, creating a bright, move-in-ready interior. Additional features include a whole-house water softener system for enhanced water quality and everyday comfort. Energy efficiency and sustainability are exceptional with 17 Sunrun solar panels, two Tesla Powerwall backup batteries, and dual Tesla EV charging stations, providing both savings and peace of mind. Ideally located just minutes from BART, major freeways, the upcoming Starbucks and Sprouts, a new shopping plaza, and Delta View Elementary School, this remarkable home offers the perfect blend of timeless elegance, modern upgrades, eco-friendly living, and everyday convenience.
For sale
$758,000
2273 Toscana Dr, Pittsburg, CA 94565
4beds
2,038sqft
:
Get pre-qualified$5,106/mo
Residential, Single Family Residence
Built in 2015
4,356 Square Feet Lot
$750,200 Zestimate®
$372/sqft
$-- HOA
What's special
New dishwasherGourmet kitchenWell-appointed en-suite bathroomGrand entrySpacious primary suiteFresh interior paintPolished tile flooring
- 27 days |
- 632 |
- 21 |
Zillow last checked:
Listing updated:
Listed by:
Katya Svetlakova DRE #01384612 Off:925-998-2822,
Executive Brokers
Source: CCAR,MLS#: 41140298
Facts & features
Interior
Bedrooms & bathrooms
- Bedrooms: 4
- Bathrooms: 3
- Full bathrooms: 2
- Partial bathrooms: 1
Rooms
- Room types: 0.5 Bath, Main Entry
Kitchen
- Features: Breakfast Nook, Stone Counters, Dishwasher, Eat-in Kitchen, Gas Range/Cooktop, Kitchen Island, Microwave, Pantry, Refrigerator
Heating
- Forced Air
Cooling
- Central Air
Appliances
- Included: Dishwasher, Gas Range, Microwave, Refrigerator, Dryer, Washer
- Laundry: Laundry Room
Features
- Breakfast Nook, Pantry
- Flooring: Tile, Carpet
- Number of fireplaces: 1
- Fireplace features: Living Room
Interior area
- Total structure area: 2,038
- Total interior livable area: 2,038 sqft
Property
Parking
- Total spaces: 2
- Parking features: Attached, Garage, Off Street, Garage Door Opener
- Attached garage spaces: 2
Features
- Levels: Two
- Stories: 2
- Entry location: No Steps to Entry
- Pool features: None
- Fencing: Fenced
Lot
- Size: 4,356 Square Feet
- Features: Rectangular Lot, Back Yard, Front Yard, Side Yard
Details
- Parcel number: 0912600780
- Special conditions: Standard
Construction
Type & style
- Home type: SingleFamily
- Architectural style: Contemporary
- Property subtype: Residential, Single Family Residence
Materials
- Stucco
- Roof: Composition
Condition
- Existing
- New construction: No
- Year built: 2015
Utilities & green energy
- Electric: Photovoltaics Third-Party Owned
- Sewer: Public Sewer
- Water: Public
Community & HOA
Community
- Subdivision: San Marco
HOA
- Has HOA: No
Location
- Region: Pittsburg
Financial & listing details
- Price per square foot: $372/sqft
- Tax assessed value: $614,975
- Annual tax amount: $11,315
- Date on market: 7/2/2026
Estimated market value
$750,200
$713,000 - $788,000
$3,603/mo
Price history
| Date | Event | Price |
|---|---|---|
| 7/2/2026 | Listed for sale | $758,000+0.4%$372/sqft |
Source:  CCAR #41140298 Report a problem CCAR #41140298 Report a problem | ||
| 6/14/2026 | Listing removed | $755,000$370/sqft |
Source: CCAR #41133696 Report a problem | ||
| 6/11/2026 | Price change | $755,000-1.3%$370/sqft |
Source: CCAR #41133696 Report a problem | ||
| 5/14/2026 | Pending sale | $765,000$375/sqft |
Source: CCAR #41133696 Report a problem | ||
| 5/6/2026 | Listed for sale | $765,000-0.5%$375/sqft |
Source: CCAR #41133696 Report a problem | ||
| 10/22/2025 | Listing removed | $769,000$377/sqft |
Source: CCAR #41109489 Report a problem | ||
| 8/27/2025 | Listed for sale | $769,000-2%$377/sqft |
Source: CCAR #41109489 Report a problem | ||
| 5/5/2025 | Sold | $785,000-0.5%$385/sqft |
Source:  SFAR #425006349 Report a problem SFAR #425006349 Report a problem | ||
| 4/11/2025 | Pending sale | $788,888$387/sqft |
Source: SFAR #425006349 Report a problem | ||
| 1/28/2025 | Listed for sale | $788,888+51.8%$387/sqft |
Source: SFAR #425006349 Report a problem | ||
| 9/30/2015 | Sold | $519,520$255/sqft |
Source: CCAR #40698473 Report a problem | ||
Public tax history
| Year | Property taxes | Tax assessment |
|---|---|---|
| 2025 | $11,315 +2.2% | $614,975 +2% |
| 2024 | $11,072 +1.6% | $602,918 +2% |
| 2023 | $10,893 +1% | $591,097 +2% |
| 2022 | $10,784 +2.1% | $579,508 +2% |
| 2021 | $10,561 +1.2% | $568,146 +1% |
| 2020 | $10,434 +1.9% | $562,321 +2% |
| 2019 | $10,239 +2.9% | $551,296 +2% |
| 2018 | $9,948 +2.5% | $540,487 +2% |
| 2017 | $9,702 +1.9% | $529,890 +2% |
| 2016 | $9,520 +1079.7% | $519,500 +1063.9% |
| 2015 | $807 | $44,634 +2% |
| 2014 | $807 | $43,760 |
Find assessor info on the county website
Monthly payment
Est. payment
Payment breakdown
Explore the cost of this home by adjusting the details. Changes won't be saved.Climate risks
Neighborhood: 94565
Nearby schools
GreatSchools rating
- 7/10Delta View Elementary SchoolGrades: K-5Distance: 0.7 mi
- 3/10Riverview Middle SchoolGrades: 6-8Distance: 0.9 mi
- 3/10Mt. Diablo High SchoolGrades: 9-12Distance: 4.8 mi
- $774,4004 bd2 ba2.3k sqft2267 Toscana Dr, Pittsburg, CA 94565Off Market
- $763,8004 bd2 ba2.4k sqft2372 Verona Dr, Bay Point, CA 94565Off Market
- $750,1004 bd2 ba2.3k sqft2366 Verona Dr, Bay Point, CA 94565Off Market

- $767,5004 bd2 ba2.4k sqft2261 Toscana Dr, Pittsburg, CA 94565Off Market
- $774,5004 bd2 ba2.4k sqft2272 Toscana Dr, Pittsburg, CA 94565Off Market
- $763,2004 bd2 ba2.3k sqft1754 Palacio Dr, Pittsburg, CA 94565Off Market
- $770,5004 bd2 ba2.3k sqft1760 Palacio Dr, Pittsburg, CA 94565Off Market
- $776,1004 bd2 ba2.3k sqft2255 Toscana Dr, Pittsburg, CA 94565Off Market
A local agent can set up tours, give advice and negotiate with sellers.
Similar homes
- $725,0004 bd3 ba2.3k sqft1672 Roma Dr, Pittsburg, CA 94565For Sale
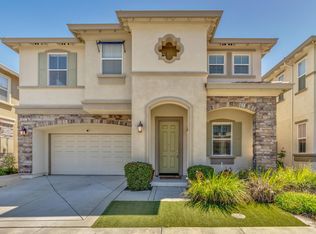 MLS ID #226059075, Serina Panganiban. MetroList Services of CA
 - $739,0004 bd2 ba1.8k sqft3033 Rancho Bernado Drive, Bay Point, CA 94565For Sale
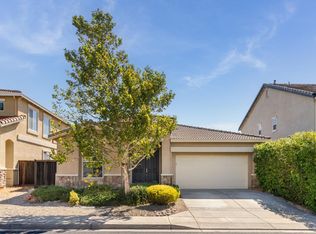 MLS ID #326057286, Rich F Garcia, RCR Realty Corp. BAREIS
 - $775,0004 bd3 ba2.2k sqft104 Sunpeak Dr, Pittsburg, CA 94565For Sale
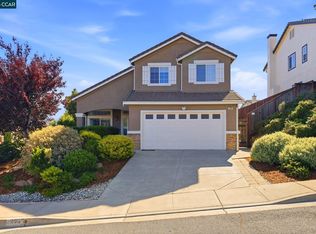 MLS ID #41140650, Elin Matter. CCAR
 - $619,9004 bd3 ba2.1k sqft265 Balsam St, Pittsburg, CA 94565For Sale
 MLS ID #226083889, Gilbert Torres. MetroList Services of CA
 - $599,9994 bd3 ba1.9k sqft146 Halsey Way, Pittsburg, CA 94565For SaleMLS ID #41140541, Jessica Williams. Bay East AOR
- $549,0004 bd3 ba1.8k sqft152 Gibson Ave, Bay Point, CA 94565For SaleMLS ID #41140660, Jennifer Stojanovich. CCAR
- $600,0004 bd3 ba1.6k sqft673 Rockspray Circle, Pittsburg, CA 94565For SaleMLS ID #326037659, Melissa Aberson, Twin Oaks Real Estate INC. BAREIS
- $584,0004 bd3 ba1.9k sqft1205 Nellis Ct, Pittsburg, CA 94565For SaleMLS ID #41137814, Arthur Roland. Bay East AOR
- $559,8004 bd3 ba1.6k sqft149 Maidenhair St, Pittsburg, CA 94565For SaleMLS ID #41138465, Long Nguyen. CCAR
- $628,0004 bd3 ba2.2k sqft107 Olmsted Ct, Pittsburg, CA 94565For SaleMLS ID #41137088, Leo Zhang. Bay East AOR
- $565,0003 bd3 ba1.9k sqft67 Standley Ct, Pittsburg, CA 94565For SaleMLS ID #41138350, Christopher Luna. CCAR
- $745,0003 bd3 ba1.5k sqft663 Falling Star Dr, Martinez, CA 94553For SaleMLS ID #41141480, Anthony Geha. Bay East AOR
- $750,0004 bd3 ba1.9k sqft1806 Locke Ct, Oakley, CA 94561For SaleMLS ID #41142665, Denise Irwin. CCAR
- $795,0004 bd3 ba1.8k sqft2930 Kobio Dr, Concord, CA 94519For SaleMLS ID #41133838, Lana Dill. Bay East AOR
- $749,0004 bd3 ba2.3k sqft4548 Park Side St, Antioch, CA 94531For SaleMLS ID #41139021, Trevor Lewis. CCAR
- $749,9004 bd3 ba2.3k sqft5408 Mazant Loop, Antioch, CA 94531For SaleMLS ID #41140068, Anil Babu Aryal. Bay East AOR
- $819,0004 bd3 ba1.8k sqft4000 Hiller Ln, Martinez, CA 94553For SaleMLS ID #41134220, Scott Roberts. CCAR
- $689,9004 bd3 ba2.2k sqft2780 Lily Ct, Antioch, CA 94531For SaleMLS ID #41142385, Diane Ramirez. CCAR
- $775,0003 bd3 ba1.6k sqft1002 Pinehurst Ct, Concord, CA 94521For SaleMLS ID #41141231, Jared Higgins. CCAR
- $836,0005 bd4 ba2.9k sqft3140 Filbert St, Antioch, CA 94509For SaleMLS ID #41141216, Michael Mitchell. CCAR
Local buyer's agents are ready to help
