Private View Home at the End of a Cul-de-Sac — No Rear or Side Neighbors Back on the market with impressive updates and improvements! This home was intentionally taken off the market for nearly a month so the sellers could install brand-new luxury flooring throughout the lower level, creating a fresh, modern look and ensuring the home is truly move-in ready and a price improvement to match all budgets! Nestled in one of Martinez's quiet and desirable residential enclaves, the Morello neighborhood, 4000 Hiller Lane offers the perfect balance of comfort, functionality, and relaxed California living. Built in 2000 and thoughtfully designed for today's lifestyle, this beautifully maintained home offers approximately 1,830 square feet with 3 spacious bedrooms, a large bonus room that can easily serve as a 4th bedroom, and 2.5 bathrooms filled with abundant natural light. From the moment you arrive, the home's inviting curb appeal creates an immediate sense of warmth. Inside, soaring ceilings, expansive windows, and the newly installed luxury flooring enhance the bright, open atmosphere, while the flowing floor plan makes everyday living and entertaining effortless. The spacious living and dining areas connect seamlessly, providing the perfect setting for gatherings with family and friends or quiet evenings at home. The kitchen is both functional and inviting, featuring generous cabinetry, ample counter space, stainless steel appliances, and an open layout overlooking the main living spaces. The adjacent family room creates a comfortable retreat for movie nights, conversation, or relaxing after a long day. Upstairs, the primary suite offers a peaceful escape with a spacious bedroom, large closets, and an en-suite bath. Wake up each morning to beautiful hillside and neighborhood views that create a sense of tranquility and connection to the surrounding landscape. Additional bedrooms provide flexibility for family, guests, a home office, fitness room, or creative studio. The private backyard is ideal for entertaining, gardening, or simply unwinding while enjoying sweeping views of the surrounding hills and neighborhood—the perfect backdrop for morning coffee, sunset gatherings, or peaceful evenings under the stars. Located near parks, shopping, dining, hiking trails, and major commuter routes, this exceptional home combines privacy, thoughtful updates, and everyday convenience in one of Martinez's most sought-after neighborhoods.
For sale
Price cut: $30K (7/24)
$819,000
4000 Hiller Ln, Martinez, CA 94553
4beds
1,830sqft
:
Get pre-qualified$5,616/mo
Residential, Single Family Residence
Built in 2000
3,484 Square Feet Lot
$812,400 Zestimate®
$448/sqft
$100/mo HOA
What's special
En-suite bathExpansive windowsAdditional bedrooms provide flexibilityFresh modern lookPrivate view homeSoaring ceilingsEnd of a cul-de-sac
- 75 days |
- 1,226 |
- 87 |
Zillow last checked:
Listing updated:
Listed by:
Scott Roberts DRE #01948839 415-686-9606,
Compass,
Alexandra Rasch DRE #02232507 510-701-5177,
Compass
Source: CCAR,MLS#: 41134220
Facts & features
Interior
Bedrooms & bathrooms
- Bedrooms: 4
- Bathrooms: 3
- Full bathrooms: 2
- Partial bathrooms: 1
Rooms
- Room types: 0.5 Bath, Main Entry, 3 Bedrooms, 2 Baths, Dining Room, Family Room
Bathroom
- Features: Shower Over Tub, Solid Surface, Tub, Window
Kitchen
- Features: Breakfast Bar, Stone Counters, Dishwasher, Disposal, Gas Range/Cooktop, Microwave, Oven Built-in, Refrigerator, Updated Kitchen, Other
Heating
- Zoned, Fireplace(s)
Cooling
- Ceiling Fan(s), Central Air
Appliances
- Included: Dishwasher, Gas Range, Microwave, Oven, Refrigerator, Dryer, Washer, Gas Water Heater
- Laundry: Laundry Room, Cabinets, Upper Level
Features
- Breakfast Bar, Updated Kitchen
- Flooring: Linoleum, Tile, Carpet, Engineered Wood
- Windows: Window Coverings
- Number of fireplaces: 1
- Fireplace features: Living Room, Wood Burning
Interior area
- Total structure area: 1,830
- Total interior livable area: 1,830 sqft
Video & virtual tour
Property
Parking
- Total spaces: 2
- Parking features: Attached, Garage Faces Front, On Street, Garage Door Opener
- Attached garage spaces: 2
- Has uncovered spaces: Yes
Accessibility
- Accessibility features: None
Features
- Levels: Two
- Stories: 2
- Exterior features: Private Entrance
- Pool features: None
- Fencing: Partial Fence,Fenced,Wood
Lot
- Size: 3,484 Square Feet
- Features: Cul-De-Sac, Premium Lot, Back Yard, Private, Side Yard, Landscape Back, Landscape Front
Details
- Parcel number: 1610800425
- Special conditions: Standard
Construction
Type & style
- Home type: SingleFamily
- Architectural style: Contemporary
- Property subtype: Residential, Single Family Residence
Materials
- Stucco, Other
- Foundation: Slab
- Roof: Cement
Condition
- Existing
- New construction: No
- Year built: 2000
Utilities & green energy
- Electric: Other Solar, 220 Volts in Laundry
- Sewer: Public Sewer
- Water: Public
Community & HOA
Community
- Subdivision: Morello Park
HOA
- Has HOA: Yes
- Amenities included: Other, Park
- Services included: Common Area Maint, Management Fee, Reserve Fund, Street
- HOA fee: $100 monthly
- HOA name: NOT LISTED
- HOA phone: 925-682-6012
Location
- Region: Martinez
Financial & listing details
- Price per square foot: $448/sqft
- Tax assessed value: $547,193
- Annual tax amount: $7,246
- Date on market: 5/11/2026
Estimated market value
$812,400
$772,000 - $853,000
$3,802/mo
Price history
| Date | Event | Price |
|---|---|---|
| 7/24/2026 | Price change | $819,000-3.5%$448/sqft |
Source:  CCAR #41134220 Report a problem CCAR #41134220 Report a problem | ||
| 7/10/2026 | Listed for sale | $849,000$464/sqft |
Source: CCAR #41134220 Report a problem | ||
| 6/17/2026 | Listing removed | $849,000$464/sqft |
Source: CCAR #41134220 Report a problem | ||
| 6/4/2026 | Price change | $849,000-4.5%$464/sqft |
Source: CCAR #41134220 Report a problem | ||
| 5/11/2026 | Listed for sale | $889,000+144.6%$486/sqft |
Source: CCAR #41134220 Report a problem | ||
| 2/13/2024 | Listing removed | -- |
Source: Zillow Rentals Report a problem | ||
| 2/8/2024 | Listed for rent | $3,500$2/sqft |
Source: Zillow Rentals Report a problem | ||
| 8/18/2023 | Listing removed | -- |
Source: Zillow Rentals Report a problem | ||
| 8/6/2023 | Listed for rent | $3,500$2/sqft |
Source: Zillow Rentals Report a problem | ||
| 12/29/2000 | Sold | $363,500$199/sqft |
Source: Public Record Report a problem | ||
Public tax history
| Year | Property taxes | Tax assessment |
|---|---|---|
| 2025 | $7,246 +2.2% | $547,193 +2% |
| 2024 | $7,091 +2.6% | $536,465 +2% |
| 2023 | $6,909 +1.8% | $525,947 +2% |
| 2022 | $6,785 +3.6% | $515,635 +2% |
| 2021 | $6,551 +2% | $505,525 +1% |
| 2020 | $6,423 +2% | $500,343 +2% |
| 2019 | $6,295 +2.2% | $490,533 +2% |
| 2018 | $6,161 +3.1% | $480,916 +2% |
| 2017 | $5,978 +2.6% | $471,487 +2% |
| 2016 | $5,829 +1.8% | $462,243 +1.5% |
| 2015 | $5,726 | $455,301 +2% |
| 2014 | $5,726 | $446,383 +16.2% |
| 2013 | -- | $384,000 |
| 2012 | -- | $384,000 -2% |
| 2011 | -- | $392,000 +15.5% |
| 2010 | -- | $339,500 -20.1% |
| 2009 | -- | $424,930 +2% |
| 2008 | -- | $416,599 +2% |
| 2007 | -- | $408,431 +2% |
| 2006 | -- | $400,423 +2% |
| 2005 | -- | $392,573 +2% |
| 2004 | -- | $384,877 +1.9% |
| 2003 | -- | $377,824 +2% |
| 2002 | -- | $370,416 +2% |
| 2001 | -- | $363,153 |
Find assessor info on the county website
Monthly payment
Est. payment
Payment breakdown
Explore the cost of this home by adjusting the details. Changes won't be saved.Climate risks
Neighborhood: 94553
Nearby schools
GreatSchools rating
- 7/10Hidden Valley Elementary SchoolGrades: K-5Distance: 0.9 mi
- 8/10Valley View Middle SchoolGrades: 6-8Distance: 2.4 mi
- 8/10College Park High SchoolGrades: 9-12Distance: 2.3 mi
- $877,7004 bd2 ba1.8k sqft4002 Hiller Ln, Martinez, CA 94553Off Market
- $879,5004 bd3 ba1.8k sqft4004 Hiller Ln, Martinez, CA 94553Off Market
- $885,0004 bd3 ba2k sqft4006 Hiller Ln, Martinez, CA 94553Sold

- $902,3004 bd3 ba2k sqft4008 Hiller Ln, Martinez, CA 94553Off Market
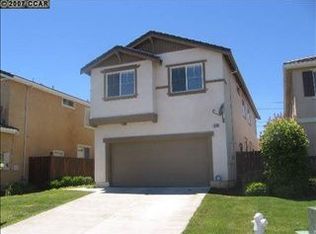
- $1,130,6004 bd3 ba2.6k sqft2224 Forsythia Way, Martinez, CA 94553Off Market
- $906,7004 bd3 ba2.1k sqft4010 Hiller Ln, Martinez, CA 94553Off Market
- $1,017,8005 bd3 ba2.1k sqft2222 Forsythia Way, Martinez, CA 94553Off Market
- $1,020,0004 bd3 ba2.3k sqft1808 Roux Ct, Martinez, CA 94553Sold
A local agent can set up tours, give advice and negotiate with sellers.
Similar homes
- $745,0003 bd3 ba1.5k sqft663 Falling Star Dr, Martinez, CA 94553For Sale
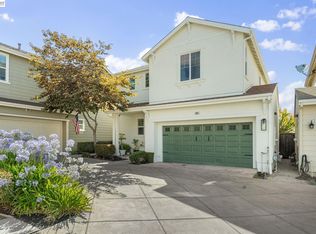 MLS ID #41141480, Anthony Geha. Bay East AOR
 - $725,0004 bd3 ba1.7k sqft117 Kingswood Ln, Martinez, CA 94553For Sale
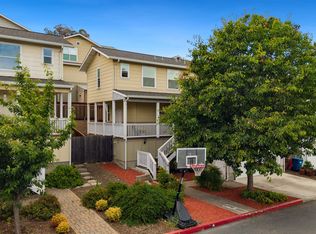 MLS ID #41137145, Brittany Perez. bridgeMLS/CCAR/Bay East AOR
 - $919,9003 bd3 ba1.9k sqft280 Brady St, Martinez, CA 94553For Sale
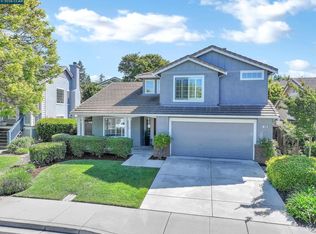 MLS ID #41140535, Lupe Kemper. CCAR
 - $885,0003 bd2 ba1.2k sqft1911 Franklin Canyon Rd, Martinez, CA 94553For Sale
 MLS ID #41136899, Lynda DiVito. CCAR
 - $700,0004 bd4 ba2k sqft601 Tierney Pl, Martinez, CA 94553For SaleMLS ID #41141017, Heather Donovan. CCAR
- $795,0004 bd3 ba1.8k sqft2930 Kobio Dr, Concord, CA 94519For SaleMLS ID #41133838, Lana Carreira. Bay East AOR
- $839,0004 bd3 ba2.3k sqft3611 Sun View Ct, Concord, CA 94520For SaleMLS ID #41138705, Griselda Quezada-Chavez. CCAR
- $799,8883 bd2 ba1.1k sqft2715 Lyon Cir, Concord, CA 94518For SaleMLS ID #41142544, Misa Tanaka. bridgeMLS/CCAR/Bay East AOR
- $929,0004 bd2 ba1.8k sqft4427 Crestwood Cir, Concord, CA 94521For SaleMLS ID #41142379, Erica Misasi. CCAR
- $650,0003 bd2 ba1.3k sqft3436 Thunderbird Dr, Concord, CA 94520For SaleMLS ID #41142578, Lauri Braudrick. Bay East AOR
- $775,0004 bd3 ba2.2k sqft104 Sunpeak Dr, Pittsburg, CA 94565For SaleMLS ID #41140650, Elin Matter. CCAR
- $825,0004 bd3 ba1.7k sqft4324 Fran Way, Richmond, CA 94803For SaleMLS ID #41141303, Brett Barnes. CCAR
- $869,0004 bd3 ba1.8k sqft329 Larkin Court, Benicia, CA 94510For SaleMLS ID #326056402, Rachel Birnbaum, Birnbaum Realty, Inc. BAREIS
- $839,0003 bd3 ba1.7k sqft1 Chorley Walk, Pleasant Hill, CA 94523For SaleMLS ID #41136444, Teresa Zocchi. CCAR
- $845,0003 bd2 ba1.9k sqft577 Phelps Court, Benicia, CA 94510For SaleMLS ID #326057743, Linda E Lewis, Compass. BAREIS
- $899,0003 bd4 ba2k sqft12 Heritage Oaks Rd, Pleasant Hill, CA 94523For SaleMLS ID #41141257, Oliver Brown. CCAR
- $839,9993 bd2 ba1.3k sqft4219 Cheshire Dr, Concord, CA 94521For SaleMLS ID #41138768, Lynda Dimond. CCAR
- $849,0003 bd3 ba1.7k sqft637 Julpun Loop, Clayton, CA 94517For SaleMLS ID #41138092, Alex Janson. CCAR
- $699,0003 bd3 ba1.4k sqft1311 Tapestry Ln, Concord, CA 94520For SaleMLS ID #41139722, Marina Donchishina. CCAR
- $850,0003 bd2 ba1.5k sqft295 Iris Rd, Hercules, CA 94547For SaleMLS ID #41139387, Christopher Toy. Bay East AOR
Local buyer's agents are ready to help
