Updated home featuring a functional layout and versatile living options. The main residence offers an open living and dining area with luxury vinyl flooring and a cozy fireplace, creating a warm and inviting space. The updated kitchen includes stainless steel appliances, ample cabinetry, and an eat-in dining area for everyday convenience. The home features two bedrooms and one updated bathroom with modern finishes. Additional highlights include a basement for extra storage or potential use and a one-car garage. In the rear of the property, there is an approximately 500 sq ft ADU that is currently tenant-occupied, offering excellent income potential or multi-generational living opportunities. A great opportunity for homeowners or investors seeking a move-in ready property with added flexibility and value.
For sale
Price cut: $111.1K (6/18)
$888,888
3626 Midvale Ave, Oakland, CA 94602
3beds
1,676sqft
Residential, Single Family Residence
Built in 1925
4,800 Square Feet Lot
$994,100 Zestimate®
$530/sqft
$-- HOA
What's special
- 83 days
- 431
- 15
Zillow last checked:
Listing updated:
Listed by:
Jon Ahern DRE #01169357 925-838-9999,
Coldwell Banker Realty,
Trystan Clark DRE #02122111 925-730-9258,
Intero Real Estate Services
Source: Bay East AOR,MLS#: 41138721
Facts & features
Interior
Bedrooms & bathrooms
- Bedrooms: 3
- Bathrooms: 2
- Full bathrooms: 2
Rooms
- Room types: Basement
Kitchen
- Features: Stone Counters, Dishwasher, Eat-in Kitchen, Gas Range/Cooktop, Range/Oven Free Standing, Updated Kitchen
Heating
- Forced Air
Cooling
- None
Appliances
- Included: Dishwasher, Gas Range, Free-Standing Range, Dryer, Washer
- Laundry: In Basement
Features
- Updated Kitchen
- Flooring: Hardwood
- Has basement: Yes
- Number of fireplaces: 1
- Fireplace features: Family Room
Interior area
- Total structure area: 1,676
- Total interior livable area: 1,676 sqft
Video & virtual tour
Property
Parking
- Total spaces: 1
- Parking features: Attached
- Garage spaces: 1
Features
- Levels: One
- Stories: 1
- Pool features: None
Lot
- Size: 4,800 Square Feet
- Features: 2 Houses / 1 Lot, Front Yard, Back Yard
Details
- Parcel number: 2895716
- Special conditions: Standard
- Other equipment: None
Construction
Type & style
- Home type: SingleFamily
- Architectural style: Traditional
- Property subtype: Residential, Single Family Residence
Materials
- Stucco
- Roof: Shingle
Condition
- Existing
- New construction: No
- Year built: 1925
Utilities & green energy
- Electric: No Solar
- Sewer: Public Sewer
- Water: Public
Community & HOA
Community
- Subdivision: Laural
HOA
- Has HOA: No
Location
- Region: Oakland
Financial & listing details
- Price per square foot: $530/sqft
- Tax assessed value: $258,394
- Price range: $888.9K - $888.9K
- Date on market: 6/17/2026
- Listing agreement: Excl Right
- Listing terms: Cash,Conventional
Estimated market value
$994,100
$944,000 - $1.04M
$3,532/mo
Price history
| Date | Event | Price |
|---|---|---|
| 6/18/2026 | Price change | $888,888-11.1%$530/sqft |
Source:  Bay East AOR #41138721 Report a problem Bay East AOR #41138721 Report a problem | ||
| 3/19/2026 | Listed for sale | $1,000,000$597/sqft |
Source: Bay East AOR #41127804 Report a problem | ||
Public tax history
| Year | Property taxes | Tax assessment |
|---|---|---|
| 2026 | -- | $258,394 +2% |
| 2025 | $5,739 +4.4% | $253,328 +2% |
| 2024 | $5,495 -2.5% | $248,361 +2% |
| 2023 | $5,637 +5.1% | $243,491 +2% |
| 2022 | $5,363 +8.4% | $238,718 +2% |
| 2021 | $4,948 +1.2% | $234,038 +1% |
| 2020 | $4,890 +6.5% | $231,638 +2% |
| 2019 | $4,592 +7.3% | $227,097 +2% |
| 2018 | $4,281 | $222,645 +2% |
| 2017 | $4,281 +4.9% | $218,281 +2% |
| 2016 | $4,080 -2.8% | $214,001 +1.5% |
| 2015 | $4,200 | $210,787 +2% |
| 2014 | $4,200 | $206,658 +0.5% |
| 2013 | -- | $205,725 +2% |
| 2012 | -- | $201,691 +2% |
| 2011 | -- | $197,737 +0.8% |
| 2010 | -- | $196,261 -0.2% |
| 2009 | -- | $196,728 +2% |
| 2008 | -- | $192,871 +2% |
| 2007 | -- | $189,090 +2% |
| 2006 | -- | $185,383 +2% |
| 2005 | -- | $181,748 +2% |
| 2004 | -- | $178,186 +1.9% |
| 2003 | -- | $174,921 +2% |
| 2002 | -- | $171,490 +2% |
| 2001 | $2,807 | $168,127 |
Find assessor info on the county website
Monthly payment
Est. payment
Payment breakdown
Explore the cost of this home by adjusting the details. Changes won't be saved.Climate risks
Neighborhood: Upper Laurel
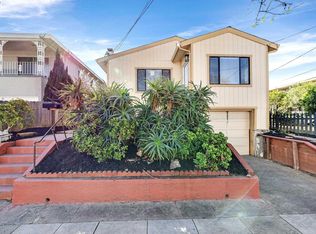

Similar homes
- $899,0003 bd2 ba1.3k sqft4471 Tulip Ave, Oakland, CA 94619For Sale
 MLS ID #41145886, Jason Pugao. Bay East AOR
 - $999,0004 bd4 ba2.5k sqft6031 Camden St, Oakland, CA 94605For Sale
 MLS ID #41146567, Marquita Jeffress. Bay East AOR
 - $798,0003 bd2 ba1.6k sqft7301 Hillmont Dr, Oakland, CA 94605For Sale
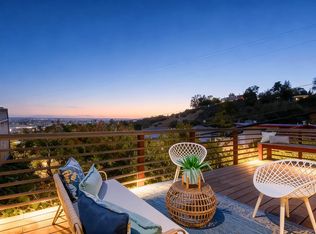 MLS ID #41144110, Melissa Butler. Bay East AOR
 - $799,0003 bd3 ba1.4k sqft849 Odonnell Ave, San Leandro, CA 94577For Sale
 MLS ID #41146055, Andrew Fung. Bay East AOR
Local buyer's agents are ready to help
