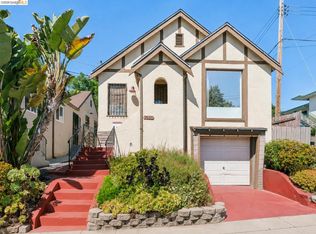
Nestled beneath the canopy of a majestic cedar in Oakland's King Estates neighborhood, this spacious 1940s home presents an exceptional opportunity to restore, renovate and reimagine a property with scale and timeless character. Offering approximately 2,168 square feet, the home features generous rooms, abundant natural light, original hardwood floors, classic built-ins, period light fixtures and a thoughtfully designed floor plan that has served generations well. The lower level, with its own entrance, expansive family room, bedroom and full bathroom, adds flexibility for future living arrangements, workspace or recreation. The home requires structural and system improvements, including foundation and electrical work, and is best suited for buyers prepared to undertake a renovation. For those seeking to create a forever home or transformative investment, opportunities of this size, character and location are increasingly rare. Outside, the thoughtfully landscaped rear garden offers winding decomposed granite pathways, mature plantings and peaceful spaces that have been lovingly cultivated over many years. A long driveway leads to a detached two-car garage, completing a property with uncommon potential. Ideally situated near King Estate Open Space, neighborhood parks, shopping and Interstate 580.
For sale
$600,000
7526 Greenly Dr, Oakland, CA 94605
3beds
2,168sqft
:
Get pre-qualified$4,119/mo
Single Family Residence
Built in 1941
5,662 Square Feet Lot
$-- Zestimate®
$277/sqft
$-- HOA
What's special
Classic built-insAbundant natural lightDetached two-car garageMature plantingsThoughtfully designed floor planExpansive family roomThoughtfully landscaped rear garden
- 14 days |
- 4,262 |
- 434 |
Zillow last checked:
Listing updated:
Listed by:
Matthew Vance DRE #01936210 510-604-8000,
COMPASS,
Peter Ashbaugh DRE #01979305 510-846-5530,
COMPASS
Source: bridgeMLS/CCAR/Bay East AOR,MLS#: 41142598
Facts & features
Interior
Bedrooms & bathrooms
- Bedrooms: 3
- Bathrooms: 2
- Full bathrooms: 2
Rooms
- Room types: Family Room
Kitchen
- Features: Stone Counters, Dishwasher, Disposal, Gas Range/Cooktop, Range/Oven Free Standing, Refrigerator
Heating
- Wall Furnace
Cooling
- None
Appliances
- Included: Dishwasher, Gas Range, Free-Standing Range, Refrigerator, Dryer, Washer, Gas Water Heater
- Laundry: Dryer, In Basement, Washer
Features
- Dining Area
- Flooring: Hardwood, Linoleum, Tile, Carpet
- Windows: Window Coverings
- Number of fireplaces: 2
- Fireplace features: Family Room, Living Room
Interior area
- Total structure area: 2,168
- Total interior livable area: 2,168 sqft
Video & virtual tour
Property
Parking
- Total spaces: 2
- Parking features: Garage Faces Front
- Garage spaces: 2
Features
- Levels: Two Story
- Stories: 2
- Exterior features: Garden, Back Yard, Front Yard, Landscape Back, Landscape Front
- Pool features: None
- Fencing: Fenced,Wood
Lot
- Size: 5,662 Square Feet
- Features: Rectangular Lot, Front Yard, Landscaped, Sprinklers In Rear
Details
- Parcel number: 40A344529
- Special conditions: Standard
Construction
Type & style
- Home type: SingleFamily
- Architectural style: Traditional
- Property subtype: Single Family Residence
Materials
- Wood Siding
- Roof: Shingle
Condition
- Existing
- New construction: No
- Year built: 1941
Utilities & green energy
- Electric: No Solar
- Sewer: Public Sewer
- Water: Public
Community & HOA
HOA
- Has HOA: No
Location
- Region: Oakland
Financial & listing details
- Price per square foot: $277/sqft
- Tax assessed value: $370,118
- Date on market: 7/23/2026
- Listing terms: Cash,Conventional
Estimated market value
Not available
Estimated sales range
Not available
$4,539/mo
Price history
| Date | Event | Price |
|---|---|---|
| 7/23/2026 | Listed for sale | $600,000$277/sqft |
Source:  bridgeMLS/CCAR/Bay East AOR #41142598 Report a problem bridgeMLS/CCAR/Bay East AOR #41142598 Report a problem | ||
Public tax history
| Year | Property taxes | Tax assessment |
|---|---|---|
| 2025 | -- | $370,118 +2% |
| 2024 | $6,176 -3.8% | $362,861 +2% |
| 2023 | $6,419 +3.5% | $355,747 +2% |
| 2022 | $6,204 +6.1% | $348,772 +2% |
| 2021 | $5,846 +1.2% | $341,934 +1% |
| 2020 | $5,776 +5% | $338,429 +2% |
| 2019 | $5,502 +6.9% | $331,793 +2% |
| 2018 | $5,146 | $325,287 +2% |
| 2017 | $5,146 +2.1% | $318,911 +2% |
| 2016 | $5,042 -0.9% | $312,659 +1.5% |
| 2015 | $5,086 | $307,964 +2% |
| 2014 | $5,086 | $301,932 +0.5% |
| 2013 | -- | $300,569 +2% |
| 2012 | -- | $294,676 +2% |
| 2011 | -- | $288,899 +0.8% |
| 2010 | -- | $286,740 -0.2% |
| 2009 | -- | $287,423 +2% |
| 2008 | -- | $281,790 +2% |
| 2007 | -- | $276,266 +2% |
| 2006 | -- | $270,849 +2% |
| 2005 | -- | $265,540 +2% |
| 2004 | -- | $260,337 +1.9% |
| 2003 | -- | $255,566 +2% |
| 2002 | -- | $250,555 +2% |
| 2001 | $3,511 | $245,642 |
Find assessor info on the county website
Monthly payment
Est. payment
Payment breakdown
Explore the cost of this home by adjusting the details. Changes won't be saved.Climate risks
Neighborhood: Eastmont Hills
Nearby schools
GreatSchools rating
- 7/10Burckhalter Elementary SchoolGrades: K-5Distance: 0.2 mi
- 1/10Frick United Academy of LanguageGrades: 6-8Distance: 1.1 mi
- 2/10Castlemont HighGrades: 9-12Distance: 1 mi
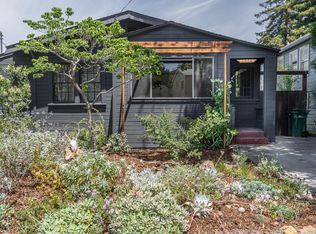
- $686,9002 bd2 ba1.1k sqft7520 Greenly Dr, Oakland, CA 94605Off Market
- $740,9002 bd1 ba1.3k sqft7530 Greenly Dr, Oakland, CA 94605Off Market
- $759,1002 bd1 ba1.1k sqft3718 Columbian Dr, Oakland, CA 94605Off Market
- $740,4002 bd1 ba1.1k sqft7506 Greenly Dr, Oakland, CA 94605Off Market
- $622,4002 bd1 ba1.1k sqft3728 Columbian Dr, Oakland, CA 94605Off Market
- $652,0003 bd1 ba1.1k sqft7544 Greenly Dr, Oakland, CA 94605Off Market
- $734,0002 bd1 ba1.5k sqft7509 Valentine St, Oakland, CA 94605Off Market
- $705,0003 bd1 ba1k sqft7517 Valentine St, Oakland, CA 94605Off Market
A local agent can set up tours, give advice and negotiate with sellers.
Similar homes
- $599,8885 bd3 ba1.6k sqft2570 61st Ave, Oakland, CA 94605For Sale
 MLS ID #ML82052360, Edgardo Barreto. MLSListings Inc
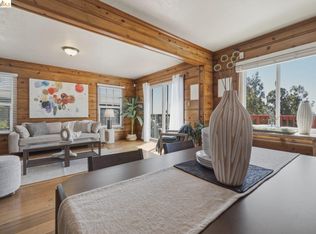
 - $700,0002 bd1 ba1.3k sqft7843 Outlook Ave, Oakland, CA 94605For Sale
 MLS ID #41143982, Dina Williams. bridgeMLS/CCAR/Bay East AOR
 - $585,0003 bd1 ba1.2k sqft7650 Ney Ave, Oakland, CA 94605For Sale
 MLS ID #41138192, Min Zhao. bridgeMLS/CCAR/Bay East AOR
 - $739,0003 bd2 ba1.5k sqft8427 Ney Ave, Oakland, CA 94605For Sale
 MLS ID #41143487, Jeana Osburn. bridgeMLS/CCAR/Bay East AOR
 - $599,5003 bd2 ba1.6k sqft1288 107th Ave, Oakland, CA 94603For SaleMLS ID #41138654, Deborah Maisterrena. bridgeMLS/CCAR/Bay East AOR
- $549,0003 bd2 ba1.4k sqft7000 Weld St, Oakland, CA 94621For SaleMLS ID #41142447, Matthew Grubisich. Bay East AOR
- $649,0003 bd2 ba1.3k sqft2401 9th Ave, Oakland, CA 94606For SaleMLS ID #41143931, Steven Wang. Bay East AOR
- $499,0005 bd2 ba2k sqft1520 51st Ave, Oakland, CA 94601For SaleMLS ID #41143970, Jack Chen. Bay East AOR
- $657,0003 bd2 ba1.2k sqft2231 Warner Ave, Oakland, CA 94603For SaleMLS ID #226086638, Alvena Safar. MetroList Services of CA
- $788,0003 bd2 ba1.2k sqft4080 Kuhnle Ave, Oakland, CA 94605For SaleMLS ID #41137606, Darryl Glass. bridgeMLS/CCAR/Bay East AOR
- $629,0003 bd2 ba1.3k sqft1475 70th Ave, Oakland, CA 94621For SaleMLS ID #41137133, Erich Mason Harris. bridgeMLS/CCAR/Bay East AOR
- $579,9993 bd3 ba1.5k sqft2007 57th Ave, Oakland, CA 94621For SaleMLS ID #41134274, Deborah Arriola. Bay East AOR
- $850,0003 bd1 ba1.1k sqft8041 Greenly Dr, Oakland, CA 94605For SaleMLS ID #41135768, Sheila Monroe. Bay East AOR
- $599,0004 bd2 ba1.7k sqft1917 Myrtle St, Oakland, CA 94607For SaleMLS ID #ML82032644, The Jamison Team. MLSListings Inc
- $639,0003 bd1 ba1.2k sqft3422 Kansas St, Oakland, CA 94602For SaleMLS ID #426112736, Olivia M. Lum DRE #01797497, Golden Bay Real Estate & Inves. SFAR
- $675,0002 bd2 ba1.2k sqft3521 Pierson St, Oakland, CA 94619For SaleMLS ID #41140285, Tracy Saephan. Bay East AOR
- $675,0005 bd2 ba1.8k sqft1828 Rosedale Ave, Oakland, CA 94601For SaleMLS ID #41138500, Raquel Ramirez. Bay East AOR
- $749,0003 bd3 ba1.6k sqft746 E 19th St, Oakland, CA 94606For SaleMLS ID #41143628, Ramona Chang. bridgeMLS/CCAR/Bay East AOR
- $638,0002 bd2 ba1.2k sqft1511 19th Ave, Oakland, CA 94606For SaleMLS ID #ML82053153, Ting Tan. MLSListings Inc
- $675,0003 bd3 ba1.3k sqft807 Myrtle St, Oakland, CA 94607For SaleMLS ID #41143087, David R. Valva. bridgeMLS/CCAR/Bay East AOR
Local buyer's agents are ready to help
