Welcome to 109 Hemingway Common, a thoughtfully designed 4-bedroom, 2.5-bath single-family home, offering comfort, convenience, and an ideal low-maintenance lifestyle in the heart of Martinez. Tucked within a peaceful community, this inviting residence features well-proportioned living spaces and a dedicated laundry room, making everyday living both functional and effortless. Enjoy an outdoor garden patio, ideal for entertaining or simply relaxing, BBQing, and outdoor dining. Enjoy a prime location just minutes from downtown Martinez, where charming boutiques, local cafes, popular restaurants, and scenic Martinez Waterfront await. Commuters will love the easy access to HWY 4, HWY 680, and nearby BART, providing seamless connectivity throughout Contra Costa County and into San Francisco. Surrounded by neighborhood parks, walking trails, and everyday essentials, the home is also conveniently close to shopping centers (The Veranda, or Village Oaks Shopping Center) and other well-regarded local amenities. Whether you're meeting friends for coffee, enjoying a waterfront stroll, or heading out for your daily commute, everything you need is close by. This townhome offers a perfect blend of space, comfort, and location- an excellent opportunity for buyers seeking a centrally located Martinez home with flexible living options.
For sale
$949,000
109 Hemingway Cmn, Martinez, CA 94553
4beds
1,985sqft
Single Family Residence
Built in 2002
2,776 Square Feet Lot
$940,700 Zestimate®
$478/sqft
$250/mo HOA
What's special
Outdoor garden patioWell-proportioned living spacesDedicated laundry room
- 30 days |
- 943 |
- 19 |
Zillow last checked:
Listing updated:
Listed by:
Marylou Lopez DRE #01812443 415-965-9293,
Coldwell Banker Realty 415-474-1750,
Bernadette Frances Natsume DRE #02201532 415-474-1750,
Coldwell Banker Realty
Source: SFAR,MLS#: 426116530 Originating MLS: San Francisco Association of REALTORS
Originating MLS: San Francisco Association of REALTORSFacts & features
Interior
Bedrooms & bathrooms
- Bedrooms: 4
- Bathrooms: 3
- Full bathrooms: 2
- 1/2 bathrooms: 1
Rooms
- Room types: Dining Room, Family Room, Kitchen, Laundry, Living Room, Loft
Primary bedroom
- Area: 0
- Dimensions: 0 x 0
Bedroom 1
- Area: 0
- Dimensions: 0 x 0
Bedroom 2
- Area: 0
- Dimensions: 0 x 0
Bedroom 3
- Area: 0
- Dimensions: 0 x 0
Bedroom 4
- Area: 0
- Dimensions: 0 x 0
Primary bathroom
- Features: Double Vanity, Soaking Tub, Walk-In Closet
Bathroom
- Features: Double Vanity, Tub w/Shower Over
Dining room
- Features: Dining/Family Combo
- Level: Main
- Area: 0
- Dimensions: 0 x 0
Family room
- Level: Main
- Area: 0
- Dimensions: 0 x 0
Kitchen
- Features: Granite Counters, Kitchen Island, Pantry Closet
- Level: Main
- Area: 0
- Dimensions: 0 x 0
Living room
- Level: Lower
- Area: 0
- Dimensions: 0 x 0
Cooling
- Ceiling Fan(s)
Appliances
- Included: Dryer, Washer
- Laundry: Cabinets, Inside, Inside Room, Upper Level
Features
- Storage
- Flooring: Wood
- Windows: Double Pane Windows
- Has fireplace: No
Interior area
- Total structure area: 1,985
- Total interior livable area: 1,985 sqft
Property
Parking
- Total spaces: 2
- Parking features: Driveway, Covered, Garage Door Opener, Inside Entrance, Private, Side By Side, Other, On Site (Single Family Only)
- Garage spaces: 2
- Has uncovered spaces: Yes
Features
- Stories: 2
- Fencing: Front Yard
Lot
- Size: 2,776 Square Feet
- Features: Corner Lot, Garden, Landscape Front, Low Maintenance
Details
- Parcel number: 1553700996
- Special conditions: Standard
Construction
Type & style
- Home type: SingleFamily
- Architectural style: Contemporary,Traditional
- Property subtype: Single Family Residence
Materials
- Frame, Stucco, Wood
- Roof: Tile,Other
Condition
- Updated/Remodeled
- New construction: No
- Year built: 2002
Utilities & green energy
- Water: Public
Community & HOA
HOA
- Has HOA: Yes
- Amenities included: Greenbelt
- Services included: Common Areas, Maintenance Structure, Roof, Other
- HOA fee: $250 monthly
- HOA name: Glacier Classics Owners Association
Location
- Region: Martinez
- Elevation: 0
Financial & listing details
- Price per square foot: $478/sqft
- Tax assessed value: $660,442
- Annual tax amount: $8,349
- Price range: $949K - $949K
- Date on market: 7/22/2026
- Cumulative days on market: 30 days
- Total actual rent: 0
- Road surface type: Paved Sidewalk
Estimated market value
$940,700
$894,000 - $988,000
$4,118/mo
Price history
| Date | Event | Price |
|---|---|---|
| 7/22/2026 | Listed for sale | $949,000+103.2%$478/sqft |
Source:  SFAR #426116530 Report a problem SFAR #426116530 Report a problem | ||
| 3/26/2003 | Sold | $467,000$235/sqft |
Source: Public Record Report a problem | ||
Public tax history
| Year | Property taxes | Tax assessment |
|---|---|---|
| 2025 | $8,349 +2.2% | $660,442 +2% |
| 2024 | $8,165 +1.8% | $647,493 +2% |
| 2023 | $8,020 +0.8% | $634,798 +2% |
| 2022 | $7,953 +2.7% | $622,352 +2% |
| 2021 | $7,747 +1.8% | $610,150 +1% |
| 2020 | $7,612 +1.1% | $603,895 +2% |
| 2019 | $7,528 +2.4% | $592,055 +2% |
| 2018 | $7,353 +3.3% | $580,447 +2% |
| 2017 | $7,120 +2.5% | $569,066 +2% |
| 2016 | $6,947 +26.3% | $557,909 +10.6% |
| 2015 | $5,499 | $504,500 +18.1% |
| 2014 | $5,499 | $427,000 +31.8% |
| 2013 | -- | $324,000 |
| 2012 | -- | $324,000 -13.9% |
| 2011 | -- | $376,500 -7.9% |
| 2010 | -- | $409,000 |
| 2009 | -- | $409,000 -18% |
| 2008 | -- | $499,000 -1.1% |
| 2007 | -- | $504,617 +2% |
| 2006 | -- | $494,724 +2% |
| 2005 | -- | $485,024 +2% |
| 2004 | -- | $475,514 +177.6% |
| 2003 | -- | $171,317 |
Find assessor info on the county website
Monthly payment
Est. payment
Payment breakdown
Explore the cost of this home by adjusting the details. Changes won't be saved.Climate risks
Neighborhood: 94553
Nearby schools
GreatSchools rating
- 7/10Hidden Valley Elementary SchoolGrades: K-5Distance: 0.1 mi
- 8/10Valley View Middle SchoolGrades: 6-8Distance: 1.8 mi
- 8/10College Park High SchoolGrades: 9-12Distance: 1.7 mi
Schools provided by the listing agent
- District: Mt. Diablo Unified
Source: SFAR. This data may not be complete. We recommend contacting the local school district to confirm school assignments for this home.
- $812,6004 bd3 ba1.7k sqft1903 Center Ave, Martinez, CA 94553Off Market
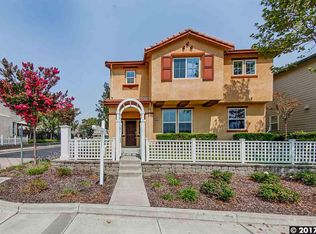
- $740,900-- bd-- ba-- sqftHemingway Cmns, Martinez, CA 94553Off Market
- $860,9004 bd-- ba2k sqft113 Hemingway Cmn, Martinez, CA 94553Off Market
- $881,4004 bd3 ba1.9k sqft105 Hemingway Cmn, Martinez, CA 94553Off Market
- $823,2004 bd3 ba1.7k sqft1907 Center Ave, Martinez, CA 94553Off Market
- $886,5004 bd2 ba1.9k sqft108 Hemingway Cmn, Martinez, CA 94553Off Market
- $857,5004 bd2 ba1.9k sqft104 Hemingway Cmn, Martinez, CA 94553Off Market
- $852,2004 bd2 ba1.7k sqft1899 Center Ave, Martinez, CA 94553Off Market
A local agent can set up tours, give advice and negotiate with sellers.
Similar homes
- $849,0004 bd2 ba1.5k sqft1249 Heavenly Dr, Martinez, CA 94553For Sale
 MLS ID #41137258, Westin Means. bridgeMLS/CCAR/Bay East AOR
 - $1,100,0004 bd3 ba2.5k sqft30 Oak Gate Pl, Pleasant Hill, CA 94523For Sale
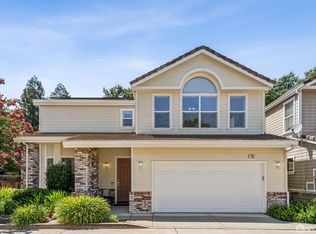 MLS ID #426152205, Betty A. Taisch DRE #01026635, Compass. SFAR
 - $725,0003 bd2 ba1.3k sqft210 Vista Way, Martinez, CA 94553For Sale
 MLS ID #41141213, Scott Alford. CCAR
 - $939,5004 bd3 ba2.2k sqft210 Amend Ct, El Sobrante, CA 94803For Sale
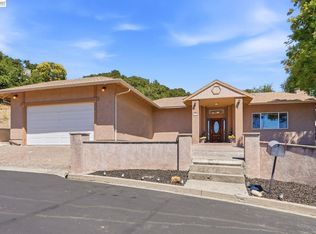 MLS ID #41142555, Xavier Metters. Bay East AOR
 - $899,0004 bd3 ba2.4k sqft4949 Wagonwheel Way, Richmond, CA 94803For SaleMLS ID #41143449, Solomon Cooper. bridgeMLS/CCAR/Bay East AOR
- $889,0004 bd2 ba1.8k sqft1830 Taft St, Concord, CA 94521For SaleMLS ID #41144384, Kelly Richardson. CCAR
- $940,0003 bd2 ba1.8k sqft102 Gold Rush Ct, Clayton, CA 94517For SaleMLS ID #41144204, Denisen Hartlove. CCAR
- $849,0003 bd2 ba1.4k sqft3543 Bonari Ct, Concord, CA 94519For SaleMLS ID #426152382, Neil Canlas DRE #01777889, The Canlas Brothers. SFAR
- $989,9504 bd3 ba2.9k sqft883 Dover Cir, Benicia, CA 94510For SaleMLS ID #41142562, Bob Pace. Bay East AOR
- $988,0004 bd3 ba2.1k sqft199 Copper Beech Gln, Hercules, CA 94547For SaleMLS ID #426142072, Marlon Austria DRE #01218226, Realty World Bay Area R.E.. SFAR
- $788,0003 bd3 ba1.4k sqft103 Lupine Ln, Pleasant Hill, CA 94523For SaleMLS ID #426152944, Chungui Liu DRE #02145042, JODI Group. SFAR
- $799,0004 bd2 ba1.5k sqft1740 Fisher Drive, Concord, CA 94520For SaleMLS ID #326049084, Teresa Rollins, Best Home Realty. BAREIS
- $699,0003 bd3 ba1.4k sqft1311 Tapestry Ln, Concord, CA 94520For SaleMLS ID #41144579, Galina Luzyanina. CCAR
- $899,0004 bd4 ba2.3k sqft407 - 413 Rinconada Court, Benicia, CA 94510For SaleMLS ID #326060399, Nathan L Hancock, eXp Realty of California, Inc. BAREIS
- $899,0007 bd5 ba2.2k sqft1328 E 25th St, Oakland, CA 94606For SaleMLS ID #41145347, Robben Tan. Bay East AOR
- $800,0005 bd4 ba2.7k sqft133 Stratford St, Vallejo, CA 94591For SaleMLS ID #326070784, Krystal Rugh. MetroList Services of CA
- $949,0002 bd2 ba1.3k sqft109 Blossom Ct, Danville, CA 94506For SaleMLS ID #41145171, Jeff Bruno. CCAR
- $839,0003 bd2 ba1.6k sqft3824 Beechwood Drive, Concord, CA 94519For SaleMLS ID #325093091, Christie Lewis, eXp Realty of California, Inc. BAREIS
- $940,0004 bd3 ba1.8k sqft3975 Turnley Ave, Oakland, CA 94605For SaleMLS ID #41144081, Cheryl Berger. bridgeMLS/CCAR/Bay East AOR
- $1,195,0004 bd3 ba2.9k sqft5204 Skyler Ct, Concord, CA 94521For SaleMLS ID #41144435, Sadiq Tokhi. CCAR
Local buyer's agents are ready to help
