Offers Presented as Received - Welcome to 232 Hillcrest Lane, a spacious three-bedroom, two-and-one-half-bath end-unit townhome in Pleasant Hill’s desirable Cresthill community. With only one shared wall, this inviting residence offers added privacy, abundant natural light and the comfortable feel of a single-family home. The open-concept living and dining areas create a welcoming setting for everyday living and entertaining, complemented by a fireplace that brings warmth and character to the space. The adjoining kitchen features granite countertops, generous workspace and an easy connection to the main living areas. A freshly painted interior and new carpeting in the bedrooms provide a clean, move-in-ready presentation. Upstairs, the spacious primary suite offers a private retreat with its own en-suite bathroom. Two additional bedrooms provide flexibility for guests, a home office or hobbies. An attached two-car garage provides convenient parking along with valuable storage. Residents of Cresthill enjoy access to a community swimming pool, tennis courts, guest parking and landscaped common areas. The home’s end-unit setting adds privacy while maintaining convenient access to the community’s amenities. Ideally located near Diablo Valley College, Downtown Pleasant Hill, neighborhood parks, trails, shopping, restaurants and everyday services. Commuters will appreciate convenient access to Pleasant Hill/Contra Costa Centre BART, Concord BART and Highways 4, 24 and 680, providing connections to Walnut Creek, Concord, Martinez, Oakland and San Francisco. Combining an open floor plan, fireplace, primary suite, fresh interior finishes, two-car garage and an exceptionally convenient Pleasant Hill location, 232 Hillcrest Lane offers the space and comfort to feel right at home.
Pending
$819,000
232 Hillcrest Ln, Pleasant Hill, CA 94523
3beds
1,884sqft
Townhouse
Built in 1988
3,484 Square Feet Lot
$801,200 Zestimate®
$435/sqft
$583/mo HOA
What's special
Tennis courtsEn-suite bathroomFresh interior finishesGuest parkingAbundant natural lightGenerous workspaceLandscaped common areas
- 18 days
- 535
- 38
Zillow last checked:
Listing updated:
Listed by:
Michael Moore DRE #01271527 925-588-4846,
Stokley Properties, Inc.
Source: CCAR,MLS#: 41152814
Facts & features
Interior
Bedrooms & bathrooms
- Bedrooms: 3
- Bathrooms: 3
- Full bathrooms: 2
- Partial bathrooms: 1
Rooms
- Room types: Main Entry
Bathroom
- Features: Shower Over Tub, Solid Surface, Stall Shower, Tub
Kitchen
- Features: Counter - Solid Surface, Stone Counters, Dishwasher, Electric Range/Cooktop, Microwave, Skylight(s), Updated Kitchen
Heating
- Central
Cooling
- Central Air
Appliances
- Included: Dishwasher, Electric Range, Microwave
- Laundry: Inside
Features
- Counter - Solid Surface, Updated Kitchen
- Flooring: Laminate, Carpet, Wood
- Windows: Skylight(s)
- Number of fireplaces: 1
- Fireplace features: Living Room
Interior area
- Total structure area: 1,884
- Total interior livable area: 1,884 sqft
Video & virtual tour
Property
Parking
- Total spaces: 2
- Parking features: Attached
- Attached garage spaces: 2
Features
- Levels: Multi/Split
- Exterior features: Dog Run
- Pool features: On Lot, Community
Lot
- Size: 3,484 Square Feet
- Features: Premium Lot, Front Yard
Details
- Parcel number: 1523600243
- Special conditions: Standard
- Other equipment: None
Construction
Type & style
- Home type: Townhouse
- Architectural style: Contemporary
- Property subtype: Townhouse
Materials
- Wood Siding
- Roof: Composition
Condition
- Existing
- New construction: No
- Year built: 1988
Utilities & green energy
- Electric: No Solar
- Sewer: Public Sewer
- Water: Public
Community & HOA
Community
- Subdivision: Cresthill
HOA
- Has HOA: Yes
- Amenities included: Pool, Tennis Court(s)
- Services included: Maintenance Structure, Reserve Fund, Maintenance Grounds
- HOA fee: $583 monthly
- HOA name: CRESTHILL
Location
- Region: Pleasant Hill
Financial & listing details
- Price per square foot: $435/sqft
- Tax assessed value: $557,879
- Date on market: 11/2/2026
Estimated market value
$801,200
$761,000 - $841,000
$3,978/mo
Price history
| Date | Event | Price |
|---|---|---|
| 11/16/2026 | Pending sale | $819,000$435/sqft |
Source:  CCAR #41152814 Report a problem | ||
| 11/2/2026 | Listed for sale | $819,000-3.6%$435/sqft |
Source: CCAR #41152814 Report a problem | ||
| 11/1/2026 | Listing removed | $850,000$451/sqft |
Source: CCAR #41148630 Report a problem | ||
| 9/26/2026 | Listed for sale | $850,000+56%$451/sqft |
Source: CCAR #41148630 Report a problem | ||
| 2/15/2008 | Sold | $545,000+58%$289/sqft |
Source: CCAR #40299244 Report a problem | ||
| 12/7/1999 | Sold | $345,000+187.5%$183/sqft |
Source: Public Record Report a problem | ||
| 1/8/1999 | Sold | $120,000$64/sqft |
Source: Public Record Report a problem | ||
Public tax history
| Year | Property taxes | Tax assessment |
|---|---|---|
| 2026 | -- | $557,879 +2% |
| 2025 | $6,946 +2.4% | $546,941 +2% |
| 2024 | $6,786 +1.7% | $536,218 +2% |
| 2023 | $6,670 +0.9% | $525,705 +2% |
| 2022 | $6,613 +2.2% | $515,398 +2% |
| 2021 | $6,468 +1.3% | $505,293 +1% |
| 2020 | $6,387 +1% | $500,113 +2% |
| 2019 | $6,324 +3.7% | $490,307 +2% |
| 2018 | $6,101 +3.2% | $480,694 +2% |
| 2017 | $5,914 +2.5% | $471,270 +2% |
| 2016 | $5,771 +2.2% | $462,030 +1.5% |
| 2015 | $5,647 | $455,091 +2% |
| 2014 | $5,647 | $446,177 +20.9% |
| 2013 | -- | $369,000 |
| 2012 | -- | $369,000 -5.3% |
| 2011 | -- | $389,500 -8.1% |
| 2010 | -- | $423,727 -0.2% |
| 2009 | -- | $424,734 +5.2% |
| 2008 | -- | $403,570 +2% |
| 2007 | -- | $395,658 +2% |
| 2006 | -- | $387,901 +2% |
| 2005 | -- | $380,296 +2% |
| 2004 | -- | $372,840 +1.9% |
| 2003 | -- | $366,008 +2% |
| 2002 | -- | $358,833 +2% |
| 2001 | -- | $351,798 |
Find assessor info on the county website
Monthly payment
Est. payment
Payment breakdown
Explore the cost of this home by adjusting the details. Changes won't be saved.Climate risks
Neighborhood: 94523
- $825,3003 bd3 ba1.8k sqft230 Hillcrest Ln, Pleasant Hill, CA 94523Off Market

- $830,3003 bd2 ba1.8k sqft228 Hillcrest Ln, Pleasant Hill, CA 94523Off Market

- $787,3003 bd2 ba1.8k sqft226 Hillcrest Ln, Pleasant Hill, CA 94523Off Market
- $1,303,6003 bd3 ba2.1k sqft92 Sky Ranch Ln, Pleasant Hill, CA 94523Off Market
Similar homes
- $995,0003 bd4 ba2k sqft510 Daisy Pl, Pleasant Hill, CA 94523For Sale
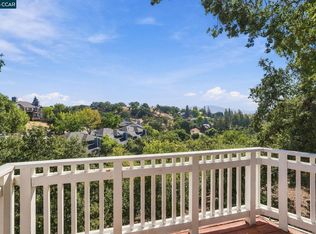 MLS ID #41152936, Ellie Bowden. CCAR
- $695,0003 bd2 ba1.3k sqft164 Southwind Dr, Pleasant Hill, CA 94523For Sale
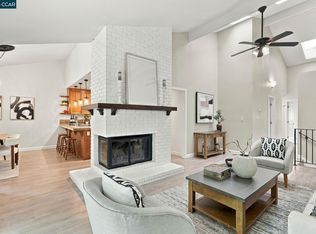 MLS ID #41147646, Pamela Wojciechowski. CCAR
- $875,0003 bd3 ba1.4k sqft258 Barnett Ter, Pleasant Hill, CA 94523For Sale
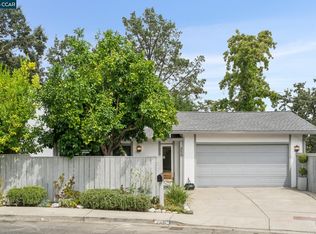 MLS ID #41147134, Lindsey Sindayen. CCAR
- $989,0004 bd2 ba1.3k sqft577 Vili Way, Pleasant Hill, CA 94523For Sale
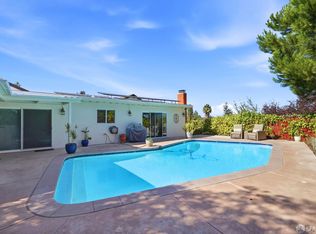 MLS ID #426161084, Jasmin Ongsiako DRE #01409950, Financial Home Associates. SFAR
Local buyer's agents are ready to help
