Welcome to this beautifully updated 3-bedroom, 2.5-bath townhome offering approximately 1,365 square feet of stylish, comfortable living in a desirable Pleasant Hill community. Thoughtfully refreshed throughout, this turnkey residence combines modern finishes with an inviting and functional floor plan. The light-filled living room makes a striking first impression with soaring vaulted ceilings, abundant natural light, and a classic brick wood-burning fireplace that creates a warm and sophisticated gathering space. The updated kitchen features quartz countertops, stainless steel appliances, and a comfortable dining area—perfect for casual meals and everyday living. All bathrooms have been tastefully remodeled, complemented by new carpet and fresh interior paint throughout, creating a crisp, polished feel. The spacious primary bedroom provides a relaxing retreat, while the conveniently located downstairs bedroom offers flexibility for guests, a home office, or additional living space. A dedicated laundry closet adds everyday convenience. Additional highlights include a one-car garage plus carport parking. Enjoy the amenities and lifestyle of this desirable townhome community, including a club house, pool and tennis courts. Convenient access to the nearby Contra Costa Canal Trail, Hidden Lakes Park, Sun Valley Shopping Center, and schools K-12..
For sale
$699,000
369 Scottsdale Rd, Pleasant Hill, CA 94523
3beds
1,365sqft
Townhouse
Built in 1973
871 Square Feet Lot
$682,600 Zestimate®
$512/sqft
$521/mo HOA
What's special
Classic brick wood-burning fireplaceAbundant natural lightFresh interior paintNew carpetQuartz countertopsComfortable dining areaStainless steel appliances
- 12 days
- 620
- 56
Zillow last checked:
Listing updated:
Listed by:
Suzy Peck DRE #01224695 925-200-2988,
Dudum Real Estate Group
Source: CCAR,MLS#: 41149466
Facts & features
Interior
Bedrooms & bathrooms
- Bedrooms: 3
- Bathrooms: 3
- Full bathrooms: 2
- Partial bathrooms: 1
Rooms
- Room types: 1 Bedroom, 0.5 Bath, Main Entry, Dining Room
Kitchen
- Features: Counter - Solid Surface, Dishwasher, Disposal, Ice Maker Hookup, Microwave, Range/Oven Free Standing, Refrigerator, Updated Kitchen
Heating
- Forced Air
Cooling
- Central Air
Appliances
- Included: Dishwasher, Plumbed For Ice Maker, Microwave, Free-Standing Range, Refrigerator
- Laundry: Hookups Only, Laundry Closet
Features
- Counter - Solid Surface, Updated Kitchen
- Flooring: Laminate, Tile, Carpet
- Number of fireplaces: 1
- Fireplace features: Living Room
Interior area
- Total structure area: 1,365
- Total interior livable area: 1,365 sqft
Property
Parking
- Total spaces: 1
- Parking features: Carport, Garage Faces Rear
- Garage spaces: 1
- Has carport: Yes
Features
- Levels: Two
- Stories: 2
- Pool features: In Ground, Other, Community
Lot
- Size: 871 Square Feet
- Features: Other
Details
- Parcel number: 1532820097
- Special conditions: Standard
Construction
Type & style
- Home type: Townhouse
- Architectural style: Traditional
- Property subtype: Townhouse
Materials
- Wood Siding
- Roof: Composition
Condition
- Existing
- New construction: No
- Year built: 1973
Utilities & green energy
- Electric: No Solar
- Sewer: Public Sewer
- Water: Public
Community & HOA
Community
- Subdivision: Tres Lagos
HOA
- Has HOA: Yes
- Amenities included: Clubhouse, Greenbelt, Pool, Tennis Court(s), Guest Parking
- Services included: Common Area Maint, Insurance, Management Fee, Reserve Fund, Water/Sewer, Maintenance Grounds
- HOA fee: $521 monthly
- HOA name: NOT LISTED
- HOA phone: 800-557-5179
Location
- Region: Pleasant Hill
Financial & listing details
- Price per square foot: $512/sqft
- Tax assessed value: $283,131
- Date on market: 9/25/2026
Estimated market value
$682,600
$648,000 - $717,000
$3,670/mo
Price history
| Date | Event | Price |
|---|---|---|
| 9/25/2026 | Listed for sale | $699,000$512/sqft |
Source:  CCAR #41149466 Report a problem CCAR #41149466 Report a problem | ||
| 5/13/2013 | Listing removed | $2,150$2/sqft |
Source: Zillow Rental Network Report a problem | ||
| 5/11/2013 | Listed for rent | $2,150$2/sqft |
Source: Zillow Rental Network Report a problem | ||
Public tax history
| Year | Property taxes | Tax assessment |
|---|---|---|
| 2026 | -- | $283,131 +2% |
| 2025 | $4,018 +2.4% | $277,581 +2% |
| 2024 | $3,922 +1.9% | $272,139 +2% |
| 2023 | $3,850 +0.8% | $266,804 +2% |
| 2022 | $3,818 +2.4% | $261,574 +2% |
| 2021 | $3,730 +1.9% | $256,446 +1% |
| 2020 | $3,659 +0.9% | $253,817 +2% |
| 2019 | $3,627 +3.7% | $248,841 +2% |
| 2018 | $3,498 +3.4% | $243,962 +2% |
| 2017 | $3,384 +2.8% | $239,179 +2% |
| 2016 | $3,293 +2.9% | $234,490 +1.5% |
| 2015 | $3,199 | $230,969 +2% |
| 2014 | $3,199 | $226,445 +0.5% |
| 2013 | -- | $225,423 +2% |
| 2012 | -- | $221,000 +2% |
| 2011 | -- | $216,672 +0.8% |
| 2010 | -- | $215,054 -0.2% |
| 2009 | -- | $215,566 +2% |
| 2008 | -- | $211,340 +2% |
| 2007 | -- | $207,197 +2% |
| 2006 | -- | $203,135 +2% |
| 2005 | -- | $199,153 +2% |
| 2004 | -- | $195,249 +1.9% |
| 2003 | -- | $191,672 +2% |
| 2002 | -- | $187,915 +2% |
| 2001 | -- | $184,232 |
Find assessor info on the county website
Monthly payment
Est. payment
Payment breakdown
Explore the cost of this home by adjusting the details. Changes won't be saved.Climate risks
Neighborhood: Camelback
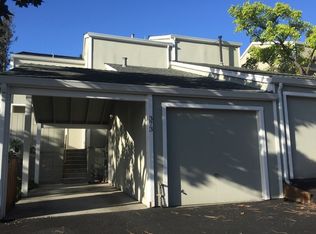
- $596,2003 bd2 ba1.3k sqft373 Scottsdale Rd, Pleasant Hill, CA 94523Off Market
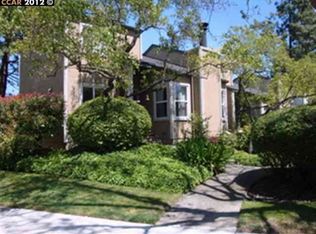
- $617,6002 bd2 ba1.3k sqft365 Scottsdale Rd, Pleasant Hill, CA 94523Off Market
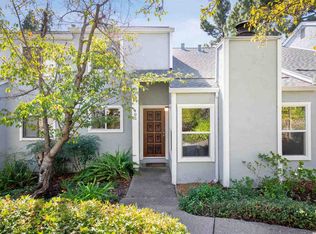
- $651,1003 bd3 ba1.4k sqft405 Scottsdale Rd, Pleasant Hill, CA 94523Off Market
- $488,9002 bd2 ba1.3k sqft409 Scottsdale Rd, Pleasant Hill, CA 94523Off Market
Similar homes
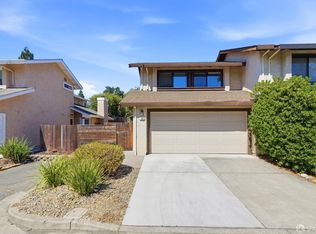
- $738,0003 bd3 ba1.4k sqft103 Lupine Ln, Pleasant Hill, CA 94523For Sale
 MLS ID #426152944, Chungui Liu DRE #02145042, JODI Group. SFAR
 - $699,0003 bd2 ba1.3k sqft164 Southwind Dr, Pleasant Hill, CA 94523For Sale
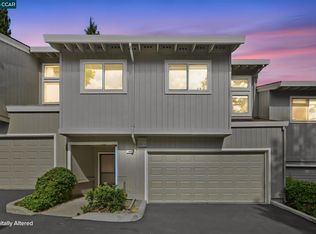 MLS ID #41147646, Pamela Wojciechowski. CCAR
 - $--3 bd3 ba1.5k sqft412 Camelback Rd, Pleasant Hill, CA 94523Auction
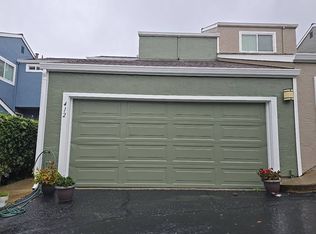 Auction.com 2
 - $727,5002 bd2 ba1.4k sqft28 Janin Pl, Pleasant Hill, CA 94523For Sale
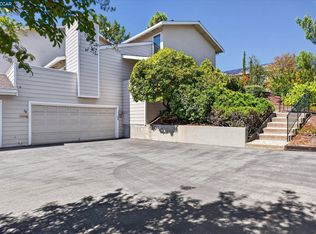 MLS ID #41148668, Lauren Deal. CCAR
