OPEN 11/21, 11AM-1PM! Welcome to this 3 bedroom, 2 bath townhome in Pleasant Hill with 1,365 square feet of living space across two levels. High ceilings greet you at the entry and give the home an open, bright feel. Everything has been refreshed, with all new interior paint, new flooring throughout, and updated fixtures. One bedroom is on the lower level, which works well for guests, a home office, or anyone who prefers to avoid stairs. The laundry is also on the lower level, so it is easy to reach. The other two bedrooms are upstairs, giving the home a comfortable separation of space. Step outside to the patio, a good spot for morning coffee, outdoor dining, or relaxing at the end of the day. Parking is easy with a 1 car garage and an additional carport, which is useful for a second vehicle or guests. The location is convenient for both recreation and commuting. Trails are close by, freeway access is nearby, and downtown Pleasant Hill is just a short trip away for shopping and dining. Schedule your private tour today.
For sale
$629,000
372 Scottsdale Rd, Pleasant Hill, CA 94523
3beds
1,365sqft
Townhouse
Built in 1973
871 Square Feet Lot
$612,900 Zestimate®
$461/sqft
$521/mo HOA
What's special
All new interior paintNew flooring throughoutUpdated fixturesAdditional carportHigh ceilingsOpen bright feel
- 9 days
- 610
- 48
Zillow last checked:
Listing updated:
Listed by:
Lisa Doyle DRE #01149880 925-890-7443,
Christie's Intl Re Sereno,
Diana Carcamo DRE #01470727 510-409-8609,
Christie's Intl Re Sereno
Source: CCAR,MLS#: 41153073
Facts & features
Interior
Bedrooms & bathrooms
- Bedrooms: 3
- Bathrooms: 3
- Full bathrooms: 2
- Partial bathrooms: 1
Rooms
- Room types: 1 Bedroom, 0.5 Bath, Main Entry, 2 Bedrooms, 2 Baths, Primary Bedrm Suite - 1, Dining Room
Bathroom
- Features: Shower Over Tub, Stall Shower
Kitchen
- Features: Tile Counters, Microwave, Range/Oven Free Standing, Refrigerator
Heating
- Forced Air
Cooling
- Central Air
Appliances
- Included: Microwave, Free-Standing Range, Refrigerator
- Laundry: Laundry Closet
Features
- Flooring: Laminate, Carpet
- Number of fireplaces: 1
- Fireplace features: Living Room
Interior area
- Total structure area: 1,365
- Total interior livable area: 1,365 sqft
Property
Parking
- Total spaces: 1
- Parking features: Carport, 1/2 Car Space
- Garage spaces: 1
- Has carport: Yes
Features
- Levels: Two
- Stories: 2
- Pool features: None
Lot
- Size: 871 Square Feet
- Features: Rectangular Lot
Details
- Parcel number: 1532810031
- Special conditions: Standard
- Other equipment: None
Construction
Type & style
- Home type: Townhouse
- Architectural style: Traditional
- Property subtype: Townhouse
Materials
- Wood Siding
- Roof: Composition
Condition
- Existing
- New construction: No
- Year built: 1973
Utilities & green energy
- Electric: No Solar
- Sewer: Public Sewer
- Water: Public
Community & HOA
Community
- Subdivision: Tres Lagos
HOA
- Has HOA: Yes
- Amenities included: Clubhouse, Greenbelt, Pool, Tennis Court(s), Guest Parking
- Services included: Common Area Maint, Insurance, Management Fee, Reserve Fund, Water/Sewer, Maintenance Grounds
- HOA fee: $521 monthly
- HOA name: TRES LAGOS NORTH HOA
- HOA phone: 510-262-1795
Location
- Region: Pleasant Hill
Financial & listing details
- Price per square foot: $461/sqft
- Tax assessed value: $163,966
- Date on market: 11/12/2026
Estimated market value
$612,900
$582,000 - $644,000
$3,575/mo
Price history
| Date | Event | Price |
|---|---|---|
| 11/12/2026 | Listed for sale | $629,000$461/sqft |
Source:  CCAR #41153073 Report a problem | ||
Public tax history
| Year | Property taxes | Tax assessment |
|---|---|---|
| 2026 | -- | $163,966 +2% |
| 2025 | $2,569 +2.7% | $160,752 +2% |
| 2024 | $2,501 +2.2% | $157,601 +2% |
| 2023 | $2,447 +0.9% | $154,512 +2% |
| 2022 | $2,425 +2.7% | $151,483 +2% |
| 2021 | $2,361 +3% | $148,514 +1% |
| 2020 | $2,293 +0.8% | $146,992 +2% |
| 2019 | $2,274 +4% | $144,111 +2% |
| 2018 | $2,188 +3.8% | $141,286 +2% |
| 2017 | $2,107 +3.4% | $138,517 +2% |
| 2016 | $2,037 +4.2% | $135,802 +1.5% |
| 2015 | $1,954 | $133,763 +2% |
| 2014 | $1,954 | $131,144 +0.5% |
| 2013 | -- | $130,552 +2% |
| 2012 | -- | $127,993 +2% |
| 2011 | -- | $125,485 +0.8% |
| 2010 | -- | $124,548 -0.2% |
| 2009 | -- | $124,845 +2% |
| 2008 | -- | $122,398 +2% |
| 2007 | -- | $119,999 +2% |
| 2006 | -- | $117,647 +2% |
| 2005 | -- | $115,342 +2% |
| 2004 | -- | $113,081 +1.9% |
| 2003 | -- | $111,010 +2% |
| 2002 | -- | $108,834 +2% |
| 2001 | -- | $106,701 |
Find assessor info on the county website
Monthly payment
Est. payment
Payment breakdown
Explore the cost of this home by adjusting the details. Changes won't be saved.Climate risks
Neighborhood: Camelback
- $575,0003 bd3 ba1.3k sqft368 Scottsdale Rd, Pleasant Hill, CA 94523Off Market

- $580,9003 bd3 ba1.3k sqft376 Scottsdale Rd, Pleasant Hill, CA 94523Off Market
- $582,8003 bd3 ba1.5k sqft378 Scottsdale Rd, Pleasant Hill, CA 94523Off Market
- $497,6002 bd2 ba1.3k sqft364 Scottsdale Rd, Pleasant Hill, CA 94523Off Market
Similar homes
- $675,0003 bd3 ba1.5k sqft351 Scottsdale Rd, Pleasant Hill, CA 94523For Sale
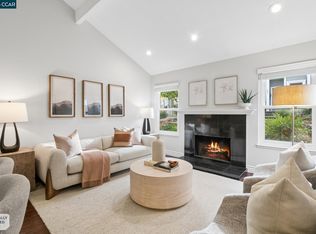 MLS ID #41154195, Dara Buzzard. CCAR
- $695,0003 bd2 ba1.3k sqft164 Southwind Dr, Pleasant Hill, CA 94523For Sale
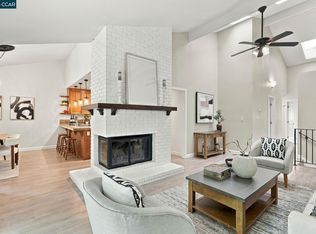 MLS ID #41147646, Pamela Wojciechowski. CCAR
- $599,0003 bd3 ba1.3k sqft2030 Wellfleet Pl, Martinez, CA 94553For Sale
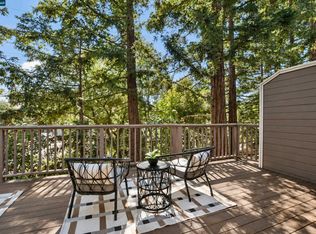 MLS ID #41151950, Ashley Hammill. CCAR
- $595,0003 bd2 ba1.1k sqft4212 Cobblestone Dr, Concord, CA 94521For Sale
 MLS ID #41153357, Mustafa Tinawi. CCAR
