Location, location, location! Welcome to 2692 Walnut Blvd. at Walnut East townhomes. One of Walnut Creek's most convenient and established neighborhoods, loved for its mature landscaping, peaceful greenbelt setting, neighborhood amenities, top rated schools and easy access to the best of everyday East Bay living where pride of ownership abounds. This home features a highly functional floorplan on two floors. Two bedrooms and one full bath upstairs with additional half bathroom downstairs. Inside laundry too! Enjoy a spacious living room with bay window and a cozy fireplace that adjoins your connected dining room overlooking the private fenced patio. Parking is no worries as this home has an exclusive 1 car garage that connects to your patio, with 1 additional dedicated parking space. Entering the home & kitchen from the garage is easy for dropping off of your groceries and other items. Enjoy the peacefully landscaped grounds while walking to the nearby community pool. Live your best life in Walnut Creek. This home won't last long, so bring your own designer touches and come check out your next new address - a very sought after 2-story townhome in the charmingly quaint community of Walnut East located in the heart of Walnut Creek. Act now to make this home your new address!
Active
$629,000
2692 Walnut Boulevard, Walnut Creek, CA 94596
2beds
1,131sqft
Townhouse
Built in 1972
792 Square Feet Lot
$623,900 Zestimate®
$556/sqft
$575/mo HOA
What's special
Cozy fireplaceMature landscapingAdditional half bathroom downstairsPrivate fenced patioPeaceful greenbelt settingTwo bedroomsPeacefully landscaped grounds
- 15 days
- 530
- 28
Zillow last checked:
Listing updated:
Listed by:
Henry Giovannetti DRE #01107015 925-872-9834,
Pine Creek Realty 925-872-9834
Source: BAREIS,MLS#: 326082144 Originating MLS: Northern Solano
Facts & features
Interior
Bedrooms & bathrooms
- Bedrooms: 2
- Bathrooms: 2
- Full bathrooms: 1
- 1/2 bathrooms: 1
Bedroom
- Level: Upper
Bathroom
- Level: Main,Upper
Dining room
- Level: Main
Kitchen
- Level: Main
Living room
- Level: Main
Heating
- Central
Cooling
- Central Air
Appliances
- Included: Dryer, Washer
Features
- Basement: None
- Number of fireplaces: 1
- Fireplace features: Gas Log, Living Room
Interior area
- Total structure area: 1,131
- Total interior livable area: 1,131 sqft
Property
Parking
- Total spaces: 2
- Parking features: Garage Door Opener, Guest
- Garage spaces: 1
Features
- Levels: Two
- Stories: 2
- Pool features: Community
Lot
- Size: 792 Square Feet
- Features: Landscape Front
Details
- Parcel number: 1790400343
- Special conditions: Offer As Is
Construction
Type & style
- Home type: Townhouse
- Architectural style: Contemporary
- Property subtype: Townhouse
- Attached to another structure: Yes
Condition
- Year built: 1972
Details
- Builder name: Duffel
Utilities & green energy
- Sewer: Public Sewer
- Water: Public, Water District
- Utilities for property: Electricity Connected, Internet Available, Natural Gas Available, Natural Gas Connected, Sewer Connected
Community & HOA
Community
- Subdivision: Walnut East
HOA
- Has HOA: Yes
- Amenities included: Greenbelt, Pool
- Services included: Common Areas, Homeowners Insurance, Maintenance Grounds, Management, Pool
- HOA fee: $575 monthly
- HOA name: Foundation HOA
- HOA phone: 800-651-4350
Location
- Region: Walnut Creek
Financial & listing details
- Price per square foot: $556/sqft
- Tax assessed value: $148,371
- Date on market: 10/8/2026
- Electric utility on property: Yes
Estimated market value
$623,900
$593,000 - $655,000
$3,126/mo
Price history
| Date | Event | Price |
|---|---|---|
| 10/8/2026 | Listed for sale | $629,000$556/sqft |
Source:  BAREIS #326082144 Report a problem | ||
| 3/19/2016 | Listing removed | $2,500$2/sqft |
Source: Pine Creek Realty #40732058 Report a problem | ||
| 3/12/2016 | Listed for rent | $2,500$2/sqft |
Source: Pine Creek Realty #40732058 Report a problem | ||
Public tax history
| Year | Property taxes | Tax assessment |
|---|---|---|
| 2026 | -- | $148,371 +2% |
| 2025 | $2,784 +1.8% | $145,463 +2% |
| 2024 | $2,735 +2.4% | $142,612 +2% |
| 2023 | $2,669 +1.6% | $139,817 +2% |
| 2022 | $2,626 +2.8% | $137,077 +2% |
| 2021 | $2,556 +2.8% | $134,390 +1% |
| 2020 | $2,487 +0.7% | $133,013 +2% |
| 2019 | $2,470 +3.3% | $130,406 +2% |
| 2018 | $2,390 +2.6% | $127,850 +2% |
| 2017 | $2,330 +2.7% | $125,344 +2% |
| 2016 | $2,269 +2.8% | $122,887 +1.5% |
| 2015 | $2,208 +2% | $121,042 +2% |
| 2014 | $2,164 | $118,672 +0.5% |
| 2013 | -- | $118,137 +2% |
| 2012 | -- | $115,822 +2% |
| 2011 | -- | $113,552 +0.8% |
| 2010 | -- | $112,705 -0.2% |
| 2009 | -- | $112,974 +2% |
| 2008 | -- | $110,760 +2% |
| 2007 | -- | $108,590 +2% |
| 2006 | -- | $106,462 +2% |
| 2005 | -- | $104,376 +2% |
| 2004 | -- | $102,331 -62.1% |
| 2003 | -- | $270,300 +174.5% |
| 2002 | -- | $98,487 +2% |
| 2001 | -- | $96,557 |
Find assessor info on the county website
Monthly payment
Est. payment
Payment breakdown
Explore the cost of this home by adjusting the details. Changes won't be saved.Climate risks
Neighborhood: 94596
Nearby schools
Schools provided by the listing agent
- District: Walnut Creek Elem
Source: BAREIS. This data may not be complete. We recommend contacting the local school district to confirm school assignments for this home.
- $628,6002 bd2 ba1.1k sqft2694 Walnut Blvd, Walnut Creek, CA 94596Off Market

- $667,1002 bd2 ba1.1k sqft2690 Walnut Blvd, Walnut Creek, CA 94596Off Market
- $578,9002 bd1 ba1.1k sqft2696 Walnut Blvd, Walnut Creek, CA 94596Off Market

- $558,9002 bd1 ba1.1k sqft2688 Walnut Blvd, Walnut Creek, CA 94596Off Market
Similar homes
- $429,0002 bd2 ba1k sqft1236 Walker Ave APT 105, Walnut Creek, CA 94596For Sale
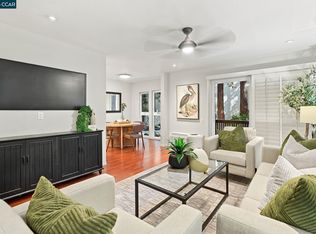 MLS ID #41146754, Laura Vaughn. CCAR
- $725,0003 bd2 ba1.3k sqft1959 Olmo Way, Walnut Creek, CA 94598For Sale
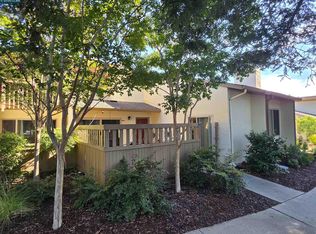 MLS ID #41147293, Robert Moody. CCAR
- $569,0003 bd2 ba1.2k sqftRossmoor, Walnut Creek, CA 94595For Sale
 MLS ID #41151669, Randall Churchill. Bay East AOR
- $549,0002 bd3 ba1.1k sqft2596 Oak Rd APT 275, Walnut Creek, CA 94597For Sale
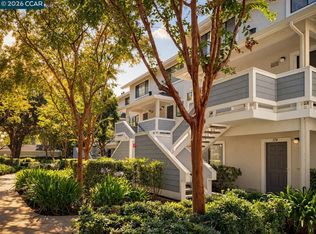 MLS ID #41151084, Jeff Rosenberger. CCAR
