Turnkey home Conveniently located in Walnut Creek, close to top rated schools shopping and restaurants minutes to vibrant downtown. this 820 sq ft home features two bedrooms, including a primary bedroom on the ground floor, and one full bathroom with updated tile, a tub with jets, and a shower over the tub, plus a half bath on the ground floor. Open floorplan beautifully remolded kitchen with cherry wood cabinets stainless steel appliances and granite countertops The property includes a dining area in the family room and a breakfast bar, along with ceiling fans, window/wall units, and additional cooling options. Laundry facilities with a dryer and 220V electricity hookup are conveniently located inside. The home is part of the Mt. Diablo Unified elementary school district. There is no garage, but residents have access to a community pool facility. This residence offers practical amenities suited for comfortable living in Walnut Creek.
For sale
$469,950
1919 Ygnacio Valley Rd APT 53, Walnut Creek, CA 94598
2beds
820sqft
Condominium, Residential
Built in 1965
-- sqft lot
$471,000 Zestimate®
$573/sqft
$405/mo HOA
What's special
- 11 days
- 365
- 17
Zillow last checked:
Listing updated:
Listed by:
Gordon Winans 01088031 408-408-7736,
Silicon Valley Residential Brokerage Inc 408-217-5431
Source: MLSListings Inc,MLS#: ML82065004
Facts & features
Interior
Bedrooms & bathrooms
- Bedrooms: 2
- Bathrooms: 2
- Full bathrooms: 1
- 1/2 bathrooms: 1
Bedroom
- Features: GroundFloorBedroom, PrimaryBedroomonGroundFloor
Bathroom
- Features: ShoweroverTub1, Tile, TubwJets, UpdatedBaths, HalfonGroundFloor
Dining room
- Features: BreakfastBar, DiningFamilyCombo
Family room
- Features: KitchenFamilyRoomCombo
Heating
- Wall Furnace
Cooling
- Ceiling Fan(s), Other, Wall/Window Unit(s)
Appliances
- Included: Dryer
- Laundry: Inside
Interior area
- Total structure area: 820
- Total interior livable area: 820 sqft
Property
Parking
- Total spaces: 1
- Parking features: Carport, Common
- Carport spaces: 1
Features
- Stories: 1
- Pool features: Community
Details
- Parcel number: 1403800533
- Zoning: PUD
- Special conditions: Standard
Construction
Type & style
- Home type: Condo
- Property subtype: Condominium, Residential
Materials
- Foundation: Slab
- Roof: Composition, TarGravel
Condition
- New construction: No
- Year built: 1965
Utilities & green energy
- Gas: PublicUtilities
- Utilities for property: Water Available, Public Utilities
Community & HOA
HOA
- Has HOA: Yes
- Amenities included: Common Utility Room, Community Pool
- HOA fee: $405 monthly
Location
- Region: Walnut Creek
Financial & listing details
- Price per square foot: $573/sqft
- Tax assessed value: $136,005
- Date on market: 10/18/2026
- Listing agreement: ExclusiveRightToSell
- Listing terms: CashorConventionalLoan
Estimated market value
$471,000
$447,000 - $495,000
$2,578/mo
Price history
| Date | Event | Price |
|---|---|---|
| 10/18/2026 | Listed for sale | $469,950$573/sqft |
Source:  MLSListings Inc #ML82065004 Report a problem | ||
Public tax history
| Year | Property taxes | Tax assessment |
|---|---|---|
| 2026 | -- | $136,005 +2% |
| 2025 | $2,218 +0.5% | $133,339 +2% |
| 2024 | $2,207 +2.1% | $130,726 +2% |
| 2023 | $2,161 -0.9% | $128,164 +2% |
| 2022 | $2,180 +2.8% | $125,652 +2% |
| 2021 | $2,122 +3.1% | $123,189 +1% |
| 2020 | $2,057 +0.8% | $121,927 +2% |
| 2019 | $2,041 +3.3% | $119,537 +2% |
| 2018 | $1,976 +3.9% | $117,194 +2% |
| 2017 | $1,901 +3.5% | $114,897 +2% |
| 2016 | $1,836 +3.6% | $112,646 +1.5% |
| 2015 | $1,772 | $110,955 +2% |
| 2014 | $1,772 | $108,782 +0.5% |
| 2013 | -- | $108,291 +2% |
| 2012 | -- | $106,169 +2% |
| 2011 | -- | $104,088 +0.8% |
| 2010 | -- | $103,311 -0.2% |
| 2009 | -- | $103,558 +2% |
| 2008 | -- | $101,528 +2% |
| 2007 | -- | $99,538 +2% |
| 2006 | -- | $97,588 +2% |
| 2005 | -- | $95,676 +2% |
| 2004 | -- | $93,801 +1.9% |
| 2003 | -- | $92,083 +2% |
| 2002 | -- | $90,278 +2% |
| 2001 | -- | $88,509 |
Find assessor info on the county website
Monthly payment
Est. payment
Payment breakdown
Explore the cost of this home by adjusting the details. Changes won't be saved.Climate risks
Neighborhood: 94598
Nearby schools
Schools provided by the listing agent
- District: MtDiabloUnified
Source: MLSListings Inc. This data may not be complete. We recommend contacting the local school district to confirm school assignments for this home.
- $350,0002 bd1 ba990 sqft1919 Ygnacio Valley Rd APT 1, Walnut Creek, CA 94598Sold
- $416,6002 bd1 ba990 sqft1919 Ygnacio Valley Rd APT 2, Walnut Creek, CA 94598Off Market
- $493,5002 bd1 ba820 sqft1919 Ygnacio Valley Rd APT 3, Walnut Creek, CA 94598Off Market
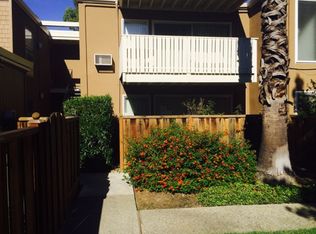
- $483,0002 bd2 ba820 sqft1919 Ygnacio Valley Rd APT 4, Walnut Creek, CA 94598Off Market

Similar homes
- $449,0002 bd2 ba968 sqft1308 Walden Rd APT 38, Walnut Creek, CA 94597For Sale
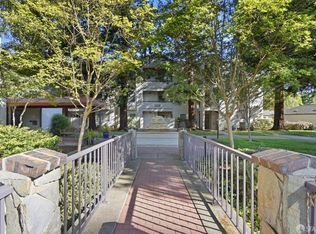 MLS ID #426144648, Celia A. Halsey DRE #01324896, Century 21 Masters. SFAR
- $449,8882 bd1 ba1k sqftRossmoor, Walnut Creek, CA 94595For Sale
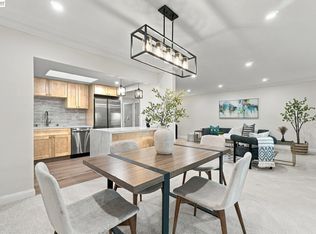 MLS ID #41151185, Manraj Sachdeva. Bay East AOR
- $--2 bd2 ba1.1k sqft99 Cleaveland Rd, Pleasant Hill, CA 94523Auction
 Auction.com 1
- $399,0002 bd2 ba907 sqft1840 Tice Creek Dr APT 2112, Walnut Creek, CA 94595For Sale
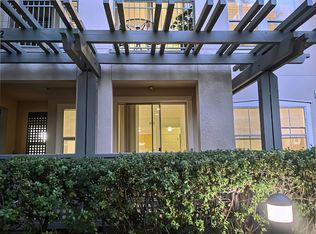 MLS ID #226129911, Simon Mills. MetroList Services of CA
