Welcome to this wonderful single-level home in Pacheco, offering a light-filled layout, generous living spaces, and a spacious backyard designed for everyday enjoyment. Step inside to a bright and inviting living room featuring tall ceilings, a cozy fireplace with mantle, and beautiful laminate wood flooring. The spacious kitchen offers abundant counter space and cabinetry, stainless steel appliances including a refrigerator, gas range/oven and dishwasher, plus a charming eat-in dining nook. Adjoining family room features a bay window, ceiling fan, and a versatile nook ideal for a home office or workspace. Down the hall, the guest bathroom has been updated with a shower and tub, while each bedroom features a ceiling fan and generous closet space. The large primary suite includes a walk-in closet and an updated ensuite bathroom with a stylish vanity and tiled shower. Dedicated laundry room provides built-in cabinetry along with an included washer and dryer for added convenience. Outside, enjoy a spacious backyard with plenty of room to entertain, garden, or play, complete with a patio, garden boxes, and expansive lawn area. A large front driveway provides ample parking in addition to the attached two-car garage with additional storage space. A fantastic opportunity to enjoy comfortable single-level living with indoor-outdoor space to make your own!
Coming soon
$768,000
1208 Raymond Dr, Pacheco, CA 94553
3beds
1,318sqft
Single Family Residence
Built in 1956
6,534 Square Feet Lot
$734,100 Zestimate®
$583/sqft
$-- HOA
What's special
- 13 days
- 466
- 38
Zillow last checked:
Listing updated:
Listed by:
Taylor Coyle DRE #02014600 925-324-9562,
Golden Gate Sotheby's Int'l Re,
Anton Danilovich DRE #01448984 925-818-5749,
Golden Gate Sotheby's Int'l
Source: bridgeMLS/CCAR/Bay East AOR,MLS#: 41150191
Facts & features
Interior
Bedrooms & bathrooms
- Bedrooms: 3
- Bathrooms: 2
- Full bathrooms: 2
Rooms
- Room types: Family Room
Kitchen
- Features: Stone Counters, Dishwasher, Disposal, Gas Range/Cooktop, Ice Maker Hookup, Microwave, Range/Oven Free Standing
Heating
- Forced Air
Cooling
- Ceiling Fan(s), Central Air
Appliances
- Included: Dishwasher, Gas Range, Plumbed For Ice Maker, Microwave, Free-Standing Range, Dryer, Washer
- Laundry: Dryer, Laundry Room, Washer
Features
- Flooring: Laminate, Tile, Carpet
- Windows: Double Pane Windows
- Number of fireplaces: 1
- Fireplace features: Living Room
Interior area
- Total structure area: 1,318
- Total interior livable area: 1,318 sqft
Property
Parking
- Total spaces: 2
- Parking features: Attached, Int Access From Garage, Side Yard Access, Garage Door Opener
- Garage spaces: 2
Features
- Levels: One Story
- Stories: 1
- Exterior features: Back Yard, Front Yard, Garden/Play, Landscape Back, Landscape Front
- Pool features: None
Lot
- Size: 6,534 Square Feet
- Features: Corner Lot, Court, Level
Details
- Parcel number: 1251630081
- Special conditions: Standard
Construction
Type & style
- Home type: SingleFamily
- Architectural style: Ranch
- Property subtype: Single Family Residence
Materials
- Stucco, Wood Siding
- Roof: Shingle
Condition
- Existing
- New construction: No
- Year built: 1956
Utilities & green energy
- Electric: No Solar
- Sewer: Public Sewer
- Water: Public
Community & HOA
Community
- Security: Carbon Monoxide Detector(s), Smoke Detector(s)
HOA
- Has HOA: No
Location
- Region: Pacheco
Financial & listing details
- Price per square foot: $583/sqft
- Tax assessed value: $693,359
- Date on market: 10/2/2026
- Listing terms: Cash,Conventional,FHA,VA Loan
Estimated market value
$734,100
$697,000 - $771,000
$3,567/mo
Price history
| Date | Event | Price |
|---|---|---|
| 7/15/2020 | Sold | $628,000+4.7%$476/sqft |
Source:  CCAR #40907608 Report a problem CCAR #40907608 Report a problem | ||
| 6/7/2020 | Listed for sale | $600,000+41.2%$455/sqft |
Source: Keller Williams Realty #40907608 Report a problem | ||
| 5/16/2014 | Sold | $425,000-0.9%$322/sqft |
Source: CCAR #40652277 Report a problem | ||
| 4/7/2014 | Listed for sale | $429,000+45.4%$325/sqft |
Source: Dudum Real Estate Group #40652277 Report a problem | ||
| 10/18/2010 | Sold | $295,000-33%$224/sqft |
Source: Public Record Report a problem | ||
| 7/20/2006 | Sold | $440,000$334/sqft |
Source: Public Record Report a problem | ||
Public tax history
| Year | Property taxes | Tax assessment |
|---|---|---|
| 2026 | -- | $693,359 +2% |
| 2025 | $8,484 +2.4% | $679,765 +2% |
| 2024 | $8,286 +1.7% | $666,438 +2% |
| 2023 | $8,149 +0.9% | $653,371 +2% |
| 2022 | $8,075 +2.3% | $640,560 +2% |
| 2021 | $7,892 +29.6% | $628,000 +31.8% |
| 2020 | $6,088 +1.1% | $476,375 +2% |
| 2019 | $6,022 +3.8% | $467,035 +2% |
| 2018 | $5,802 +3.4% | $457,878 +2% |
| 2017 | $5,612 +1.2% | $448,901 +2% |
| 2016 | $5,545 +37.8% | $440,100 +1.5% |
| 2015 | $4,025 | $433,491 +40.6% |
| 2014 | $4,025 | $308,311 +25.3% |
| 2013 | -- | $246,000 +12.1% |
| 2012 | -- | $219,500 -25.6% |
| 2011 | -- | $295,000 +6.5% |
| 2010 | -- | $277,000 +5.5% |
| 2009 | -- | $262,500 -31.6% |
| 2008 | -- | $384,000 -12.7% |
| 2007 | -- | $440,000 +623.4% |
| 2006 | -- | $60,824 +2% |
| 2005 | -- | $59,632 +2% |
| 2004 | -- | $58,463 +1.9% |
| 2003 | -- | $57,392 +2% |
| 2002 | -- | $56,268 +2% |
| 2001 | -- | $55,166 |
Find assessor info on the county website
Monthly payment
Est. payment
Payment breakdown
Explore the cost of this home by adjusting the details. Changes won't be saved.Climate risks
Neighborhood: 94553
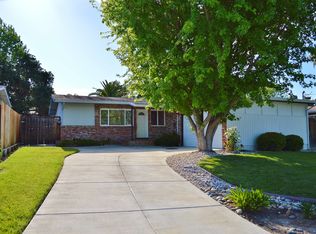
Similar homes
- $715,0003 bd1 ba1.4k sqft251 Arthur Rd, Martinez, CA 94553For Sale
 MLS ID #41144309, Nikki Debeaune. CCAR
 - $699,9993 bd2 ba1.1k sqft3212 Baker Dr, Concord, CA 94519For Sale
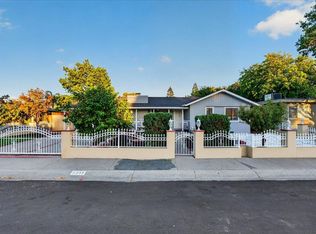 MLS ID #ML82061329, Eric Diaz. MLSListings Inc
 - $761,0003 bd2 ba1.8k sqft2281 Yale St, Martinez, CA 94553For Sale
 MLS ID #41147691, Lisa Soltesz. bridgeMLS/CCAR/Bay East AOR
 - $845,0004 bd2 ba1.5k sqft119 Clear Creek Ct, Martinez, CA 94553For Sale
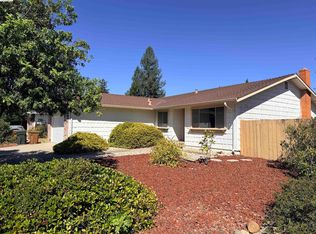 MLS ID #41147937, Zuting Liu. bridgeMLS/CCAR/Bay East AOR
Local buyer's agents are ready to help
