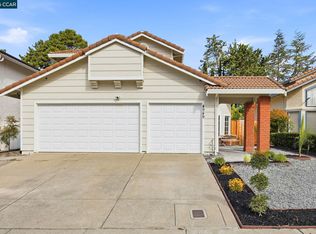
Imagine waking up in THIS amazing home. Welcome to 3506 Park Ridge Drive, where timeless character meets modern comfort on a corner lot in the highly sought-after Richmond Country Club neighborhood. Inside, classic touches bring warmth and personality to spaces that feel bright, comfortable, and inviting. The updated modern kitchen features stainless steel appliances, a spacious pantry, and a smart refrigerator. Just beyond, a second living space offers a more private, intimate spot for quiet evenings in. Upstairs, you will find all four bedrooms and the full baths, including a fully remodeled primary suite that feels like a retreat all on its own. A fireplace makes unwinding at the end of the day a little more inviting, and a storybook balcony is ready for your morning coffee. And then there's the view. From the primary suite and loft, beautiful bay views set a memorable backdrop from sunrise to sunset. As daylight fades and the lights begin to glow across the water, the outlook takes on a charm all its own. Four bedrooms. Two and a half baths. Classic charm, modern updates, and bay views, in a setting that makes coming home feel special. This is 3506 Park Ridge Drive. https://my.matterport.com/show/?m=M8DEVw8uY2C
For sale
$995,000
3506 Park Ridge Dr, Richmond, CA 94806
4beds
2,970sqft
Single Family Residence
Built in 2004
5,662 Square Feet Lot
$996,000 Zestimate®
$335/sqft
$145/mo HOA
What's special
Updated modern kitchenCorner lotStainless steel appliancesFour bedroomsSmart refrigeratorSpacious pantry
- 23 days
- 977
- 66
Zillow last checked:
Listing updated:
Listed by:
Brandon Fong DRE #02141175 415-810-4595,
eXp Realty of California,
Alexander Chan DRE #02130862,
eXp Realty of California Inc
Source: bridgeMLS/CCAR/Bay East AOR,MLS#: 41151291
Facts & features
Interior
Bedrooms & bathrooms
- Bedrooms: 4
- Bathrooms: 3
- Full bathrooms: 2
- 1/2 bathrooms: 1
Rooms
- Room types: Workshop
Kitchen
- Features: Stone Counters, Dishwasher, Eat-in Kitchen, Disposal, Microwave, Pantry
Heating
- Forced Air, Natural Gas
Cooling
- Ceiling Fan(s), Central Air
Appliances
- Included: Dishwasher, Microwave
- Laundry: Hookups Only, Laundry Room
Features
- Pantry
- Flooring: Hardwood, Tile, Carpet
- Number of fireplaces: 2
- Fireplace features: Family Room, Master Bedroom
Interior area
- Total structure area: 2,970
- Total interior livable area: 2,970 sqft
Video & virtual tour
Property
Parking
- Total spaces: 2
- Parking features: Attached, Garage Door Opener
- Garage spaces: 2
Features
- Levels: Two Story
- Stories: 2
- Exterior features: Back Yard, Side Yard
- Pool features: None
- Fencing: Fenced
Lot
- Size: 5,662 Square Feet
- Features: Corner Lot, Paved
Details
- Parcel number: 405580061
- Special conditions: Standard
Construction
Type & style
- Home type: SingleFamily
- Architectural style: Mediterranean
- Property subtype: Single Family Residence
Materials
- Stucco
Condition
- Existing
- New construction: No
- Year built: 2004
Utilities & green energy
- Electric: Photovoltaics Third-Party Owned
- Sewer: Public Sewer
- Water: Public
Community & HOA
Community
- Security: Fire Alarm, Carbon Monoxide Detector(s), Smoke Detector(s)
HOA
- Has HOA: Yes
- Amenities included: Playground, Other
- Services included: Management Fee
- HOA fee: $145 monthly
- HOA name: Country Club Vista
- HOA phone: 800-428-5588
Location
- Region: Richmond
Financial & listing details
- Price per square foot: $335/sqft
- Tax assessed value: $964,000
- Date on market: 10/15/2026
- Listing terms: Cash,Conventional
Estimated market value
$996,000
$946,000 - $1.05M
$4,067/mo
Price history
| Date | Event | Price |
|---|---|---|
| 10/15/2026 | Listed for sale | $995,000-0.5%$335/sqft |
Source:  bridgeMLS/CCAR/Bay East AOR #41151291 Report a problem | ||
| 5/24/2022 | Sold | $1,000,000+0.1%$337/sqft |
Source:  Bay East AOR #40985007 Report a problem | ||
| 4/25/2022 | Pending sale | $999,000$336/sqft |
Source: bridgeMLS/CCAR/Bay East AOR #40985007 Report a problem | ||
| 3/17/2022 | Listed for sale | $999,000+35.2%$336/sqft |
Source: bridgeMLS/CCAR/Bay East AOR #40985007 Report a problem | ||
| 10/6/2017 | Sold | $738,900+0%$249/sqft |
Source: CCAR #40792438 Report a problem | ||
| 9/8/2017 | Pending sale | $738,888$249/sqft |
Source: Realty World - Regency #40787400 Report a problem | ||
| 7/17/2017 | Listed for sale | $738,888$249/sqft |
Source: Realty World - Regency #40787400 Report a problem | ||
| 7/17/2017 | Pending sale | $738,888$249/sqft |
Source: Realty World - Regency #40787400 Report a problem | ||
| 6/29/2017 | Listed for sale | $738,888+10.1%$249/sqft |
Source: Realty World - Regency #40787400 Report a problem | ||
| 11/29/2004 | Sold | $671,000$226/sqft |
Source: Public Record Report a problem | ||
Public tax history
| Year | Property taxes | Tax assessment |
|---|---|---|
| 2026 | -- | $964,000 +4.2% |
| 2025 | $16,133 +0.6% | $925,000 |
| 2024 | $16,039 +4.1% | $925,000 +4.5% |
| 2023 | $15,402 +9.8% | $885,000 +11.7% |
| 2022 | $14,024 -1.1% | $792,248 +2% |
| 2021 | $14,181 +3.7% | $776,714 +1% |
| 2020 | $13,670 +1.5% | $768,751 +2% |
| 2019 | $13,473 +3.1% | $753,678 +2% |
| 2018 | $13,074 +5.1% | $738,900 +5.7% |
| 2017 | $12,436 +5.5% | $699,000 +8% |
| 2016 | $11,790 +13.4% | $647,500 +0.9% |
| 2015 | $10,395 | $641,500 +18.7% |
| 2014 | $10,395 | $540,500 +22% |
| 2013 | -- | $443,000 |
| 2012 | -- | $443,000 +7.4% |
| 2011 | -- | $412,500 -1.7% |
| 2010 | -- | $419,500 -18.7% |
| 2009 | -- | $516,000 -25.7% |
| 2008 | -- | $694,500 -3% |
| 2007 | -- | $716,003 +2% |
| 2006 | -- | $701,964 +2% |
| 2005 | -- | $688,200 +1119% |
| 2004 | -- | $56,455 +1.9% |
| 2003 | -- | $55,421 +41.1% |
| 2002 | -- | $39,265 +2.9% |
| 2001 | -- | $38,167 |
Find assessor info on the county website
Monthly payment
Est. payment
Payment breakdown
Explore the cost of this home by adjusting the details. Changes won't be saved.Climate risks
Neighborhood: Hilltop District
Similar homes
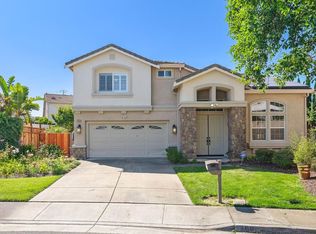
- $998,0003 bd2 ba2.8k sqft2929 Salvino Ct, Richmond, CA 94803For Sale
 MLS ID #41151821, Jennifer Wolan. bridgeMLS/CCAR/Bay East AOR
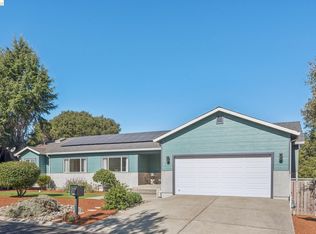
- $1,009,0004 bd3 ba2.4k sqft5378 Conestoga Way, Richmond, CA 94803For Sale
 MLS ID #41150087, Jojo Soriano. CCAR
- $960,0004 bd3 ba2.7k sqft3 Wildwood Pl, Richmond, CA 94803For Sale
 MLS ID #ML82060941, Michael Angeles. MLSListings Inc
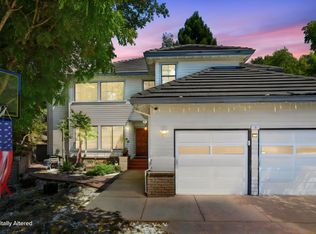
- $979,0003 bd3 ba2.4k sqft4949 Wagonwheel Way, Richmond, CA 94803For Sale
 MLS ID #41152205, Jermaine Duckett. CCAR
