Situated on almost a 1/4-acre lot in the hills of El Sobrante, this exceptional 4-bedroom, 2.5-bath home pairs comfortable living with breathtaking panoramic views that stretch across the horizon. From the moment you enter, vaulted ceilings create an inviting sense of space, while the living and dining room combination provides an elegant setting for everyday living and entertaining. The heart of the home is the gourmet kitchen and family room, where expansive views become part of the experience. The kitchen flows seamlessly into the family room, creating a sophisticated and welcoming Great Room designed for gathering, relaxing, and enjoyment. The spacious primary suite offers a peaceful retreat, with plenty of room to unwind and an equally impressive primary bathroom that complements the comfort and appeal of the space. Three additional bedrooms provide flexibility for family, guests, an office, or whatever your lifestyle demands. Step outside into your private backyard oasis, where privacy, imagination, and spectacular views come together. By day, the cityscape and distant horizon create a stunning backdrop; by night, the twinkling lights below transform the view into something truly magical. Whether you're enjoying a quiet morning, entertaining friends, or simply taking in the scenery, this is a setting you'll never tire of. With its desirable location, thoughtful floor plan, spacious interiors, expansive lot, and views that truly set it apart, 3814 Painted Pony Road is a home that checks all the boxes. Come see why this one is special. Welcome home.
For sale
Price cut: $45K (9/13)
$1,050,000
3814 Painted Pony Rd, Richmond, CA 94803
4beds
1,936sqft
Residential, Single Family Residence
Built in 1979
10,878 Square Feet Lot
$1,053,700 Zestimate®
$542/sqft
$-- HOA
What's special
Private backyard oasisGourmet kitchenSpacious interiorsSpacious primary suiteExpansive lotImpressive primary bathroomFamily room
- 22 days
- 1,030
- 44
Zillow last checked:
Listing updated:
Listed by:
Amin Arikat DRE #01250135 415-990-2646,
Redfin
Source: Bay East AOR,MLS#: 41147289
Facts & features
Interior
Bedrooms & bathrooms
- Bedrooms: 4
- Bathrooms: 3
- Full bathrooms: 2
- Partial bathrooms: 1
Rooms
- Room types: 0.5 Bath, Main Entry, Other
Kitchen
- Features: Stone Counters, Dishwasher, Eat-in Kitchen, Disposal, Microwave, Range/Oven Free Standing, Updated Kitchen
Heating
- Zoned
Cooling
- Central Air
Appliances
- Included: Dishwasher, Microwave, Free-Standing Range
- Laundry: Hookups Only
Features
- Updated Kitchen
- Flooring: Tile, Carpet, Engineered Wood
- Number of fireplaces: 1
- Fireplace features: Family Room
Interior area
- Total structure area: 1,936
- Total interior livable area: 1,936 sqft
Property
Parking
- Total spaces: 3
- Parking features: Attached, Garage Door Opener
- Garage spaces: 3
Features
- Levels: Two
- Stories: 2
- Patio & porch: Deck, Patio, Covered
- Exterior features: Garden/Play, Garden, Low Maintenance
- Pool features: Possible Pool Site, None
- Fencing: Fenced
- Has view: Yes
- View description: City Lights, Hills, Panoramic, Valley, City
Lot
- Size: 10,878 Square Feet
- Features: Court, Premium Lot, Front Yard, Landscaped, See Remarks, Back Yard, Side Yard, Landscape Back, Landscape Front
Details
- Parcel number: 4313520043
- Special conditions: Standard
Construction
Type & style
- Home type: SingleFamily
- Architectural style: Contemporary
- Property subtype: Residential, Single Family Residence
Materials
- Stucco
- Roof: Composition
Condition
- Existing
- New construction: No
- Year built: 1979
Utilities & green energy
- Electric: No Solar
- Sewer: Public Sewer
- Water: Public
Community & HOA
Community
- Security: Smoke Detector(s)
- Subdivision: May Valley
HOA
- Has HOA: No
Location
- Region: Richmond
Financial & listing details
- Price per square foot: $542/sqft
- Tax assessed value: $650,187
- Price range: $1.1M - $1.1M
- Date on market: 9/5/2026
- Listing agreement: Excl Right
- Listing terms: Cash,Conventional,FHA,VA Loan
Estimated market value
$1,053,700
$1.00M - $1.11M
$4,348/mo
Price history
| Date | Event | Price |
|---|---|---|
| 9/13/2026 | Price change | $1,050,000-4.1%$542/sqft |
Source:  Bay East AOR #41147289 Report a problem Bay East AOR #41147289 Report a problem | ||
| 9/12/2026 | Pending sale | $1,095,000$566/sqft |
Source: Bay East AOR #41147289 Report a problem | ||
| 9/5/2026 | Listed for sale | $1,095,000$566/sqft |
Source: Bay East AOR #41147289 Report a problem | ||
Public tax history
| Year | Property taxes | Tax assessment |
|---|---|---|
| 2026 | -- | $650,187 +2% |
| 2025 | $10,232 +2.3% | $637,439 +2% |
| 2024 | $9,998 +2.1% | $624,942 +2% |
| 2023 | $9,789 +1.4% | $612,689 +2% |
| 2022 | $9,653 +0.5% | $600,676 +2% |
| 2021 | $9,607 +4.2% | $588,899 +1% |
| 2020 | $9,222 +1.6% | $582,861 +2% |
| 2019 | $9,080 +3.8% | $571,433 +2% |
| 2018 | $8,752 +2.3% | $560,229 +2% |
| 2017 | $8,555 +1.1% | $549,245 +2% |
| 2016 | $8,460 +19.4% | $538,476 +1.5% |
| 2015 | $7,084 | $530,389 +22.2% |
| 2014 | $7,084 | $434,000 +36.5% |
| 2013 | -- | $318,000 +9.8% |
| 2012 | -- | $289,500 -31.9% |
| 2011 | -- | $425,000 -2.2% |
| 2010 | -- | $434,500 +71.8% |
| 2009 | -- | $252,941 +2% |
| 2008 | -- | $247,983 +2% |
| 2007 | -- | $243,122 +2% |
| 2006 | -- | $238,356 +2% |
| 2005 | -- | $233,683 +2% |
| 2004 | -- | $229,102 +1.9% |
| 2003 | -- | $224,904 +2% |
| 2002 | -- | $220,496 +2% |
| 2001 | -- | $216,173 |
Find assessor info on the county website
Monthly payment
Est. payment
Payment breakdown
Explore the cost of this home by adjusting the details. Changes won't be saved.Climate risks
Neighborhood: May Valley
- $816,5004 bd2 ba1.6k sqft3812 Painted Pony Rd, Richmond, CA 94803Off Market
- $868,2004 bd2 ba1.6k sqft3816 Painted Pony Rd, Richmond, CA 94803Off Market
- $959,8005 bd2 ba2.7k sqft3818 Painted Pony Rd, Richmond, CA 94803Off Market
- $833,5003 bd2 ba1.4k sqft3808 Painted Pony Rd, Richmond, CA 94803Off Market
Similar homes
- $960,0004 bd3 ba2.7k sqft3 Wildwood Pl, Richmond, CA 94803For Sale
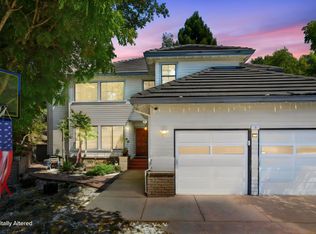 MLS ID #ML82060941, Michael Angeles. MLSListings Inc
 - $948,5004 bd3 ba2.1k sqft1015 Canyon Oaks Dr, El Sobrante, CA 94803For Sale
 MLS ID #41145570, Stephen Lin. Bay East AOR
 - $879,9004 bd3 ba2.4k sqft5490 Lenora Rd, Richmond, CA 94803For Sale
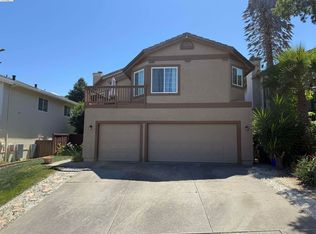 MLS ID #41144310, Ray Sharma. bridgeMLS/CCAR/Bay East AOR
 - $779,0003 bd3 ba1.9k sqft5260A Sunset Dr, El Sobrante, CA 94803For Sale
 MLS ID #41129582, Tania De Groot. CCAR
