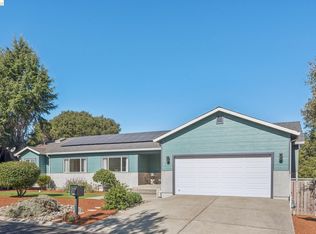
This spacious contemporary 4-bedroom home in Crolona Heights is situated at the end of a quiet cul-de-sac on an expansive, Live Oak-studded lot with ridgeline views of the Crockett Hills. Built in 1993, the home features an open upper-level floor plan with vaulted ceilings and abundant natural light. The living room offers a wall of windows overlooking the hills, a built-in entertainment center and bookshelves, and a built-in speaker system. The spacious dining room opens to a wood deck, while the kitchen features abundant cabinetry, a large pantry, stainless steel appliances, and a breakfast nook with bay windows. A versatile bonus den opens to both a backyard deck and a front balcony with downtown views. Completing the upper level is a junior suite with vaulted ceiling, private bath, and its own deck with views. The lower level offers three additional bedrooms and two bathrooms, including a spacious primary suite with a large walk-in closet, double vanity, and private covered deck. The other two bedrooms and second full bathroom feature newly installed laminate floors. A large laundry room and interior access to the attached two-car garage add convenience. Enjoy multiple outdoor living spaces across four recently rebuilt wood decks. Additional improvements include a recently replaced roof (2020) and solar panels installed with Sunrun (2025). Just moments from downtown Crockett - Lucia’s, Calaca Coffee, Duke’s Dining Hall, Revival Coffee, and more!
For sale
$900,000
665 Heald Ct, Crockett, CA 94525
4beds
2,641sqft
Single Family Residence
Built in 1993
0.39 Acres Lot
$899,300 Zestimate®
$341/sqft
$-- HOA
What's special
Abundant natural lightOpen upper-level floor planStainless steel appliancesExpansive live oak-studded lotLarge laundry roomBuilt-in speaker systemVaulted ceilings
- 11 days
- 525
- 41
Zillow last checked:
Listing updated:
Listed by:
Meridee Carter DRE #01269227 510-507-0243,
Red Oak Realty,
Benjamin Levin DRE #02029995 510-600-2222,
Red Oak Realty
Source: bridgeMLS/CCAR/Bay East AOR,MLS#: 41152984
Facts & features
Interior
Bedrooms & bathrooms
- Bedrooms: 4
- Bathrooms: 3
- Full bathrooms: 3
Rooms
- Room types: Family Room, Formal Dining Room
Kitchen
- Features: Breakfast Nook, Dishwasher, Eat-in Kitchen, Electric Range/Cooktop, Ice Maker Hookup, Pantry, Range/Oven Built-in, Refrigerator
Heating
- Forced Air, Natural Gas, Central
Cooling
- None
Appliances
- Included: Dishwasher, Electric Range, Plumbed For Ice Maker, Range, Refrigerator, Dryer, Washer, Gas Water Heater
- Laundry: 220 Volt Outlet, Dryer, Laundry Room, Washer, Cabinets, Electric, Sink
Features
- Den, Storage, Breakfast Nook, Pantry, Sound System
- Flooring: Laminate, Tile, Carpet
- Windows: Double Pane Windows, Bay Window(s), Skylight(s)
- Basement: Crawl Space
- Has fireplace: No
- Fireplace features: None
Interior area
- Total structure area: 2,641
- Total interior livable area: 2,641 sqft
Video & virtual tour
Property
Parking
- Total spaces: 4
- Parking features: Attached, Int Access From Garage, Garage Faces Front, Garage Door Opener
- Garage spaces: 2
Features
- Levels: Two Story
- Stories: 2
- Exterior features: Garden, Side Yard, Storage Area
- Pool features: None
- Fencing: Partial Fence,Fenced,Wood
- Has view: Yes
- View description: Hills, Ridge, Valley, Trees/Woods
Lot
- Size: 0.39 Acres
- Features: Sloped Down, Dead End
Details
- Parcel number: 3541030353
- Special conditions: Successor Trustee Sale
Construction
Type & style
- Home type: SingleFamily
- Architectural style: Contemporary
- Property subtype: Single Family Residence
Materials
- Wood Siding
- Foundation: Pillar/Post/Pier, Concrete Perimeter
Condition
- Existing
- New construction: No
- Year built: 1993
Utilities & green energy
- Electric: Photovoltaics Third-Party Owned
- Sewer: Public Sewer
- Water: Public
- Utilities for property: All Utilities
Green energy
- Energy generation: Solar
Community & HOA
Community
- Security: Carbon Monoxide Detector(s), Smoke Detector(s)
HOA
- Has HOA: No
Location
- Region: Crockett
Financial & listing details
- Price per square foot: $341/sqft
- Tax assessed value: $548,679
- Date on market: 11/4/2026
- Listing terms: Cash,Conventional
- Electric utility on property: Yes
Estimated market value
$899,300
$854,000 - $944,000
$4,312/mo
Price history
| Date | Event | Price |
|---|---|---|
| 11/4/2026 | Listed for sale | $900,000+157.1%$341/sqft |
Source:  bridgeMLS/CCAR/Bay East AOR #41152984 Report a problem | ||
| 2/25/2000 | Sold | $350,000$133/sqft |
Source:  CCAR #11037840 Report a problem | ||
Public tax history
| Year | Property taxes | Tax assessment |
|---|---|---|
| 2026 | -- | $548,679 +2% |
| 2025 | $7,361 +2.1% | $537,921 +2% |
| 2024 | $7,210 +2.3% | $527,374 +2% |
| 2023 | $7,047 +0.6% | $517,035 +2% |
| 2022 | $7,007 +3.4% | $506,898 +2% |
| 2021 | $6,778 +1% | $496,960 +1% |
| 2020 | $6,713 +1.6% | $491,865 +2% |
| 2019 | $6,604 +2.8% | $482,222 +2% |
| 2018 | $6,422 +2% | $472,767 +2% |
| 2017 | $6,295 +6.8% | $463,498 +2% |
| 2016 | $5,894 +2.7% | $454,411 +1.5% |
| 2015 | $5,740 | $447,586 +2% |
| 2014 | $5,740 | $438,819 +11.2% |
| 2013 | -- | $394,500 |
| 2012 | -- | $394,500 -6% |
| 2011 | -- | $419,876 +0.8% |
| 2010 | -- | $416,739 -0.2% |
| 2009 | -- | $417,730 +2% |
| 2008 | -- | $409,540 +2% |
| 2007 | -- | $401,511 +2% |
| 2006 | -- | $393,639 +2% |
| 2005 | -- | $385,922 +2% |
| 2004 | -- | $378,356 +1.9% |
| 2003 | -- | $371,422 +2% |
| 2002 | -- | $364,140 +2% |
| 2001 | -- | $357,000 |
Find assessor info on the county website
Monthly payment
Est. payment
Payment breakdown
Explore the cost of this home by adjusting the details. Changes won't be saved.Climate risks
Neighborhood: 94525
Similar homes
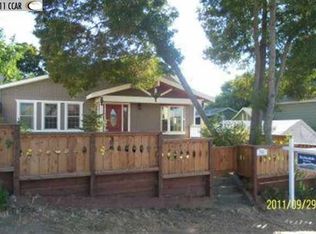
- $749,0004 bd3 ba2.1k sqft236 Clearview Dr, Vallejo, CA 94591For Sale
 MLS ID #41152641, Gabriele Orbell. CCAR
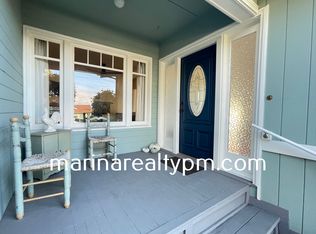
- $725,0004 bd3 ba2.4k sqft1028 Sandhurst Drive, Vallejo, CA 94591For Sale
 MLS ID #326079922, Shandrika Powell, eXp Realty of California, Inc. BAREIS
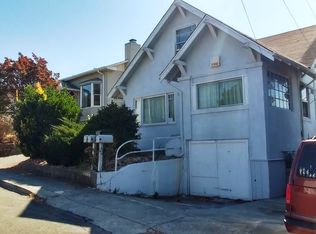
- $929,0003 bd2 ba2.8k sqft2929 Salvino Ct, Richmond, CA 94803For Sale
 MLS ID #41151821, Jennifer Wolan. bridgeMLS/CCAR/Bay East AOR
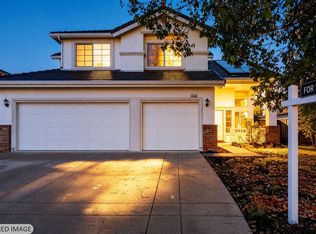
- $849,9003 bd3 ba2k sqft881 Oxford Way, Benicia, CA 94510For Sale
 MLS ID #41147431, Carla Tavormina Freeman. CCAR
