Spanish-Mediterranean Magic in Estudillo Estates. Once upon a time, in one of San Leandro's most cherished neighborhoods, there was a home with a story of its own. Tucked among the tree-lined streets of idyllic Estudillo Estates, 833 Rodney Drive is beautifully distinctive, filled with character & rich with architectural charm that simply isn't made anymore. From the updated front porch, enter a spacious living room beneath soaring cathedral ceilings with open wood beams, beautiful hardwood floors with intricate inlay & exposed wood-trimmed windows & doors that bring warmth & craftsmanship to every room. The formal dining room sets the stage for memorable dinners & holiday gatherings, while the charming breakfast nook is perfect for morning coffee. The updated kitchen makes everyday cooking a pleasure & the family room offers a comfortable gathering place. Architectural details give this home its soul, including an Art Deco-inspired bathroom, rich woodwork, wall sconces & wonderful old-house character throughout. Outside, the private backyard feels like a little garden retreat, complete with a fish pond & mature fruit trees, including orange & persimmon. Imagine picking fruit from your own trees, listening to the water in the pond, or gathering with friends on a warm evening. Modern comforts include central heating & air conditioning, numerous dual-pane windows, owned solar, electric vehicle charger, re-built detached garage, long paved driveway, abundant parking & storage, updated kitchen & updated front porch. Estudillo Estates is known for its architectural diversity, beautiful homes, mature trees & genuine sense of community. Everyday conveniences are close at hand, with BART, buses, major highways, shops, restaurants, cafes, the library, & post office all within approximately a mile. Enjoy the trails, boating & fishing at Lake Chabot, spend an afternoon at the San Leandro Marina, visit the weekly farmers' market or local produce & meat markets, or meet friends for coffee, lunch, or dinner at one of the area's charming cafes & restaurants. 833 Rodney Drive is more than a home-it's a place with character, warmth, & a story waiting for its next chapter. Be sure to stop by and visit and get your own story started.
Pending
$999,000
833 Rodney Dr, San Leandro, CA 94577
3beds
2,012sqft
Single Family Residence
Built in 1935
4,791 Square Feet Lot
$-- Zestimate®
$497/sqft
$-- HOA
What's special
- 61 days
- 805
- 78
Zillow last checked:
Listing updated:
Listed by:
Julie Cuellas DRE #01252720 510-682-5665,
Red Oak Realty
Source: bridgeMLS/CCAR/Bay East AOR,MLS#: 41144988
Facts & features
Interior
Bedrooms & bathrooms
- Bedrooms: 3
- Bathrooms: 2
- Full bathrooms: 1
- 1/2 bathrooms: 1
Rooms
- Room types: Family Room, Formal Dining Room
Kitchen
- Features: Breakfast Nook, Counter - Solid Surface, Range/Oven Free Standing, Refrigerator
Heating
- Forced Air, Central
Cooling
- Central Air
Appliances
- Included: Free-Standing Range, Refrigerator, Gas Water Heater
- Laundry: Hookups Only
Features
- Breakfast Nook, Counter - Solid Surface
- Flooring: Hardwood, Tile
- Number of fireplaces: 1
- Fireplace features: Living Room
Interior area
- Total structure area: 2,012
- Total interior livable area: 2,012 sqft
Video & virtual tour
Property
Parking
- Total spaces: 1
- Parking features: Detached
- Garage spaces: 1
Features
- Levels: Two Story
- Stories: 2
- Exterior features: Back Yard, Dog Run, Front Yard
- Pool features: None
- Fencing: Fenced
- Waterfront features: Pond
Lot
- Size: 4,791 Square Feet
- Features: Back Yard, Front Yard, Paved
Details
- Parcel number: 7749324
- Special conditions: Standard
Construction
Type & style
- Home type: SingleFamily
- Architectural style: Mediterranean
- Property subtype: Single Family Residence
Materials
- Stucco
Condition
- Existing
- New construction: No
- Year built: 1935
Utilities & green energy
- Electric: Photovoltaics Seller Owned
- Sewer: Public Sewer
- Water: Public
Community & HOA
HOA
- Has HOA: No
Location
- Region: San Leandro
Financial & listing details
- Price per square foot: $497/sqft
- Tax assessed value: $205,469
- Date on market: 8/13/2026
- Listing terms: Cash,Conventional,FHA
Estimated market value
Not available
Estimated sales range
Not available
Not available
Price history
| Date | Event | Price |
|---|---|---|
| 10/1/2026 | Pending sale | $999,000$497/sqft |
Source:  bridgeMLS/CCAR/Bay East AOR #41144988 Report a problem bridgeMLS/CCAR/Bay East AOR #41144988 Report a problem | ||
| 9/25/2026 | Listed for sale | $999,000$497/sqft |
Source: bridgeMLS/CCAR/Bay East AOR #41144988 Report a problem | ||
| 8/28/2026 | Pending sale | $999,000$497/sqft |
Source: bridgeMLS/CCAR/Bay East AOR #41144988 Report a problem | ||
| 8/14/2026 | Listed for sale | $999,000+85%$497/sqft |
Source: bridgeMLS/CCAR/Bay East AOR #41144988 Report a problem | ||
| 9/27/2012 | Sold | $540,000-3.4%$268/sqft |
Source: bridgeMLS/CCAR/Bay East AOR #40579816 Report a problem | ||
| 8/7/2012 | Price change | $559,000-3.5%$278/sqft |
Source: WELLS & BENNETT REALTORS #40579816 Report a problem | ||
| 6/30/2012 | Listed for sale | $579,000+5.3%$288/sqft |
Source: WELLS & BENNETT REALTORS #40579816 Report a problem | ||
| 11/25/2009 | Sold | $550,000$273/sqft |
Source:  Bay East AOR #40414281 Report a problem Bay East AOR #40414281 Report a problem | ||
Public tax history
| Year | Property taxes | Tax assessment |
|---|---|---|
| 2026 | -- | $205,469 +2% |
| 2025 | $3,379 +4.2% | $201,442 +2% |
| 2024 | $3,244 +2.1% | $197,494 +2% |
| 2023 | $3,177 +2.9% | $193,622 +2% |
| 2022 | $3,088 +4.3% | $189,825 +2% |
| 2021 | $2,961 +3.6% | $186,104 +1% |
| 2020 | $2,857 +2.8% | $184,198 +2% |
| 2019 | $2,779 +4.5% | $180,587 +2% |
| 2018 | $2,659 | $177,048 +2% |
| 2017 | $2,659 +5.2% | $173,577 +2% |
| 2016 | $2,528 +2.9% | $170,173 +1.5% |
| 2015 | $2,457 | $167,618 +2% |
| 2014 | $2,457 | $164,335 +0.5% |
| 2013 | -- | $163,593 -71.1% |
| 2012 | -- | $565,223 +2% |
| 2011 | -- | $554,141 +0.8% |
| 2010 | -- | $550,000 +61.5% |
| 2009 | -- | $340,553 +2% |
| 2008 | -- | $333,877 +2% |
| 2007 | -- | $327,331 +2% |
| 2006 | -- | $320,914 +2% |
| 2005 | -- | $314,621 +2% |
| 2004 | -- | $308,454 +1.9% |
| 2003 | -- | $302,803 +2% |
| 2002 | -- | $296,863 +2% |
| 2001 | $3,225 | $291,043 |
Find assessor info on the county website
Monthly payment
Est. payment
Payment breakdown
Explore the cost of this home by adjusting the details. Changes won't be saved.Climate risks
Neighborhood: Estudiollo Estates

Similar homes
- $999,8883 bd1 ba1.5k sqft1449 Sandelin Ave, San Leandro, CA 94577For Sale
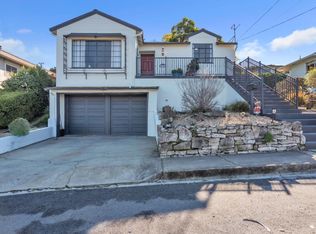 MLS ID #226097800, Francisco Monje. MetroList Services of CA
 - $990,0003 bd1 ba1.2k sqft934 Estudillo Ave, San Leandro, CA 94577For Sale
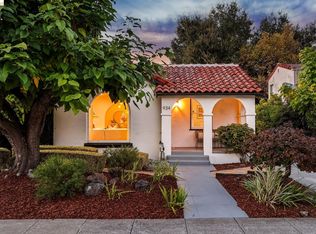 MLS ID #41148601, Paul Talbot. bridgeMLS/CCAR/Bay East AOR
 - $857,0002 bd1 ba1.2k sqft1384 Graff Ave, San Leandro, CA 94577For Sale
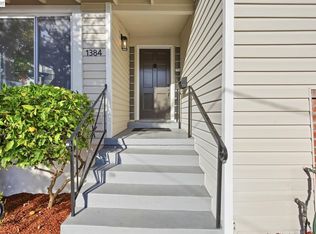 MLS ID #41148403, Greg Ricchini. Bay East AOR
 - $959,0002 bd1 ba1.2k sqft464 Kenilworth Ave, San Leandro, CA 94577For Sale
 MLS ID #41114076, Cristina Kaady. Bay East AOR
Local buyer's agents are ready to help
