Welcome to 4836 Reinhardt, a charming mid-century home in Redwood Heights offering 3 bedrooms, 2 bathrooms + a bonus room on the first floor with its own entrance. For the first time in 40+ years, you have the rare opportunity to enjoy the spacious footprint offering 1,779± square feet of living space. Enjoy the open living and formal dining areas, a separate family room, a primary suite with a walk in shower, two generous rooms with spacious closets. The bonus room on the first level presents flexible options such as a potential for an office/ private suite for guests/ in-laws and more. Feel the true pride of ownership as many systems have been updated within the last 5 years and regularly maintained by the owners throughout the years. Conveniently located just minutes away from shopping and dining in the Laurel District, Montclair, hwy 13, and so much more.
Coming soon
$1,049,000
4836 Reinhardt Dr, Oakland, CA 94619
3beds
1,779sqft
:
Get pre-qualified$7,269/mo
Single Family Residence
Built in 1955
5,227 Square Feet Lot
$939,400 Zestimate®
$590/sqft
$-- HOA
What's special
- 21 days |
- 500 |
- 25 |
Zillow last checked:
Listing updated:
Listed by:
Jonisha Smith DRE #01996602 510-589-5363,
BHG RE Reliance Partners
Source: bridgeMLS/CCAR/Bay East AOR,MLS#: 41141416
Facts & features
Interior
Bedrooms & bathrooms
- Bedrooms: 3
- Bathrooms: 2
- Full bathrooms: 2
Rooms
- Room types: Family Room, Formal Dining Room
Kitchen
- Features: Dishwasher, Gas Range/Cooktop, Microwave, Range/Oven Free Standing, Stone Counters, Tile Counters, Refrigerator
Heating
- Central
Cooling
- Central Air
Appliances
- Included: Dishwasher, Gas Range, Microwave, Free-Standing Range, Refrigerator, Gas Water Heater
- Laundry: Dryer, Inside Room, Washer
Features
- Storage
- Flooring: Carpet, Hardwood, Other
- Windows: Window Coverings
- Number of fireplaces: 1
- Fireplace features: Living Room
Interior area
- Total structure area: 1,779
- Total interior livable area: 1,779 sqft
Property
Parking
- Total spaces: 4
- Parking features: Attached, Garage Faces Front, Side By Side
- Garage spaces: 2
Features
- Levels: Two Story
- Stories: 2
- Exterior features: Back Yard, Front Yard, Side Yard, Sprinklers Front, Terraced Back, Landscape Back, Landscape Front, Low Maintenance, Yard Space
- Pool features: None
- Has view: Yes
- View description: City, Other
Lot
- Size: 5,227 Square Feet
- Features: Other, Back Yard, Front Yard, Landscaped, Paved
Details
- Parcel number: 37253250
- Special conditions: Standard
- Other equipment: Other
Construction
Type & style
- Home type: SingleFamily
- Architectural style: Mid Century Modern
- Property subtype: Single Family Residence
Materials
- Stucco
- Roof: Shingle
Condition
- Existing
- New construction: No
- Year built: 1955
Utilities & green energy
- Electric: Other Solar
- Sewer: Public Sewer, See Remarks
- Water: Irrigation Connected, Public, Water District
- Utilities for property: Sewer Connected
Green energy
- Energy generation: Solar
Community & HOA
Community
- Security: Security Alarm - Owned
HOA
- Has HOA: No
Location
- Region: Oakland
Financial & listing details
- Price per square foot: $590/sqft
- Tax assessed value: $312,644
- Date on market: 7/12/2026
- Listing terms: Call Listing Agent
Estimated market value
$939,400
$845,000 - $1.04M
$4,435/mo
Price history
Price history is unavailable.
Public tax history
| Year | Property taxes | Tax assessment |
|---|---|---|
| 2025 | -- | $312,644 +2% |
| 2024 | $5,715 -3.3% | $306,515 +2% |
| 2023 | $5,910 +3.6% | $300,505 +2% |
| 2022 | $5,707 +6.4% | $294,613 +2% |
| 2021 | $5,365 +1.2% | $288,837 +1% |
| 2020 | $5,303 +5.1% | $285,876 +2% |
| 2019 | $5,045 +6.7% | $280,271 +2% |
| 2018 | $4,727 | $274,775 +2% |
| 2017 | $4,727 +4.7% | $269,389 +2% |
| 2016 | $4,515 +2.1% | $264,108 +1.5% |
| 2015 | $4,420 | $260,142 +2% |
| 2014 | $4,420 | $255,047 +0.5% |
| 2013 | -- | $253,895 +2% |
| 2012 | -- | $248,918 +2% |
| 2011 | -- | $244,038 +0.8% |
| 2010 | -- | $242,216 -0.2% |
| 2009 | -- | $242,792 +2% |
| 2008 | -- | $238,031 +2% |
| 2007 | -- | $233,366 +2% |
| 2006 | -- | $228,790 +2% |
| 2005 | -- | $224,305 +2% |
| 2004 | -- | $219,907 +1.9% |
| 2003 | -- | $215,878 +2% |
| 2002 | -- | $211,645 +2% |
| 2001 | $3,014 | $207,495 |
Find assessor info on the county website
Monthly payment
Est. payment
Payment breakdown
Explore the cost of this home by adjusting the details. Changes won't be saved.Climate risks
Neighborhood: Redwood Heights
Nearby schools
GreatSchools rating
- 4/10Laurel Elementary SchoolGrades: K-5Distance: 1 mi
- 7/10Melrose Leadership AcademyGrades: K-8Distance: 1 mi
- 6/10Skyline High SchoolGrades: 9-12Distance: 1.3 mi
- $885,5003 bd2 ba1.5k sqft4828 Reinhardt Dr, Oakland, CA 94619Off Market
- $945,4004 bd3 ba2.6k sqft4844 Reinhardt Dr, Oakland, CA 94619Off Market
- $1,066,5003 bd2 ba1.4k sqft4820 Reinhardt Dr, Oakland, CA 94619Off Market

- $972,2003 bd2 ba1.5k sqft4852 Reinhardt Dr, Oakland, CA 94619Off Market
- $1,041,0004 bd2 ba2.5k sqft4831 Reinhardt Dr, Oakland, CA 94619Off Market
- $859,9003 bd2 ba1.5k sqft4860 Reinhardt Dr, Oakland, CA 94619Off Market
- $890,3003 bd1 ba1.6k sqft4841 Reinhardt Dr, Oakland, CA 94619Off Market
- $843,5003 bd2 ba1.3k sqft4821 Reinhardt Dr, Oakland, CA 94619Off Market
A local agent can set up tours, give advice and negotiate with sellers.
Similar homes
- $869,0003 bd2 ba1.8k sqft8019 Sterling Dr, Oakland, CA 94605For Sale
 MLS ID #41143216, Derrick Tyler. bridgeMLS/CCAR/Bay East AOR
 - $1,299,0003 bd3 ba1.5k sqft476 Creighton Way, Oakland, CA 94619For Sale
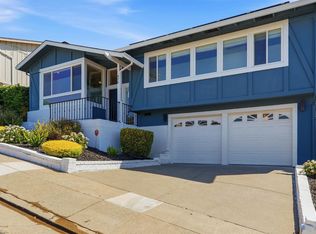 MLS ID #326044816, Michael Lane, Luxe Places International Real. BAREIS
 - $739,0003 bd2 ba1.5k sqft8427 Ney Ave, Oakland, CA 94605For Sale
 MLS ID #41143487, Jeana Osburn. bridgeMLS/CCAR/Bay East AOR
 - $1,088,0004 bd2 ba1.7k sqft527 Zorah St, Oakland, CA 94606For Sale
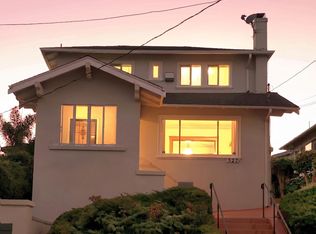 MLS ID #426146117, Kent Liu DRE #02115539, Andersen, Jung & Co.. SFAR
 - $--3 bd2 ba1.8k sqft87 Via Floreado, Orinda, CA 94563AuctionAuction.com 2
- $788,0003 bd2 ba1.2k sqft4080 Kuhnle Ave, Oakland, CA 94605For SaleMLS ID #41137606, Darryl Glass. bridgeMLS/CCAR/Bay East AOR
- $925,0005 bd4 ba2.2k sqft2924 Morcom Ave, Oakland, CA 94619For SaleMLS ID #41130554, Jennifer Galvez. Bay East AOR
- $600,0003 bd2 ba2.1k sqft7526 Greenly Dr, Oakland, CA 94605For SaleMLS ID #41142598, Matthew Vance. bridgeMLS/CCAR/Bay East AOR
- $899,0003 bd2 ba1.8k sqft13500 Doolittle Dr, San Leandro, CA 94577For SaleMLS ID #426148493, Cuong Van Duong DRE #02026101, eXp Realty of California, Inc. SFAR
- $699,0004 bd3 ba1.9k sqft2327 Maywood Ave, Oakland, CA 94605For SaleMLS ID #41142685, Felicia Duncan. bridgeMLS/CCAR/Bay East AOR
- $898,0004 bd3 ba2k sqft15919 Windsor Dr, San Leandro, CA 94578For SaleMLS ID #426143362, Jason S. Tam DRE #01992165, eXp Realty of California, Inc. SFAR
- $--3 bd2 ba1.6k sqft569 Kister Cir, El Sobrante, CA 94803AuctionAuction.com 2
- $749,0003 bd1 ba1.3k sqft7020 Saroni Dr, Oakland, CA 94611For SaleMLS ID #ML82052364, Reza Khan. MLSListings Inc
- $1,199,0003 bd2 ba1.4k sqft3244 Fernside Blvd, Alameda, CA 94501For SaleMLS ID #41136474, Guy Blume. Bay East AOR
- $1,050,0003 bd2 ba1.6k sqft22 Jib Ct, Pleasant Hill, CA 94523For SaleMLS ID #41140100, Alexis Venema. Bay East AOR
- $--2 bd1 ba1.2k sqft494 Juana Ave, San Leandro, CA 94577AuctionAuction.com 2
- $1,148,0003 bd2 ba1.2k sqft1017 Island Dr, Alameda, CA 94502For SaleMLS ID #41138047, Bill Bissett. Bay East AOR
- $750,0003 bd2 ba1.1k sqft1787 Lawndale Ave, San Leandro, CA 94579For SaleMLS ID #41143586, Paul Litvinchuk. Bay East AOR
- $1,054,0004 bd2 ba1.8k sqft8280 Elgin Ln, Dublin, CA 94568For SaleMLS ID #41139220, Amber Hom. CCAR
- $--3 bd3 ba1.5k sqft2548 Jacobs St, Hayward, CA 94541AuctionAuction.com 2
Local buyer's agents are ready to help
