Perched near the top of the hill in Oakland's desirable Melrose Highlands neighborhood, this well-maintained 3-bedroom, 2-bathroom home spans approximately 1,806 square feet on a generous 9,500 square foot lot. Multiple rooms capture sweeping valley and hillside views, filling the home with natural light and a quiet, serene sense of retreat. Just imagine waking up and enjoying a cup of coffee to these expansive views each morning. The functional layout features a well-appointed updated kitchen that flows into generous living and entertaining spaces, complemented by a partially covered deck, a paver-stone patio, trellis, outdoor lighting, and a detached garage. The level yard offers additional potential for gardening or future expansion. King Estates Open Space Park sits just at the end of the block with walking trails and panoramic views of Oakland. This location also features quick freeway access keeping downtown Oakland and San Francisco within easy reach.
For sale
$869,000
8019 Sterling Dr, Oakland, CA 94605
3beds
1,806sqft
:
Get pre-qualified$5,967/mo
Single Family Residence
Built in 1951
9,583 Square Feet Lot
$934,800 Zestimate®
$481/sqft
$-- HOA
What's special
Level yardDetached garageNatural lightOutdoor lightingPartially covered deckWell-appointed updated kitchenPaver-stone patio
- 8 days |
- 764 |
- 46 |
Zillow last checked:
Listing updated:
Listed by:
Derrick Tyler DRE #01954708 415-310-7453,
Red Oak Realty
Source: bridgeMLS/CCAR/Bay East AOR,MLS#: 41143216
Facts & features
Interior
Bedrooms & bathrooms
- Bedrooms: 3
- Bathrooms: 2
- Full bathrooms: 2
Rooms
- Room types: Family Room
Kitchen
- Features: Counter - Solid Surface, Dishwasher, Eat-in Kitchen, Electric Range/Cooktop, Other, Tile Counters, Updated Kitchen
Heating
- Central, Forced Air
Cooling
- Ceiling Fan(s)
Appliances
- Included: Dishwasher, Electric Range, Dryer, Washer, Gas Water Heater
- Laundry: Dryer, Laundry Room, Inside Room, Washer
Features
- Counter - Solid Surface, Updated Kitchen
- Flooring: Carpet, Hardwood, Tile
- Number of fireplaces: 1
- Fireplace features: Family Room, Other
Interior area
- Total structure area: 1,806
- Total interior livable area: 1,806 sqft
Video & virtual tour
Property
Parking
- Total spaces: 2
- Parking features: Detached, Off Street, Garage Faces Front, Garage Door Opener, Side By Side
- Garage spaces: 2
Features
- Levels: One Story
- Stories: 1
- Exterior features: Garden, Back Yard, Front Yard, Garden/Play, Side Yard, Terraced Up, Landscape Back, Landscape Front, Private Entrance, See Remarks, Yard Space
- Pool features: None
- Fencing: Chain Link,Fenced
- Has view: Yes
- View description: Canyon, City Lights, Forest, Hills, Panoramic
Lot
- Size: 9,583 Square Feet
- Features: Premium Lot, Sloped Up, Other, Back Yard, Front Yard, Landscaped, Private, See Remarks
Details
- Additional structures: Shed(s)
- Parcel number: 40A343614
- Special conditions: Standard
- Other equipment: Other, See Remarks
Construction
Type & style
- Home type: SingleFamily
- Architectural style: Ranch
- Property subtype: Single Family Residence
Materials
- Wood Siding
- Foundation: Slab
- Roof: Shingle
Condition
- Existing
- New construction: No
- Year built: 1951
Utilities & green energy
- Electric: No Solar
- Sewer: Public Sewer
- Water: Public, Meter on Site
- Utilities for property: Natural Gas Connected, Individual Electric Meter, Individual Gas Meter
Green energy
- Energy efficient items: Other
Community & HOA
Community
- Security: Security Alarm - Owned, Carbon Monoxide Detector(s), Double Strapped Water Heater, Security System Owned, Smoke Detector(s), Closed Circuit Camera(s)
HOA
- Has HOA: No
Location
- Region: Oakland
Financial & listing details
- Price per square foot: $481/sqft
- Tax assessed value: $459,700
- Date on market: 7/29/2026
- Listing terms: 1031 Exchange,CalHFA,Call Listing Agent,Cash,Conventional,FHA
Estimated market value
$934,800
$888,000 - $982,000
$4,210/mo
Price history
| Date | Event | Price |
|---|---|---|
| 7/29/2026 | Listed for sale | $869,000-8.5%$481/sqft |
Source:  bridgeMLS/CCAR/Bay East AOR #41143216 Report a problem bridgeMLS/CCAR/Bay East AOR #41143216 Report a problem | ||
| 6/29/2026 | Listing removed | $950,000$526/sqft |
Source:  CCAR #41137485 Report a problem CCAR #41137485 Report a problem | ||
| 6/23/2026 | Price change | $950,000+23%$526/sqft |
Source: CCAR #41137485 Report a problem | ||
| 6/21/2026 | Listed for sale | $772,500-18.6%$428/sqft |
Source: CCAR #41137485 Report a problem | ||
| 6/3/2026 | Listing removed | $4,400$2/sqft |
Source: Zillow Rentals Report a problem | ||
| 5/21/2026 | Listing removed | $949,000$525/sqft |
Source: Bay East AOR #41134596 Report a problem | ||
| 5/13/2026 | Pending sale | $949,000$525/sqft |
Source: Bay East AOR #41134596 Report a problem | ||
| 5/10/2026 | Listed for rent | $4,400$2/sqft |
Source: Zillow Rentals Report a problem | ||
| 5/9/2026 | Listing removed | $949,000$525/sqft |
Source: Bay East AOR #41131420 Report a problem | ||
| 4/24/2026 | Listed for sale | $949,000-0.1%$525/sqft |
Source: Bay East AOR #41131420 Report a problem | ||
| 4/2/2026 | Listing removed | $950,000$526/sqft |
Source: MetroList Services of CA #226030583 Report a problem | ||
| 3/14/2026 | Listed for sale | $950,000$526/sqft |
Source: MetroList Services of CA #226030583 Report a problem | ||
| 12/16/2025 | Listing removed | $950,000$526/sqft |
Source: MetroList Services of CA #225146894 Report a problem | ||
| 11/25/2025 | Listed for sale | $950,000-11.6%$526/sqft |
Source: MetroList Services of CA #225146894 Report a problem | ||
| 5/29/2025 | Listing removed | -- |
Source: Owner Report a problem | ||
| 5/6/2025 | Listed for sale | $1,075,000+207.1%$595/sqft |
Source: Owner Report a problem | ||
| 3/20/2024 | Listing removed | -- |
Source: Zillow Rentals Report a problem | ||
| 3/2/2024 | Listed for rent | $4,400$2/sqft |
Source: Zillow Rentals Report a problem | ||
| 1/15/2024 | Listing removed | -- |
Source: Zillow Rentals Report a problem | ||
| 11/27/2023 | Listed for rent | $4,400$2/sqft |
Source: Zillow Rentals Report a problem | ||
| 11/5/2023 | Listing removed | -- |
Source: Zillow Rentals Report a problem | ||
| 8/9/2023 | Listed for rent | $4,400$2/sqft |
Source: Zillow Rentals Report a problem | ||
| 1/12/2023 | Listing removed | -- |
Source: Zillow Rentals Report a problem | ||
| 11/28/2022 | Listed for rent | $4,400$2/sqft |
Source: Zillow Rental Manager Report a problem | ||
| 10/1/2022 | Listing removed | -- |
Source: Zillow Rental Manager Report a problem | ||
| 6/12/2008 | Sold | $350,000-38.5%$194/sqft |
Source: Public Record Report a problem | ||
| 9/19/2007 | Sold | $569,500+9.9%$315/sqft |
Source: Public Record Report a problem | ||
| 10/20/2004 | Sold | $518,000+126.2%$287/sqft |
Source: Bay East AOR #40036580 Report a problem | ||
| 5/27/1999 | Sold | $229,000$127/sqft |
Source: Bay East AOR #10520527 Report a problem | ||
Public tax history
| Year | Property taxes | Tax assessment |
|---|---|---|
| 2025 | -- | $459,700 +2% |
| 2024 | $7,611 -4.1% | $450,687 +2% |
| 2023 | $7,937 +3% | $441,853 +2% |
| 2022 | $7,703 +5.2% | $433,191 +2% |
| 2021 | $7,319 +1.1% | $424,700 +1% |
| 2020 | $7,237 +4.3% | $420,345 +2% |
| 2019 | $6,937 +6.4% | $412,107 +2% |
| 2018 | $6,522 | $404,028 +2% |
| 2017 | $6,522 +3.9% | $396,108 +2% |
| 2016 | $6,279 +0.7% | $388,341 +1.5% |
| 2015 | $6,237 | $382,511 +2% |
| 2014 | $6,237 | $375,021 +0.5% |
| 2013 | -- | $373,327 +2% |
| 2012 | -- | $366,008 +2% |
| 2011 | -- | $358,833 +0.8% |
| 2010 | -- | $356,152 -0.2% |
| 2009 | -- | $357,000 -24% |
| 2008 | -- | $470,000 -12.8% |
| 2007 | -- | $538,927 +2% |
| 2006 | -- | $528,360 +2% |
| 2005 | -- | $518,000 +105.1% |
| 2004 | -- | $252,503 +1.9% |
| 2003 | -- | $247,877 +2% |
| 2002 | -- | $243,017 +2% |
| 2001 | $3,413 | $238,251 |
Find assessor info on the county website
Monthly payment
Est. payment
Payment breakdown
Explore the cost of this home by adjusting the details. Changes won't be saved.Climate risks
Neighborhood: Eastmont Hills
Nearby schools
GreatSchools rating
- 2/10Howard Elementary SchoolGrades: K-5Distance: 0.5 mi
- 1/10Frick United Academy of LanguageGrades: 6-8Distance: 1.5 mi
- 2/10Castlemont HighGrades: 9-12Distance: 0.7 mi
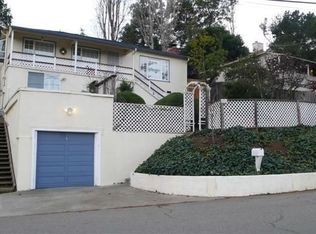
- $772,5002 bd2 ba1.2k sqft8001 Sterling Dr, Oakland, CA 94605Off Market
- $920,9004 bd3 ba2k sqft8022 Crest Ave, Oakland, CA 94605Off Market
- $701,1003 bd1 ba1.3k sqft8032 Crest Ave, Oakland, CA 94605Off Market
- $990,0003 bd3 ba1.4k sqft8012 Crest Ave, Oakland, CA 94605Sold
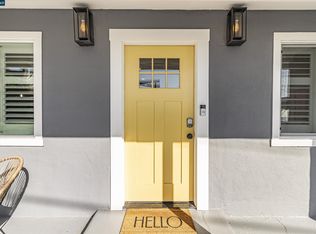
- $753,5002 bd1 ba1.2k sqft7977 Sterling Dr, Oakland, CA 94605Off Market
- $918,0003 bd2 ba1.4k sqft8040 Crest Ave, Oakland, CA 94605Sold
- $616,2003 bd1 ba1k sqft8008 Sterling Dr, Oakland, CA 94605Off Market
- $842,7004 bd2 ba1.6k sqft7969 Sterling Dr, Oakland, CA 94605Off Market
A local agent can set up tours, give advice and negotiate with sellers.
Similar homes
- $895,0004 bd3 ba1.8k sqft3975 Turnley Ave, Oakland, CA 94605For Sale
 MLS ID #41144081, Cheryl Berger. bridgeMLS/CCAR/Bay East AOR
 - $699,0004 bd3 ba1.9k sqft2327 Maywood Ave, Oakland, CA 94605For Sale
 MLS ID #41142685, Felicia Duncan. bridgeMLS/CCAR/Bay East AOR
 - $899,0004 bd2 ba1.8k sqft15223 Andover St, San Leandro, CA 94579For Sale
 MLS ID #41144066, Jessica Manrique. Bay East AOR
 - $888,0003 bd2 ba1.5k sqft14868 Crosby St, San Leandro, CA 94579For Sale
 MLS ID #41139357, Justin Thomas. Bay East AOR
 - $849,0003 bd1 ba1k sqft17242 Via El Cerrito, San Lorenzo, CA 94580For SaleMLS ID #41143376, Daniel Ripper. CCAR
- $899,9993 bd2 ba1.4k sqft1771 Germaine Ct, Hayward, CA 94541For SaleMLS ID #41143491, Carmen Hernandez. Bay East AOR
- $799,0003 bd2 ba1k sqft14895 Washington Ave, San Leandro, CA 94578For SaleMLS ID #41142713, Angela Liang. Bay East AOR
- $850,0004 bd2 ba1.7k sqft1758 Landana Dr, Concord, CA 94519For SaleMLS ID #41143812, Krista Mashore. bridgeMLS/CCAR/Bay East AOR
- $998,0003 bd3 ba1.9k sqftNot Listed, Castro Valley, CA 94546For SaleMLS ID #41144103, Jing Xue. Bay East AOR
- $849,0004 bd3 ba2k sqft1361 La Vista Ave, Concord, CA 94521For SaleMLS ID #41141733, Jennifer Stojanovich. CCAR
- $899,9993 bd2 ba1.2k sqft2053 Trafalgar Ave, Hayward, CA 94545For SaleMLS ID #41142676, Jeff Fajardo. Bay East AOR
- $869,9504 bd2 ba1.6k sqft3190 Castro St, Martinez, CA 94553For SaleMLS ID #41142839, Mark Engelman. CCAR
- $874,9994 bd2 ba1.3k sqft27500 La Porte Ave, Hayward, CA 94545For SaleMLS ID #41138896, Evelyn Munoz. Bay East AOR
- $849,0003 bd2 ba1.5k sqft1329 Everett St, El Cerrito, CA 94530For SaleMLS ID #41142479, Alissa Custer. bridgeMLS/CCAR/Bay East AOR
- $1,280,0003 bd3 ba2.2k sqft1204 Vista Grand Dr, San Leandro, CA 94577For SaleMLS ID #41142390, Brian Wong. Bay East AOR
- $1,149,4604 bd3 ba1.9k sqft4628 Fieldbrook Rd, Oakland, CA 94619For SaleMLS ID #41128281, Paul LeJoy. Bay East AOR
- $1,050,0003 bd2 ba1.9k sqft4050 Saint Marys St, Martinez, CA 94553For SaleMLS ID #41142637, Renee White. CCAR
- $795,0003 bd3 ba1.7k sqft511 Suisun Ct, Clayton, CA 94517For SaleMLS ID #41142326, Zack Torrey. CCAR
- $875,0002 bd2 ba1.2k sqft3126 Terra Granada Dr APT 2, Walnut Creek, CA 94595For SaleMLS ID #41143615, Jay Williams. CCAR
- $1,299,0003 bd2 ba1.5k sqft5752 Cold Water Dr, Castro Valley, CA 94552For SaleMLS ID #41143272, Leslie Foster. Bay East AOR
Local buyer's agents are ready to help
