Beautiful Single-Story Home in a Desirable Court Location! Welcome to this beautifully maintained and tastefully decorated 3-bedroom, 2-bath home, offering a wonderful blend of comfort, charm, and indoor-outdoor living. Gorgeous engineered hardwood flooring adds warmth and elegance, while a cozy gas fireplace insert creates an inviting atmosphere in the living room. The kitchen features beautiful quartz countertops and a delightful skylight with a decorative blue sky and cloud design, creating the charming illusion of looking up into a beautiful, sunny sky. Central air conditioning adds to the home's comfort. Exceptional curb appeal welcomes you with stunning, thoughtfully designed drought-tolerant landscaping featuring graceful palm trees, vibrant Birds of Paradise, and a beautiful Japanese maple. The colorful plantings create a striking first impression. The backyard offers its own special charm, featuring a lovely succulent garden, covered patio, and soothing water fountain. Decorative lighting enhances the inviting ambiance, creating a delightful setting for evening relaxation and outdoor entertaining. A dedicated dog run provides additional convenience for pet lovers, while a detached two-car garage completes this wonderful property. Conveniently located near the San Leandro Aquatic Center, nearby parks, Oakland International Airport, and medical facilities, this home offers easy access to a variety of amenities. A truly special home where beautiful surroundings, thoughtful landscaping, and comfortable living come together!
Active
$875,000
14868 Crosby Street, San Leandro, CA 94579
3beds
1,543sqft
Single Family Residence
Built in 1956
5,035 Square Feet Lot
$-- Zestimate®
$567/sqft
$-- HOA
What's special
Cozy gas fireplace insertSoothing water fountainVibrant birds of paradiseBeautiful japanese mapleGraceful palm treesDetached two-car garageLovely succulent garden
- 6 hours
- 53
- 4
Zillow last checked:
Listing updated:
Listed by:
Rose Hadaway DRE #00964078 707-590-3055,
Coldwell Banker Solano Pacific 707-745-6000,
Nathan M Hadaway DRE #02007679 707-590-3053,
Coldwell Banker Solano Pacific
Source: BAREIS,MLS#: 326086570 Originating MLS: Southern Solano County
Originating MLS: Southern Solano CountyFacts & features
Interior
Bedrooms & bathrooms
- Bedrooms: 3
- Bathrooms: 2
- Full bathrooms: 2
Primary bedroom
- Level: Main
Bedroom
- Level: Main
Bathroom
- Level: Main
Dining room
- Features: Dining/Family Combo
Family room
- Level: Main
Kitchen
- Features: Breakfast Area, Kitchen/Family Combo, Quartz Counter, Skylight(s)
- Level: Main
Living room
- Level: Main
Heating
- Central
Cooling
- Central Air
Appliances
- Included: Dishwasher, Disposal, Free-Standing Gas Range, Free-Standing Refrigerator, Microwave, Dryer, Washer
- Laundry: In Garage
Features
- Flooring: See Remarks
- Basement: None
- Number of fireplaces: 1
- Fireplace features: Insert, Living Room
Interior area
- Total structure area: 1,543
- Total interior livable area: 1,543 sqft
Video & virtual tour
Property
Parking
- Total spaces: 2
- Parking features: Detached, Garage Door Opener, Garage Faces Side
- Garage spaces: 2
Features
- Levels: One
- Stories: 1
- Patio & porch: Patio
Lot
- Size: 5,035 Square Feet
- Features: Landscaped, Landscape Front, Low Maintenance
Details
- Parcel number: 080H1545022
- Special conditions: Standard
Construction
Type & style
- Home type: SingleFamily
- Property subtype: Single Family Residence
Condition
- Year built: 1956
Utilities & green energy
- Sewer: Public Sewer
- Water: Public
- Utilities for property: Public
Community & HOA
Community
- Subdivision: Manor
HOA
- Has HOA: No
Location
- Region: San Leandro
Financial & listing details
- Price per square foot: $567/sqft
- Tax assessed value: $780,850
- Date on market: 10/17/2026
Estimated market value
Not available
Estimated sales range
Not available
Not available
Price history
| Date | Event | Price |
|---|---|---|
| 10/17/2026 | Listed for sale | $875,000$567/sqft |
Source:  BAREIS #326086570 Report a problem BAREIS #326086570 Report a problem | ||
| 8/25/2026 | Listing removed | $875,000$567/sqft |
Source:  Bay East AOR #41139357 Report a problem Bay East AOR #41139357 Report a problem | ||
| 8/12/2026 | Price change | $875,000-1.5%$567/sqft |
Source: Bay East AOR #41139357 Report a problem | ||
| 6/24/2026 | Listed for sale | $888,000+26.9%$576/sqft |
Source: Bay East AOR #41139357 Report a problem | ||
| 9/23/2019 | Sold | $700,000+1.6%$454/sqft |
Source: MetroList Services of CA #19054154 Report a problem | ||
| 8/14/2019 | Pending sale | $689,000$447/sqft |
Source: NewVision Realty Group #19054154 Report a problem | ||
| 8/1/2019 | Listed for sale | $689,000+10.2%$447/sqft |
Source: NewVision Realty Group #19054154 Report a problem | ||
| 4/10/2017 | Sold | $625,000-7.4%$405/sqft |
Source: CCAR #40769756 Report a problem | ||
| 1/5/2017 | Listing removed | $675,000$437/sqft |
Source: NewVision Realty Group #40760445 Report a problem | ||
| 11/13/2016 | Price change | $675,000-3.6%$437/sqft |
Source: NewVision Realty Group Report a problem | ||
| 10/14/2016 | Listed for sale | $700,000$454/sqft |
Source: NewVision Realty Group Report a problem | ||
Public tax history
| Year | Property taxes | Tax assessment |
|---|---|---|
| 2026 | -- | $780,850 +2% |
| 2025 | $9,630 +2.8% | $765,540 +2% |
| 2024 | $9,367 +0.6% | $750,532 +2% |
| 2023 | $9,313 +1.4% | $735,818 +2% |
| 2022 | $9,186 +2.8% | $721,391 +2% |
| 2021 | $8,937 +2.1% | $707,251 +1% |
| 2020 | $8,750 +3.8% | $700,000 +7.7% |
| 2019 | $8,429 +574.9% | $650,250 +2% |
| 2018 | $1,249 | $637,500 +798.1% |
| 2017 | $1,249 +3.9% | $70,982 +2% |
| 2016 | $1,202 +4.3% | $69,590 +1.5% |
| 2015 | $1,152 | $68,545 +2% |
| 2014 | $1,152 | $67,202 +0.5% |
| 2013 | -- | $66,899 +2% |
| 2012 | -- | $65,587 +2% |
| 2011 | -- | $64,301 +0.8% |
| 2010 | -- | $63,820 |
Find assessor info on the county website
Monthly payment
Est. payment
Payment breakdown
Explore the cost of this home by adjusting the details. Changes won't be saved.Climate risks
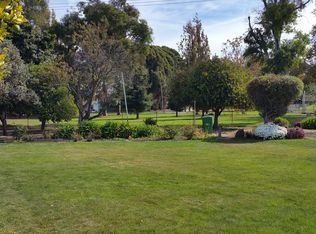
Neighborhood: Washington Manor

Similar homes
- $739,0003 bd1 ba1k sqft934 Warden Ave, San Leandro, CA 94577For Sale
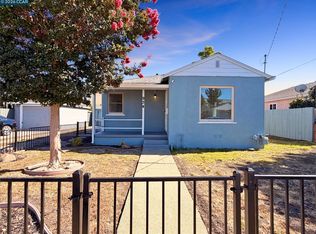 MLS ID #41151333, Scott Mostoller. CCAR
 - $949,0003 bd3 ba1.9k sqftNot Listed, Castro Valley, CA 94546For Sale
 MLS ID #41151351, Shan Susan Gao. Bay East AOR
 - $849,9003 bd2 ba1.5k sqft2737 Sulphur Dr, Hayward, CA 94541For Sale
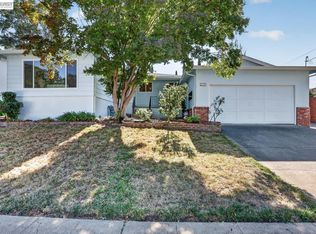 MLS ID #41150460, Nick Asturias. Bay East AOR
 - $819,8883 bd3 ba1.5k sqft20667 Blossom Cmn, Hayward, CA 94541For Sale
 MLS ID #CV26220826, Josue Romo, M POWER MORTGAGE INC.. CRMLS
