Welcome to this inviting single-story home in Pleasant Hill's desirable Shadowood community. A gated entry leads through a beautifully landscaped garden to the covered front porch and private entrance, creating a warm and welcoming first impression. Inside, the spacious living room features a stacked stone fireplace and large windows overlooking the garden. Beyone the living room, the formal dining room features sliding glass doors that open to a private atrium, bringing abundant natural light into the room. At the heart of the home, the vaulted kitchen, casual dining area, and family room come together in one open, inviting space designed for everyday living and entertaining. The kitchen is appointed with granite countertops, stainless steel appliances including a four-burner gas range with a center griddle, oven, microwave, dishwasher, and refrigerator. A built-in granite-topped island provides additional workspace, serving space, and abundant storage, while the adjoining family room features a ceiling fan and sliding glass doors leading to the yard. The spacious primary suite also enjoys views and direct access to the atrium through sliding glass doors. It features a walk-in closet and an ensuite bath with a double vanity, generous counter space, and a tiled walk-in shower. Two additional bedrooms share a full hall bath with a shower over the tub. The beautifully maintained yard offers a manicured lawn, a spacious patio for outdoor dining and entertaining, two large planter boxes ideal for flowers or vegetables, plus two orange trees, a lemon tree, and a fig tree. A storage shed is tucked neatly alongside the home. Residents enjoy Shadowood HOA amenities including a community pool, tennis courts, and RV parking. Nearby Shadowood Park offers 3.6 acres with a playground and basketball court. Enjoy convenient access to Highway 680, with Sunvalley Shopping Center, Diablo Valley College, Contra Costa Country Club, Buchanan Field, and a wide variety of shopping and dining all just minutes away. Open House Sunday 2-4pm.
For sale
Price cut: $55K (9/17)
$995,000
22 Jib Ct, Pleasant Hill, CA 94523
3beds
1,612sqft
Residential, Single Family Residence
Built in 1979
6,100 Square Feet Lot
$979,700 Zestimate®
$617/sqft
$98/mo HOA
What's special
Stacked stone fireplaceBeautifully maintained yardCovered front porchPrivate entranceAbundant natural lightBuilt-in granite-topped islandSpacious primary suite
- 100 days
- 900
- 60
Zillow last checked:
Listing updated:
Listed by:
Alexis Venema DRE #02061340 925-963-5446,
Keller Williams Tri-valley,
Liz Venema DRE #01922957 925-413-6544,
Keller Williams Tri-valley
Source: Bay East AOR,MLS#: 41140100
Facts & features
Interior
Bedrooms & bathrooms
- Bedrooms: 3
- Bathrooms: 2
- Full bathrooms: 2
Rooms
- Room types: 2 Bedrooms, 1 Bath, Primary Bedrm Suite - 1, Main Entry, Dining Room, Family Room, Atrium, Dining Area, Kitchen, Living Room
Bathroom
- Features: Shower Over Tub, Solid Surface, Stall Shower
Kitchen
- Features: Breakfast Bar, Breakfast Nook, Stone Counters, Dishwasher, Gas Range/Cooktop, Kitchen Island, Microwave, Range/Oven Free Standing, Refrigerator
Heating
- Forced Air
Cooling
- Ceiling Fan(s), Central Air
Appliances
- Included: Dishwasher, Gas Range, Microwave, Free-Standing Range, Refrigerator, Dryer, Washer, Gas Water Heater
- Laundry: In Garage, Cabinets
Features
- Atrium, Formal Dining Room, Breakfast Bar, Breakfast Nook
- Flooring: Laminate, Tile
- Windows: Double Pane Windows
- Basement: Crawl Space
- Number of fireplaces: 1
- Fireplace features: Living Room
Interior area
- Total structure area: 1,612
- Total interior livable area: 1,612 sqft
Video & virtual tour
Property
Parking
- Total spaces: 2
- Parking features: Attached, Direct Access, Garage Faces Front
- Garage spaces: 2
Features
- Levels: One
- Stories: 1
- Patio & porch: Patio
- Exterior features: Garden/Play, Entry Gate
- Pool features: None, Community
- Fencing: Barbed Wire,Fenced
Lot
- Size: 6,100 Square Feet
- Features: Level, Front Yard, Landscaped, Side Yard
Details
- Additional structures: Shed(s)
- Parcel number: 1253010134
- Special conditions: Standard
Construction
Type & style
- Home type: SingleFamily
- Architectural style: Ranch
- Property subtype: Residential, Single Family Residence
Materials
- Stucco, Wood Siding, Wood
- Foundation: Slab
- Roof: Tile
Condition
- Existing
- New construction: No
- Year built: 1979
Utilities & green energy
- Electric: No Solar
- Sewer: Public Sewer
- Water: Public
Community & HOA
Community
- Subdivision: Shadowood
HOA
- Has HOA: Yes
- Amenities included: Greenbelt, Pool, Tennis Court(s), RV Parking
- Services included: Common Area Maint, Management Fee
- HOA fee: $294 quarterly
- HOA name: SHADOWWOOD HOA
- HOA phone: 925-417-7100
Location
- Region: Pleasant Hill
Financial & listing details
- Price per square foot: $617/sqft
- Tax assessed value: $828,414
- Price range: $995K - $995K
- Date on market: 7/16/2026
- Listing agreement: Excl Right
- Listing terms: Cash,Conventional
Estimated market value
$979,700
$931,000 - $1.03M
$3,991/mo
Price history
| Date | Event | Price |
|---|---|---|
| 9/17/2026 | Price change | $995,000-5.2%$617/sqft |
Source:  Bay East AOR #41140100 Report a problem Bay East AOR #41140100 Report a problem | ||
| 7/29/2026 | Price change | $1,050,000-4.5%$651/sqft |
Source: Bay East AOR #41140100 Report a problem | ||
| 7/16/2026 | Listed for sale | $1,099,000+57%$682/sqft |
Source: Bay East AOR #41140100 Report a problem | ||
| 7/15/2025 | Listing removed | $3,700$2/sqft |
Source: Zillow Rentals Report a problem | ||
| 7/8/2025 | Listed for rent | $3,700+5.7%$2/sqft |
Source: Zillow Rentals Report a problem | ||
| 3/19/2019 | Listing removed | $3,500$2/sqft |
Source: Diablo Pacific Property Group Report a problem | ||
| 2/28/2019 | Listed for rent | $3,500+1.4%$2/sqft |
Source: Diablo Pacific Property Group Report a problem | ||
| 8/22/2018 | Listing removed | $3,450$2/sqft |
Source: Diablo Pacific, Inc. DBA Diablo Pacific Property Group Report a problem | ||
| 7/26/2018 | Listed for rent | $3,450$2/sqft |
Source: Diablo Pacific, Inc. DBA Diablo Pacific Property Group Report a problem | ||
| 7/11/2017 | Listing removed | $3,450$2/sqft |
Source: Zillow Rental Manager Report a problem | ||
| 6/29/2017 | Listed for rent | $3,450$2/sqft |
Source: Zillow Rental Manager Report a problem | ||
| 6/21/2017 | Sold | $699,800$434/sqft |
Source: CCAR #40781004 Report a problem | ||
| 5/21/2017 | Pending sale | $699,800$434/sqft |
Source: Executive Brokers #40781004 Report a problem | ||
| 5/20/2017 | Price change | $699,800+2.2%$434/sqft |
Source: Executive Brokers #40781004 Report a problem | ||
| 5/18/2017 | Listed for sale | $685,000+136.6%$425/sqft |
Source: Executive Brokers #40781004 Report a problem | ||
| 9/1/2016 | Sold | $289,500-50%$180/sqft |
Source: Public Record Report a problem | ||
| 10/23/2014 | Sold | $579,000+0.7%$359/sqft |
Source: CCAR #40669366 Report a problem | ||
| 9/11/2014 | Price change | $575,000+4.7%$357/sqft |
Source: J. Rockcliff Realtors #40669366 Report a problem | ||
| 8/13/2014 | Listed for sale | $549,000+35.9%$341/sqft |
Source: J. Rockcliff Realtors #40669366 Report a problem | ||
| 12/20/2002 | Sold | $404,000$251/sqft |
Source: CCAR #11165875 Report a problem | ||
Public tax history
| Year | Property taxes | Tax assessment |
|---|---|---|
| 2026 | -- | $828,414 +2% |
| 2025 | $9,997 +2.3% | $812,172 +2% |
| 2024 | $9,773 +1.6% | $796,248 +2% |
| 2023 | $9,616 +0.8% | $780,636 +2% |
| 2022 | $9,536 +2.1% | $765,330 +2% |
| 2021 | $9,335 +1% | $750,325 +1% |
| 2020 | $9,246 +1% | $742,632 +2% |
| 2019 | $9,153 +3.6% | $728,071 +2% |
| 2018 | $8,835 +18.7% | $713,796 +19% |
| 2017 | $7,445 +2.4% | $599,585 +2% |
| 2016 | $7,274 +19.3% | $587,829 +1.5% |
| 2015 | $6,098 | $579,000 +21.3% |
| 2014 | $6,098 | $477,311 +36.8% |
| 2013 | -- | $349,000 +11.9% |
| 2012 | -- | $312,000 |
| 2011 | -- | $312,000 -29% |
| 2010 | -- | $439,500 |
| 2009 | -- | $439,500 -1.3% |
| 2008 | -- | $445,464 +2% |
| 2007 | -- | $436,730 +2% |
| 2006 | -- | $428,167 +2% |
| 2005 | -- | $419,772 +2% |
| 2004 | -- | $411,542 +1.9% |
| 2003 | -- | $404,000 +181.5% |
| 2002 | -- | $143,537 +2% |
| 2001 | -- | $140,724 |
Find assessor info on the county website
Monthly payment
Est. payment
Payment breakdown
Explore the cost of this home by adjusting the details. Changes won't be saved.Climate risks
Neighborhood: Camelback
Nearby schools
Schools provided by the listing agent
- District: Mount Diablo (925) 682-8000
Source: Bay East AOR. This data may not be complete. We recommend contacting the local school district to confirm school assignments for this home.
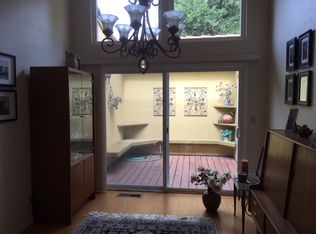

Similar homes
- $--3 bd3 ba1.5k sqft412 Camelback Rd, Pleasant Hill, CA 94523Auction
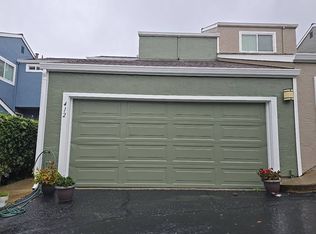 Auction.com 2
 - $899,0003 bd3 ba2.1k sqft876 San Miguel Rd, Concord, CA 94518For Sale
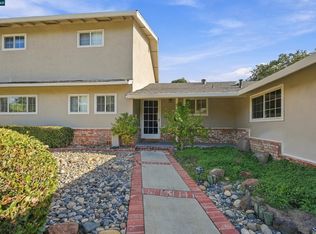 MLS ID #41150177, Martin Hendren. CCAR
 - $748,0003 bd2 ba1.1k sqft1804 Glacier Ct, Martinez, CA 94553For Sale
 MLS ID #226128522, Hasina Ahmadi. MetroList Services of CA
 - $850,0003 bd3 ba1.8k sqft232 Hillcrest Ln, Pleasant Hill, CA 94523For Sale
 MLS ID #41148630, Michael Moore. CCAR
