VIEW, CHARM, URBAN FARM on a sprawling 1/3-acre parcel! There is something truly unique about the way a house becomes a home, and this Redwood Heights property is the perfect canvas for your family's next chapter. From quiet, tree-lined streets to an immediate sense of community, this neighborhood brings back the ultimate local vibe where joggers, dog walkers, and strollers are a constant, friendly fixture of daily life. This is a special space where generations can gather and thrive. Inside, the home beautifully balances its '40s roots with sophisticated modern upgrades. The heart of the home has been thoughtfully elevated for the modern chef, featuring a recently updated kitchen with pristine quartz countertops, a designer tile backsplash, a massive Bertazzoni range, SS appliances, and elegant under-cabinet lighting. Also to be treasured are the original random-plank hardwood floors and floor-to-ceiling dual-pane windows that create a bright, open-plan living and dining area filled with natural light. Equally impressive is the main floor bathroom, luxuriously renovated from top to bottom to offer a spa-like retreat right at home. Downstairs, the home features a large family room with a fireplace and direct, level-out French door access to a new decomposed granite patio and a quaintly covered dining area. A 3rd bedroom with adjacent bath and a charming vintage kitchenette give this lower level incredible potential for a convenient in-law or guest suite. Step out onto the back deck to take in beautiful Bay views overlooking an absolute rarity for this area-an expansive 14,442 sq. ft. lot. Dotted with established fruit trees, this capacious parcel is a dream come true for anyone looking to cultivate a private urban farm, plant a sprawling vegetable garden, tend to an orchard, or raise chickens. After a day of enjoying this outdoor oasis, gather on the back patio, the perfect spot to sit around a crackling fire pit under a starry night sky. The location positions you perfectly to enjoy the absolute best of Oakland living. You're just minutes from the ever-popular Jordan Rd Park and one of Oakland's highest-rated schools, Redwood Heights Elementary. For quiet walks, discover the neighborhood's secret, no-cars-allowed wooded stretch of Rettig Road that runs peacefully along Peralta Creek. When you need a grander adventure, the near-infinite hiking trails of Redwood Regional Park are nearby, as well as seamless access to Highways 13 and 580 for an easy commute.
For sale
$1,295,000
3014 Guido St, Oakland, CA 94602
3beds
2,381sqft
:
Get pre-qualified$8,633/mo
Single Family Residence
Built in 1946
0.33 Acres Lot
$-- Zestimate®
$544/sqft
$-- HOA
What's special
Quiet tree-lined streetsRecently updated kitchenPristine quartz countertopsOriginal random-plank hardwood floorsFloor-to-ceiling dual-pane windowsSs appliancesQuaintly covered dining area
- 13 days |
- 1,755 |
- 114 |
Zillow last checked:
Listing updated:
Listed by:
Jeff Weissman DRE #01882272 510-303-5903,
Compass
Source: bridgeMLS/CCAR/Bay East AOR,MLS#: 41141464
Facts & features
Interior
Bedrooms & bathrooms
- Bedrooms: 3
- Bathrooms: 3
- Full bathrooms: 2
- 1/2 bathrooms: 1
Rooms
- Room types: Utility Room
Kitchen
- Features: Breakfast Nook, Counter - Solid Surface, Dishwasher, Eat-in Kitchen, Disposal, Range/Oven Free Standing, Refrigerator, Updated Kitchen
Heating
- Forced Air, Fireplace(s)
Cooling
- No Air Conditioning
Appliances
- Included: Dishwasher, Free-Standing Range, Refrigerator, Washer, Gas Water Heater
- Laundry: Laundry Room, Washer/Dryer Stacked Incl
Features
- In-Law Floorplan, Breakfast Nook, Counter - Solid Surface, Updated Kitchen
- Flooring: Hardwood, Tile, Wood
- Windows: Double Pane Windows
- Number of fireplaces: 2
- Fireplace features: Brick, Family Room, Living Room
Interior area
- Total structure area: 2,381
- Total interior livable area: 2,381 sqft
Video & virtual tour
Property
Parking
- Total spaces: 2
- Parking features: Detached, Off Street, Workshop in Garage
- Garage spaces: 2
Features
- Levels: Two Story
- Stories: 2
- Exterior features: Garden, Back Yard, Front Yard, Storage, Landscape Front
- Pool features: None
- Fencing: Partial Fence,Fenced
- Has view: Yes
- View description: Bay, Water
- Has water view: Yes
- Water view: Bay,Water
Lot
- Size: 0.33 Acres
- Features: Sloped Down, Premium Lot, Secluded, Back Yard, Front Yard
Details
- Parcel number: 2910633
- Special conditions: Standard
Construction
Type & style
- Home type: SingleFamily
- Architectural style: Bungalow,Traditional
- Property subtype: Single Family Residence
Materials
- Siding - Stucco
- Roof: Shingle
Condition
- Existing
- New construction: No
- Year built: 1946
Utilities & green energy
- Electric: No Solar
- Sewer: Public Sewer
- Water: Public
- Utilities for property: Individual Gas Meter
Community & HOA
Community
- Security: Carbon Monoxide Detector(s), Double Strapped Water Heater, Smoke Detector(s)
HOA
- Has HOA: No
Location
- Region: Oakland
Financial & listing details
- Price per square foot: $544/sqft
- Tax assessed value: $1,768,680
- Date on market: 7/13/2026
- Listing terms: Cash,Conventional,FHA,VA Loan
Estimated market value
Not available
Estimated sales range
Not available
Not available
Price history
| Date | Event | Price |
|---|---|---|
| 7/16/2026 | Listed for sale | $1,295,000+18.3%$544/sqft |
Source:  bridgeMLS/CCAR/Bay East AOR #41141464 Report a problem bridgeMLS/CCAR/Bay East AOR #41141464 Report a problem | ||
| 5/9/2026 | Listing removed | $1,095,000-35.6%$460/sqft |
Source:  CRMLS #41022985 Report a problem CRMLS #41022985 Report a problem | ||
| 8/9/2023 | Listing removed | -- |
Source: CRMLS #41022985 Report a problem | ||
| 5/9/2023 | Sold | $1,700,000+55.3%$714/sqft |
Source: bridgeMLS/CCAR/Bay East AOR #41022985 Report a problem | ||
| 4/14/2023 | Pending sale | $1,095,000$460/sqft |
Source: bridgeMLS/CCAR/Bay East AOR #41022985 Report a problem | ||
| 3/31/2023 | Listed for sale | $1,095,000+190.1%$460/sqft |
Source: CRMLS #41022985 Report a problem | ||
| 7/8/1999 | Sold | $377,500+74%$159/sqft |
Source: Public Record Report a problem | ||
| 5/13/1994 | Sold | $217,000$91/sqft |
Source: Public Record Report a problem | ||
Public tax history
| Year | Property taxes | Tax assessment |
|---|---|---|
| 2025 | -- | $1,768,680 +2% |
| 2024 | $24,090 +148.1% | $1,734,000 +210.9% |
| 2023 | $9,712 +3% | $557,650 +2% |
| 2022 | $9,430 +4.7% | $546,717 +2% |
| 2021 | $9,003 +1.2% | $536,000 +1% |
| 2020 | $8,896 +4% | $530,507 +2% |
| 2019 | $8,552 +6.4% | $520,107 +2% |
| 2018 | $8,035 | $509,911 +2% |
| 2017 | $8,035 +3.6% | $499,914 +2% |
| 2016 | $7,757 +2.6% | $490,115 +1.5% |
| 2015 | $7,558 | $482,754 +2% |
| 2014 | $7,558 | $473,298 +0.5% |
| 2013 | -- | $471,160 +2% |
| 2012 | -- | $461,923 +2% |
| 2011 | -- | $452,867 +0.8% |
| 2010 | -- | $449,485 -0.2% |
| 2009 | -- | $450,552 +2% |
| 2008 | -- | $441,719 +2% |
| 2007 | -- | $433,059 +2% |
| 2006 | -- | $424,570 +2% |
| 2005 | -- | $416,246 +2% |
| 2004 | -- | $408,085 +1.9% |
| 2003 | -- | $400,607 +2% |
| 2002 | -- | $392,751 +2% |
| 2001 | $5,366 | $385,050 |
Find assessor info on the county website
Monthly payment
Est. payment
Payment breakdown
Explore the cost of this home by adjusting the details. Changes won't be saved.Climate risks
Neighborhood: Redwood Heights
Nearby schools
GreatSchools rating
- 9/10Redwood Heights Elementary SchoolGrades: K-5Distance: 0.7 mi
- 3/10Bret Harte Middle SchoolGrades: 6-9Distance: 0.8 mi
- 6/10Skyline High SchoolGrades: 9-12Distance: 1.8 mi
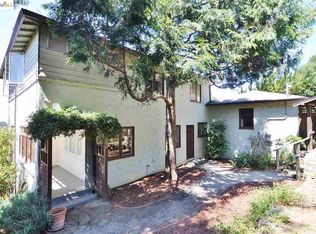
- $1,254,5003 bd2 ba2k sqft3000 Guido St, Oakland, CA 94602Off Market
- $1,724,0005 bd3 ba2.6k sqft3026 Guido St, Oakland, CA 94602Off Market
- $1,504,0005 bd3 ba2.8k sqft3203 Monterey Blvd, Oakland, CA 94602Sold
- $1,616,2004 bd3 ba2.6k sqft3209 Monterey Blvd, Oakland, CA 94602Off Market
- $2,260,4005 bd5 ba3.2k sqft3044 Guido St, Oakland, CA 94602Off Market
- $1,378,3002 bd2 ba1.4k sqft3106 Guido St, Oakland, CA 94602Off Market
- $711,9002 bd1 ba946 sqft3100 Guido St, Oakland, CA 94602Off Market
- $981,9002 bd1 ba1.3k sqft3114 Guido St, Oakland, CA 94602Off Market
A local agent can set up tours, give advice and negotiate with sellers.
Similar homes
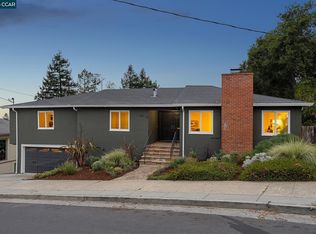
- $1,198,0004 bd3 ba2.3k sqft4075 Norton Ave, Oakland, CA 94602For Sale
 MLS ID #41141438, Dan Walner. CCAR
 - $1,280,0003 bd3 ba2.3k sqft201 Crestmont Dr, Oakland, CA 94619For Sale
 MLS ID #41142377, Pamela Sweeney. bridgeMLS/CCAR/Bay East AOR
 - $995,0003 bd3 ba2.2k sqft2800 Steinmetz Way, Oakland, CA 94602For Sale
 MLS ID #41141055, David Gunderman. Bay East AOR
 - $1,189,0003 bd3 ba1.9k sqft4630 Edgewood Ave, Oakland, CA 94602For Sale
 MLS ID #41142814, Christian Downer. bridgeMLS/CCAR/Bay East AOR
 - $1,089,0003 bd2 ba2.2k sqft3975 Oakmore Rd, Oakland, CA 94602For SaleMLS ID #41142762, Regina Jacobs. bridgeMLS/CCAR/Bay East AOR
- $995,0003 bd3 ba1.4k sqft2808 Carmel St, Oakland, CA 94602For SaleMLS ID #41142641, Conrad Bassett. CCAR
- $1,299,0004 bd3 ba2.6k sqft3933 Midvale Ave, Oakland, CA 94602For SaleMLS ID #41134962, Agueda Perez. Bay East AOR
- $1,350,0004 bd4 ba2.5k sqft3600 Klamath St, Oakland, CA 94602For SaleMLS ID #ML82043630, Melissa Rose Embry. MLSListings Inc
- $998,0004 bd3 ba2.2k sqft4049 Canon Ave, Oakland, CA 94602For SaleMLS ID #41140269, Tanja Odzak. bridgeMLS/CCAR/Bay East AOR
- $1,200,0004 bd2 ba2.4k sqft4105 Gregory St, Oakland, CA 94619For SaleMLS ID #41142144, Dan Thomas. bridgeMLS/CCAR/Bay East AOR
- $1,095,0004 bd2 ba2.1k sqft3954 Forest Hill Ave, Oakland, CA 94602For SaleMLS ID #41141989, David Earley. Bay East AOR
- $1,289,0003 bd3 ba2.5k sqft1265 Holman Rd, Oakland, CA 94610For SaleMLS ID #41142343, Nicole Platt. bridgeMLS/CCAR/Bay East AOR
- $998,0003 bd2 ba1.6k sqft1849 Brentwood Rd, Oakland, CA 94602For SaleMLS ID #41142065, Regina Jacobs. bridgeMLS/CCAR/Bay East AOR
- $1,395,0003 bd3 ba2.9k sqft6957 Armour Dr, Oakland, CA 94611For SaleMLS ID #41142546, David Gunderman. Bay East AOR
- $669,9504 bd2 ba2k sqft2968 Madeline St, Oakland, CA 94602For SaleMLS ID #41142765, Ruty Magidish. CCAR
- $1,295,0003 bd2 ba1.8k sqft13255 Clairepointe Way, Oakland, CA 94619For SaleMLS ID #41141893, Michelle Vasey. bridgeMLS/CCAR/Bay East AOR
- $1,299,0003 bd3 ba1.5k sqft476 Creighton Way, Oakland, CA 94619For SaleMLS ID #326044816, Michael Lane, Luxe Places International Real. BAREIS
- $1,498,0003 bd3 ba2.4k sqft3948 Glen Park Rd, Oakland, CA 94602For SaleMLS ID #41139011, Herman Chan. CCAR
- $845,0003 bd3 ba2.1k sqft3156 Texas St, Oakland, CA 94602For SaleMLS ID #ML82054312, Max Nelson. MLSListings Inc
- $--2 bd2 ba1.5k sqft4770-4776 Tompkins Ave #A, Oakland, CA 94619AuctionServiceLink Auction
Local buyer's agents are ready to help
