Tranquil Privacy, Supreme Indoor/Outdoor Living, and Private Speakeasy in this Upgraded Mid-Century! THE FEELING: Tucked away at the end of a quiet cul-de-sac in coveted Lincoln Highlands, this updated Mid-Century retreat pairs privacy with sweeping treetops and San Francisco Bay views. A Mid-Century home with rich character, soul — and some wonderful surprises. THE HOUSE: 3 Bedrooms, 2.5 Bathrooms, 2,223 SQFT on a quarter-acre. Three-car carport with interior access. Large flexible lower-level with powder room and wet bar. THE X-FACTOR: An expansive deck with a vintage brick wood-fire grill and chimney, with a portico for al fresco dining, stunning Bay views and downstairs: your own private speakeasy. DESIGN LANGUAGE: Hardwood floors. Beamed wood slat ceilings. Floor-to-ceiling windows and sliding glass doors. Two fireplaces. Built-in wardrobes throughout. Renovated primary bath. THE HEART OF THE HOME: A fully renovated eat-in kitchen flows into the spacious living room opening onto an expansive deck — seamless indoor/outdoor living where cooking, dining, and conversation extend outdoors beneath the trees. EVERYDAY LIFE: Morning coffee surrounded by birdsong. Wood-fired dinners with friends and family on the deck, backlit by city views. A nightcap in the speakeasy. SYSTEMS & PEACE OF MIND: Upgraded energy efficient furnace (2025), foam roof restoration and recoat (2026), electrical panel upgrade (2019). OUTSIDE YOUR DOOR: Montclair and Dimond District nearby for shopping and dining. East Bay Parks up the hill for hiking, biking, swimming, horseback riding, and summer theater. Excellent public and private schools nearby.
Sold for $1,250,000
$1,250,000
2800 Steinmetz Way, Oakland, CA 94602
3beds
2,223sqft
Residential, Single Family Residence
Built in 1962
10,193 Square Feet Lot
$1,249,800 Zestimate®
$562/sqft
$5,400 Estimated rent
Home value
$1,249,800
$1.14M - $1.37M
$5,400/mo
Zestimate® history
Owner options
List your home for rent
$5,400/mo
Rent Zestimate®
Find your next renter with Zillow Rental Manager. Plus, with online applications, you can quickly screen prospective tenants – for free.
$5,400/mo
Rent Zestimate®
Refinance and save
$8,046/mo
Est. payment
Refinancing to a lower rate could help reduce your monthly payments and save thousands over the life of the loan.
$8,046/mo
Est. payment
Explore your selling options
Work with a Zillow partner agent
Leverage their expertise and Zillow's premium Showcase listings to get your home seen by more buyers.
Get startedList with your own agent
Get your home in front of millions of buyers by listing it on Zillow.
Learn how to do itSell it yourself
Take full control of how buyers see your home on Zillow by listing For Sale by Owner (FSBO).
List your homeWhat's special
Renovated primary bathBacklit by city viewsPrivate speakeasyTwo fireplacesBeamed wood slat ceilingsStunning bay viewsFully renovated eat-in kitchen
Zillow last checked:
Listing updated:
Listed by:
David Gunderman DRE #01313613 510-205-4369,
Kw Advisors East Bay,
Graeme Parrinello DRE #02131035 925-588-3443,
Kw Advisors East Bay
Bought with:
Remy Weinstein, DRE #01815926
Kw Advisors East Bay
Source: Bay East AOR,MLS#: 41141055
Facts & features
Interior
Bedrooms & bathrooms
- Bedrooms: 3
- Bathrooms: 3
- Full bathrooms: 2
- Partial bathrooms: 1
Rooms
- Room types: 0.5 Bath, Den, Office, Storage, Study
Kitchen
- Features: Counter - Solid Surface, Dishwasher, Electric Range/Cooktop, Disposal, Microwave, Pantry, Refrigerator
Heating
- Forced Air
Cooling
- Central Air
Appliances
- Included: Dishwasher, Electric Range, Microwave, Refrigerator, Washer/Dryer Stacked
Features
- Storage, Study, Counter - Solid Surface, Pantry
- Flooring: Hardwood, Carpet
- Number of fireplaces: 2
- Fireplace features: Dining Room, Family Room
Interior area
- Total structure area: 2,223
- Total interior livable area: 2,223 sqft
Property
Parking
- Parking features: Carport
- Has carport: Yes
Features
- Levels: Two
- Stories: 2
- Patio & porch: Deck, Patio
- Exterior features: Garden/Play
- Pool features: None
- Fencing: Fenced
Lot
- Size: 10,193 Square Feet
- Features: Cul-De-Sac, Premium Lot, Landscaped, Back Yard, Side Yard
Details
- Parcel number: 291078123
- Special conditions: Standard
- Other equipment: None
Construction
Type & style
- Home type: SingleFamily
- Architectural style: Mid Century Modern
- Property subtype: Residential, Single Family Residence
Materials
- Stucco, Wood Siding
- Roof: Other
Condition
- Existing
- New construction: No
- Year built: 1962
Utilities & green energy
- Electric: No Solar
- Sewer: Public Sewer
- Water: Public
Community & HOA
Community
- Subdivision: Lincoln Highland
HOA
- Has HOA: No
Location
- Region: Oakland
Financial & listing details
- Price per square foot: $562/sqft
- Tax assessed value: $791,026
- Price range: $1.3M - $1.3M
- Date on market: 7/9/2026
- Listing agreement: Excl Right
- Listing terms: Cash,Conventional
Price history
| Date | Event | Price |
|---|---|---|
| 8/17/2026 | Sold | $1,250,000+25.6%$562/sqft |
Source:  Bay East AOR #41141055 Report a problem Bay East AOR #41141055 Report a problem | ||
| 7/30/2026 | Pending sale | $995,000$448/sqft |
Source: Bay East AOR #41141055 Report a problem | ||
| 7/9/2026 | Listed for sale | $995,000+718.9%$448/sqft |
Source: Bay East AOR #41141055 Report a problem | ||
| 10/2/2019 | Listing removed | $4,650$2/sqft |
Source: Woodminster Real Estate Company, Inc. Report a problem | ||
| 9/15/2019 | Listed for rent | $4,650$2/sqft |
Source: Woodminster Real Estate Company, Inc. Report a problem | ||
| 7/31/2001 | Sold | $121,500-76.9%$55/sqft |
Source: Public Record Report a problem | ||
| 10/11/2000 | Sold | $525,000+78%$236/sqft |
Source: Public Record Report a problem | ||
| 7/15/1994 | Sold | $295,000$133/sqft |
Source: Public Record Report a problem | ||
Public tax history
| Year | Property taxes | Tax assessment |
|---|---|---|
| 2025 | -- | $791,026 +2% |
| 2024 | $12,000 -4.6% | $775,521 +2% |
| 2023 | $12,579 +2.7% | $760,317 +2% |
| 2022 | $12,253 +4.1% | $745,410 +2% |
| 2021 | $11,766 +2% | $730,799 +1% |
| 2020 | $11,534 +3.6% | $723,310 +2% |
| 2019 | $11,129 +6.2% | $709,133 +2% |
| 2018 | $10,475 | $695,233 +2% |
| 2017 | $10,475 +3.2% | $681,605 +2% |
| 2016 | $10,153 +1.3% | $668,240 +1.5% |
| 2015 | $10,021 | $658,207 +2% |
| 2014 | $10,021 | $645,315 +0.5% |
| 2013 | -- | $642,399 +4% |
| 2012 | -- | $617,808 +2% |
| 2011 | -- | $605,695 +0.8% |
| 2010 | -- | $601,174 -0.2% |
| 2009 | -- | $602,605 +2% |
| 2008 | -- | $590,791 +2% |
| 2007 | -- | $579,210 +2% |
| 2006 | -- | $567,854 +2% |
| 2005 | -- | $556,720 +2% |
| 2004 | -- | $545,807 +1.9% |
| 2003 | -- | $535,806 +2% |
| 2002 | -- | $525,300 +2% |
| 2001 | $7,105 | $515,000 |
Find assessor info on the county website
Neighborhood: Lincoln Highlands
Nearby homes
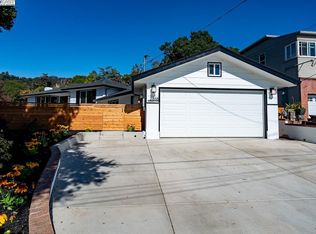
- $1,429,0003 bd2 ba1.9k sqft2818 Steinmetz Way, Oakland, CA 94602Sold
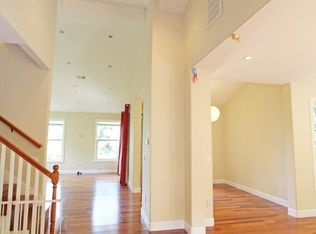
- $1,638,7006 bd3 ba3.5k sqft2807 Steinmetz Way, Oakland, CA 94602Off Market
- $1,338,0002 bd2 ba1.5k sqft2825 Kitchener Ct, Oakland, CA 94602Sold
- $1,422,9003 bd2 ba2.4k sqft2817 Kitchener Ct, Oakland, CA 94602Off Market
- $957,3002 bd1 ba1.1k sqft2833 Kitchener Ct, Oakland, CA 94602Off Market
- $1,681,9003 bd3 ba2k sqft2801 Kitchener Ct, Oakland, CA 94602Off Market
- $1,336,8003 bd2 ba2.1k sqft2832 Steinmetz Way, Oakland, CA 94602Off Market
- $1,435,3003 bd2 ba1.6k sqft2841 Kitchener Ct, Oakland, CA 94602Off Market
Nearby schools
GreatSchools rating
- 7/10Sequoia Elementary SchoolGrades: K-5Distance: 0.7 mi
- 3/10Bret Harte Middle SchoolGrades: 6-9Distance: 0.6 mi
- 6/10Skyline High SchoolGrades: 9-12Distance: 2.1 mi
Get a cash offer in 3 minutes
Find out how much your home could sell for in as little as 3 minutes with a no-obligation cash offer.
Estimated market value
$1,249,800
Get a cash offer in 3 minutes
Find out how much your home could sell for in as little as 3 minutes with a no-obligation cash offer.
Estimated market value
$1,249,800
- California
- Alameda County
- Oakland
- 94602
- Lincoln Highlands
- 2800 Steinmetz Way
Nearby cities
Nearby neighborhoods
Nearby zip codes
Other Oakland Topics
