Skip main navigation
Sold for $1,338,000
Street View
  • $1,338,000

    2825 Kitchener Ct, Oakland, CA 94602

    2beds
    1,528sqft
    Single Family Residence
    Built in 1940
    6,534 Square Feet Lot
    $1,349,600 Zestimate®
    $876/sqft
    $4,567 Estimated rent

    Home value

    $1,349,600

    $1.23M - $1.48M

    $4,567/mo

    Zestimate® history
    Loading
    Loading...

    Owner options

    List your home for rent

    $4,567/mo

    Rent Zestimate®

    Find your next renter with Zillow Rental Manager. Plus, with online applications, you can quickly screen prospective tenants – for free.

    Learn more

    $4,567/mo

    Rent Zestimate®

    Refinance and save

    $8,609/mo

    Est. payment

    Refinancing to a lower rate could help reduce your monthly payments and save thousands over the life of the loan.

    See today's rates

    $8,609/mo

    Est. payment

    Explore your selling options

    Work with a Zillow partner agent

    Leverage their expertise and Zillow's premium Showcase listings to get your home seen by more buyers.

    Get started

    List with your own agent

    Get your home in front of millions of buyers by listing it on Zillow.

    Learn how to do it

    Sell it yourself

    Take full control of how buyers see your home on Zillow by listing For Sale by Owner (FSBO).

    List your home

    What's special

    Fully fenced backyardPrivate entranceSun drenched homeQuiet dead end streetEstablished gardensSweeping bay views
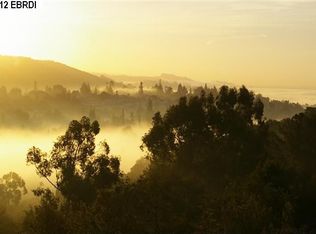
    First time on the market in 27 years. 3 Cedars is a sun drenched home with sweeping bay views overlooking the established gardens & valley below. Positioned in one of Oakland's best kept neighborhoods of Lincoln Heights & located on a quiet dead end street at the top of the hill near one of Oakland most visible icons the Mormon Temple. The homes large level (6,696sqft lot) has wonderfully maintained front & rear gardens overlooking the entire bay area & cities beyond. The upper level consisted of 2 bedrooms & 1 bath with tub & stall shower, kitchen, dining & living room with access to the rear deck overlooking the bay perfect for evening BBQs & get togethers with family & friends. The lower level offers an office/den/or 3rd bedroom with access to the 2nd bathroom & private entrance. Interior access to the garage & laundry. Fully fenced backyard is perfect for kids, pets & outdoor entertaining/gardening. Endless fruit trees to enjoy throughout the gardens with Citrus, Avocado, Fig & more. Close to the highly rated Sequoia Elementary School, Head-Royce School, Hiking trails, Fruitvale/Rockridge BART stations & all the great restaurants in the Dimond & Laurel Districts. Come make this your forever home!

    Zillow last checked:

    Listing updated:

    Listed by:

    Gaylen Roberts DRE #01885597 510-761-9536,

    KW Advisors East Bay

    Bought with:

    Jenn Kimbal, DRE #02141500

    Compass

    Source: bridgeMLS/CCAR/Bay East AOR,MLS#: 41127481MLS Logo

    Facts & features

    Interior

    Bedrooms & bathrooms
    • Bedrooms: 2
    • Bathrooms: 2
    • Full bathrooms: 2
    Kitchen
    • Features: Laminate Counters, Range/Oven Free Standing, Refrigerator
    Heating
    • Forced Air, Natural Gas
    Cooling
    • None
    Appliances
    • Included: Free-Standing Range, Refrigerator, Gas Water Heater
    • Laundry: In Garage, Inside
    Features
    • Storage
    • Flooring: Hardwood, Hardwood Flrs Throughout, Tile, Vinyl
    • Basement: Crawl Space,Partial
    • Number of fireplaces: 1
    • Fireplace features: Living Room
    Interior area
    • Total structure area: 1,528
    • Total interior livable area: 1,528 sqft

    Property

    Parking
    • Total spaces: 3
    • Parking features: Attached, Garage, Int Access From Garage, Off Street, Parking Spaces, Below Building Parking, Parking Lot, Garage Faces Front, Garage Door Opener, Side By Side
    • Garage spaces: 2
    Accessibility
    • Accessibility features: None
    Features
    • Levels: Two Story
    • Stories: 2
    • Exterior features: Garden, Back Yard, Front Yard, Garden/Play, Side Yard, Sprinklers Automatic, Sprinklers Front, Landscape Back, Landscape Front, Low Maintenance, Yard Space
    • Pool features: None
    • Fencing: Fenced,Front Yard,Wood
    • Has view: Yes
    • View description: Bay, Bay Bridge, City Lights, Downtown, Forest, Golden Gate Bridge, Hills, Mountain(s), Panoramic, Ridge, San Francisco, Valley, Water, Trees/Woods, Bridge(s), City, Mt Tamalpais
    • Has water view: Yes
    • Water view: Bay,Bay Bridge,Golden Gate Bridge,Water
    Lot
    • Size: 6,534 sqft
    • Features: Court, Cul-De-Sac, Level, Premium Lot, Rectangular Lot, Secluded, Back Yard, Dead End, Front Yard, Landscaped, Private, Wooded, Sprinklers In Rear
    Details
    • Parcel number: 2910783
    • Special conditions: Standard

    Construction

    Type & style
    • Home type: SingleFamily
    • Architectural style: Cape Cod
    • Property subtype: Single Family Residence
    Materials
    • Stucco
    • Foundation: Concrete
    • Roof: Shingle
    Condition
    • Existing
    • New construction: No
    • Year built: 1940

    Utilities & green energy

    • Electric: No Solar
    Green energy
    • Energy efficient items: None

    Community & neighborhood

    Security
    • Security features: Carbon Monoxide Detector(s), Smoke Detector(s)
    Location
    • Region: Oakland

    Other

    Other facts
    • Listing terms: Cash,Conventional,1031 Exchange,FHA,VA Loan

    Price history

    DateEventPrice
    4/16/2026Sold$1,338,000+48.8%$876/sqft
    Source: bridgeMLS/CCAR/Bay East AOR #41127481 Report a problem
    3/31/2026Pending sale$899,000$588/sqft
    Source: bridgeMLS/CCAR/Bay East AOR #41127481 Report a problem
    3/17/2026Listed for sale$899,000+148.3%$588/sqft
    Source: bridgeMLS/CCAR/Bay East AOR #41127481 Report a problem
    7/24/1998Sold$362,000+36.6%$237/sqft
    Source: Public Record Report a problem
    10/30/1995Sold$265,000$173/sqft
    Source: Public Record Report a problem

    Public tax history

    YearProperty taxesTax assessment
    2025-- $567,477 +2%
    2024$8,624 -4.5%$556,353 +2%
    2023$9,031 +2.9%$545,446 +2%
    2022$8,774 +5%$534,753 +2%
    2021$8,360 +1.2%$524,270 +1%
    2020$8,264 +4.2%$518,894 +2%
    2019$7,932 +6.5%$508,721 +2%
    2018$7,449 $498,748 +2%
    2017$7,449 +2%$488,971 +2%
    2016$7,303 -1.4%$479,385 +1.5%
    2015$7,409 $472,184 +2%
    2014$7,409 $462,935 +0.5%
    2013-- $460,847 +2%
    2012-- $451,811 +2%
    2011-- $442,953 +0.8%
    2010-- $439,644 -0.2%
    2009-- $440,691 +2%
    2008-- $432,050 +2%
    2007-- $423,578 +2%
    2006-- $415,274 +2%
    2005-- $407,133 +2%
    2004-- $399,152 +1.9%
    2003-- $391,840 +2%
    2002-- $384,158 +2%
    2001$5,254 $376,624

    Find assessor info on the county website

    Neighborhood: Lincoln Highlands

    Nearby schools

    GreatSchools rating
    Get a cash offer in 3 minutes
    Find out how much your home could sell for in as little as 3 minutes with a no-obligation cash offer.
    Estimated market value
    $1,349,600
    Get a cash offer in 3 minutes
    Find out how much your home could sell for in as little as 3 minutes with a no-obligation cash offer.
    Estimated market value
    $1,349,600