Open House Saturday 1pm - 4pm & Sunday 1 pm - 4pm
Spacious 3-bedroom, 3-bathroom home + office offering flexibility and separation of space. A large rear addition expands the living area, adding a family room and upstairs primary suite, while creating a layout suited for independent living or potential ADU use (buyer to verify).
Blending timeless character with thoughtful updates, the home features formal living and dining rooms that retain their original charm and flow into an updated kitchen with marble countertops, backsplash, stainless steel appliances, and a breakfast bar.
Designed for everyday living and entertaining, the family/media room includes a built-in wine bar and opens through French doors to a versatile bonus room, ideal for a home office, gym, playroom, or studio.
The primary suite offers a true retreat with generous closet space and a private bath with jetted tub and separate shower. Additional bedrooms and bathrooms provide flexibility for guests, family, or work-from-home living.
Outside, the patio offers a peaceful space for morning coffee or outdoor dining.
Near commuter routes and just moments from the shops, cafes, and restaurants of Oaklands Dimond and Laurel districts, this home offers a blend of character, space, and versatility.
For sale
$845,000
3156 Texas St, Oakland, CA 94602
3beds
2,125sqft
:
Get pre-qualified$5,856/mo
Single Family Residence, Residential
Built in 1922
3,800 Square Feet Lot
$-- Zestimate®
$398/sqft
$-- HOA
What's special
- 16 days |
- 679 |
- 46 |
Zillow last checked:
Listing updated:
Listed by:
Max Nelson 02139786 650-740-9271,
Streamline Real Estate Inc. 831-227-5626
Source: MLSListings Inc,MLS#: ML82054312
Facts & features
Interior
Bedrooms & bathrooms
- Bedrooms: 3
- Bathrooms: 3
- Full bathrooms: 2
- 1/2 bathrooms: 1
Rooms
- Room types: Basement, Media Room, Office
Bedroom
- Features: GroundFloorBedroom, WalkinCloset, BedroomonGroundFloor2plus
Bathroom
- Features: OversizedTub
Dining room
- Features: NoFormalDiningRoom
Family room
- Features: SeparateFamilyRoom
Kitchen
- Features: _220VoltOutlet, Countertop_Stone
Heating
- 2 plus Zones
Cooling
- Ceiling Fan(s)
Appliances
- Included: Dishwasher, Disposal, Oven/Range, Refrigerator, Washer/Dryer
- Laundry: Inside
Features
- Walk-In Closet(s)
- Flooring: Carpet, Hardwood, Tile
- Doors: None
- Basement: Unfinished
- Fireplace features: Family Room
Interior area
- Total structure area: 2,125
- Total interior livable area: 2,125 sqft
Property
Parking
- Total spaces: 2
- Parking features: Covered
- Carport spaces: 2
Accessibility
- Accessibility features: None
Features
- Stories: 2
- Patio & porch: Balcony/Patio
- Exterior features: Barbecue, Fenced, Storage Shed Structure
- Fencing: Back Yard,Wood
- Has view: Yes
- View description: None
Lot
- Size: 3,800 Square Feet
Details
- Parcel number: 0280928015
- Zoning: RM-2
- Special conditions: Standard
Construction
Type & style
- Home type: SingleFamily
- Architectural style: Bungalow
- Property subtype: Single Family Residence, Residential
Materials
- Foundation: Crawl Space
- Roof: Shingle
Condition
- New construction: No
- Year built: 1922
Utilities & green energy
- Gas: PublicUtilities
- Sewer: Public Sewer
- Water: Public
- Utilities for property: Public Utilities, Water Public
Community & HOA
Location
- Region: Oakland
Financial & listing details
- Price per square foot: $398/sqft
- Tax assessed value: $1,061,200
- Date on market: 7/15/2026
- Listing agreement: ExclusiveAgency
- Listing terms: FHA, CashorConventionalLoan
Estimated market value
Not available
Estimated sales range
Not available
Not available
Price history
| Date | Event | Price |
|---|---|---|
| 7/15/2026 | Listed for sale | $845,000-15.5%$398/sqft |
Source:  MLSListings Inc #ML82054312 Report a problem MLSListings Inc #ML82054312 Report a problem | ||
| 4/7/2022 | Sold | $1,000,000+14.9%$471/sqft |
Source:  Bay East AOR #40983716 Report a problem Bay East AOR #40983716 Report a problem | ||
| 3/16/2022 | Pending sale | $870,000$409/sqft |
Source:  bridgeMLS/CCAR/Bay East AOR #40983716 Report a problem bridgeMLS/CCAR/Bay East AOR #40983716 Report a problem | ||
| 3/6/2022 | Listed for sale | $870,000$409/sqft |
Source: bridgeMLS/CCAR/Bay East AOR #40983716 Report a problem | ||
Public tax history
| Year | Property taxes | Tax assessment |
|---|---|---|
| 2025 | -- | $1,061,200 +7.4% |
| 2024 | $14,300 -1.7% | $988,000 +7.4% |
| 2023 | $14,545 +392.6% | $920,000 +817.1% |
| 2022 | $2,953 +10.5% | $100,317 +2% |
| 2021 | $2,671 +1.2% | $98,349 +1% |
| 2020 | $2,639 +8% | $97,341 +2% |
| 2019 | $2,444 +7.8% | $95,433 +2% |
| 2018 | $2,267 | $93,562 +2% |
| 2017 | $2,267 +7.9% | $91,727 +2% |
| 2016 | $2,100 +5.4% | $89,929 +1.5% |
| 2015 | $1,993 | $88,578 +2% |
| 2014 | $1,993 | $86,844 +0.5% |
| 2013 | -- | $86,451 +2% |
| 2012 | -- | $84,757 +2% |
| 2011 | -- | $83,094 +0.8% |
| 2010 | -- | $82,474 -0.2% |
| 2009 | -- | $82,671 +2% |
| 2008 | -- | $81,049 +2% |
| 2007 | -- | $79,460 +2% |
| 2006 | -- | $77,903 +2% |
| 2005 | -- | $76,376 +2% |
| 2004 | -- | $74,881 +1.9% |
| 2003 | -- | $73,509 +2% |
| 2002 | -- | $72,067 +2% |
| 2001 | $1,193 | $70,654 |
Find assessor info on the county website
Monthly payment
Est. payment
Payment breakdown
Explore the cost of this home by adjusting the details. Changes won't be saved.Climate risks
Neighborhood: Upper Peralta Creek
Nearby schools
GreatSchools rating
- 2/10Fruitvale Elementary SchoolGrades: K-5Distance: 0.3 mi
- 3/10Bret Harte Middle SchoolGrades: 6-9Distance: 0.4 mi
- 6/10Skyline High SchoolGrades: 9-12Distance: 2.6 mi
Schools provided by the listing agent
- District: OaklandUnified
Source: MLSListings Inc. This data may not be complete. We recommend contacting the local school district to confirm school assignments for this home.
- $908,0004 bd3 ba2.1k sqft3164 Texas St, Oakland, CA 94602Off Market

- $742,3003 bd2 ba1.7k sqft3150 Texas St, Oakland, CA 94602Off Market
- $533,8002 bd1 ba1.1k sqft3170 Texas St, Oakland, CA 94602Off Market
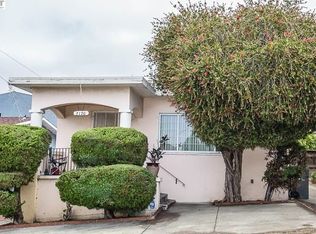
- $837,0003 bd2 ba1.7k sqft3150 Texas St, Oakland, CA 94602Off Market
- $583,5002 bd1 ba1k sqft3107 Suter St, Oakland, CA 94602Off Market
- $575,8002 bd1 ba1k sqft3115 Suter St, Oakland, CA 94602Off Market
- $668,4002 bd1 ba1k sqft3101 Suter St, Oakland, CA 94602Off Market
- $827,5003 bd1 ba1.2k sqft3176 Texas St, Oakland, CA 94602Off Market
A local agent can set up tours, give advice and negotiate with sellers.
Similar homes
- $888,8883 bd2 ba1.6k sqft3626 Midvale Ave, Oakland, CA 94602For Sale
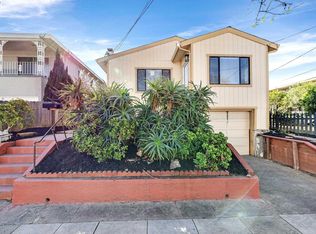 MLS ID #41138721, Jon Ahern. Bay East AOR
 - $749,9504 bd2 ba1.4k sqft2615 Humboldt Ave, Oakland, CA 94602For Sale
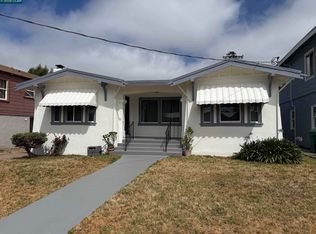 MLS ID #41141600, Steve Kendall. CCAR
 - $775,0002 bd2 ba1.3k sqft3277 School St, Oakland, CA 94602For Sale
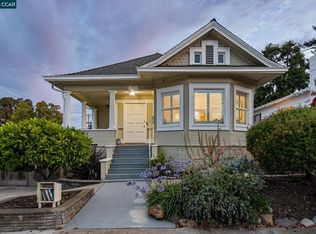 MLS ID #41141511, Marisa Cox. CCAR
 - $824,0003 bd5 ba2.1k sqft3431 Wilson Ave, Oakland, CA 94602For Sale
 MLS ID #41133468, Nolan Jones. bridgeMLS/CCAR/Bay East AOR
 - $649,0003 bd2 ba1.1k sqft3300 Wilson Pl, Oakland, CA 94602For SaleMLS ID #41142178, Margaret Thomas. bridgeMLS/CCAR/Bay East AOR
- $995,0003 bd2 ba1.5k sqft3321 Jordan Rd, Oakland, CA 94602For SaleMLS ID #41142716, Deidre Joyner. bridgeMLS/CCAR/Bay East AOR
- $538,0003 bd2 ba1.2k sqft3137 Pleitner Ave, Oakland, CA 94602For SaleMLS ID #41143196, Lawton Young. bridgeMLS/CCAR/Bay East AOR
- $669,9504 bd2 ba2k sqft2968 Madeline St, Oakland, CA 94602For SaleMLS ID #41142765, Ruty Magidish. CCAR
- $849,0004 bd3 ba2.1k sqft2468 Maxwell Ave, Oakland, CA 94601For SaleMLS ID #ML82053912, Carla Hudson. MLSListings Inc
- $998,0004 bd3 ba2.2k sqft4049 Canon Ave, Oakland, CA 94602For SaleMLS ID #41140269, Tanja Odzak. bridgeMLS/CCAR/Bay East AOR
- $995,0003 bd3 ba1.4k sqft2808 Carmel St, Oakland, CA 94602For SaleMLS ID #41142641, Conrad Bassett. CCAR
- $938,8884 bd3 ba2k sqft2701 Madeline St, Oakland, CA 94602For SaleMLS ID #426121667, Rephina M. Louie DRE #01192726, New Eagle Real Estate Group. SFAR
- $870,0002 bd2 ba1.1k sqft3306 Guido St, Oakland, CA 94602For SaleMLS ID #41141702, Devany Williams. CCAR
- $888,8883 bd2 ba2.6k sqft3626A Midvale Ave, Oakland, CA 94602For SaleMLS ID #41135363, Jon Ahern. Bay East AOR
- $749,0004 bd3 ba2.5k sqft2550 Pleasant St, Oakland, CA 94602For SaleMLS ID #41127174, Cristina Mendoza. Bay East AOR
- $739,0004 bd3 ba1.3k sqft1720 46th Ave, Oakland, CA 94601For SaleMLS ID #ML82056088, David Hart. MLSListings Inc
- $798,0004 bd2 ba2.1k sqft3500 Seminary Ave, Oakland, CA 94605For SaleMLS ID #41141897, Derik Landry. Bay East AOR
- $--3 bd1 ba1.7k sqft5443 Trask St, Oakland, CA 94601AuctionAuction.com 2
- $1,089,0003 bd2 ba2.2k sqft3975 Oakmore Rd, Oakland, CA 94602For SaleMLS ID #41142762, Regina Jacobs. bridgeMLS/CCAR/Bay East AOR
- $699,0002 bd2 ba1.1k sqft3325 Macarthur Blvd, Oakland, CA 94602For SaleMLS ID #41139336, Steven Leung. Bay East AOR
Local buyer's agents are ready to help
