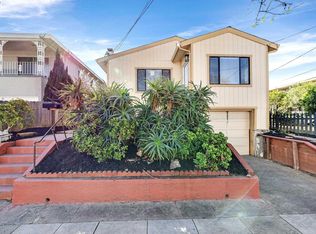
Stunningly updated 4-bedroom, 2.5-bath home featuring an ideal open-concept floor plan with both a spacious living room and separate family room, plus a versatile loft and private office/den perfect for today’s lifestyle needs. The beautifully remodeled kitchen is the heart of the home, showcasing elegant quartzite countertops and full-height backsplash, a large center island, premium Thermador gas range, Bosch dishwasher, and Samsung refrigerator. Thoughtfully designed with stylish cabinetry, designer finishes, and seamless flow into the dining and living spaces, this home is perfect for both everyday living and entertaining. Enjoy multiple gathering spaces, abundant natural light, and a spacious covered backyard patio ideal for indoor/outdoor living year-round. Conveniently located with easy access to Interstate 580 and Highway 13 for an easy Bay Area commute.
For sale
$1,250,000
3933 Midvale Ave, Oakland, CA 94602
4beds
2,693sqft
Residential, Single Family Residence
Built in 1995
5,040 Square Feet Lot
$1,273,500 Zestimate®
$464/sqft
$-- HOA
What's special
Versatile loftDesigner finishesPremium thermador gas rangeStylish cabinetryLarge center islandAbundant natural lightMultiple gathering spaces
- 25 days
- 450
- 16
Zillow last checked:
Listing updated:
Listed by:
Agueda Perez DRE #01743499 510-418-3247,
Lpt Realty, Inc
Source: Bay East AOR,MLS#: 41144429
Facts & features
Interior
Bedrooms & bathrooms
- Bedrooms: 4
- Bathrooms: 3
- Full bathrooms: 2
- Partial bathrooms: 1
Rooms
- Room types: Office, Loft
Kitchen
- Features: Breakfast Bar, Stone Counters, Dishwasher, Gas Range/Cooktop, Kitchen Island, Range/Oven Free Standing, Refrigerator, Updated Kitchen
Heating
- Central, Fireplace(s)
Cooling
- Ceiling Fan(s)
Appliances
- Included: Dishwasher, Gas Range, Free-Standing Range, Refrigerator
- Laundry: Hookups Only, In Garage
Features
- Breakfast Bar, Updated Kitchen
- Flooring: Hardwood, Tile, Carpet
- Doors: Mirrored Closet Door(s)
- Number of fireplaces: 1
- Fireplace features: Family Room
Interior area
- Total structure area: 2,693
- Total interior livable area: 2,693 sqft
Property
Parking
- Total spaces: 2
- Parking features: Attached, Direct Access, Private, Garage Door Opener
- Garage spaces: 2
Features
- Levels: Two
- Stories: 2
- Patio & porch: Covered
- Pool features: None
- Fencing: Fenced
Lot
- Size: 5,040 Square Feet
- Features: Rectangular Lot, Back Yard, Front Yard
Details
- Parcel number: 289635
- Special conditions: Standard
Construction
Type & style
- Home type: SingleFamily
- Architectural style: Traditional
- Property subtype: Residential, Single Family Residence
Materials
- Stucco
- Roof: Shingle
Condition
- Existing
- New construction: No
- Year built: 1995
Utilities & green energy
- Electric: No Solar
- Sewer: Public Sewer
- Water: Public
Community & HOA
Community
- Subdivision: Laurel
HOA
- Has HOA: No
Location
- Region: Oakland
Financial & listing details
- Price per square foot: $464/sqft
- Tax assessed value: $884,265
- Price range: $1.3M - $1.3M
- Date on market: 8/9/2026
- Listing agreement: Excl Right
- Listing terms: Cash,Conventional
Estimated market value
$1,273,500
$1.21M - $1.34M
$5,648/mo
Price history
| Date | Event | Price |
|---|---|---|
| 8/19/2026 | Listed for sale | $1,250,000$464/sqft |
Source:  Bay East AOR #41144429 Report a problem Bay East AOR #41144429 Report a problem | ||
| 8/11/2026 | Pending sale | $1,250,000$464/sqft |
Source: Bay East AOR #41144429 Report a problem | ||
| 8/9/2026 | Listed for sale | $1,250,000$464/sqft |
Source: Bay East AOR #41144429 Report a problem | ||
| 8/9/2026 | Listing removed | $1,250,000$464/sqft |
Source: Bay East AOR #41134962 Report a problem | ||
| 7/30/2026 | Price change | $1,250,000-3.8%$464/sqft |
Source: Bay East AOR #41134962 Report a problem | ||
| 5/15/2026 | Listed for sale | $1,299,000+108.8%$482/sqft |
Source: Bay East AOR #41134962 Report a problem | ||
| 2/3/2005 | Sold | $622,000+143.9%$231/sqft |
Source: Public Record Report a problem | ||
| 8/22/1995 | Sold | $255,000+264.3%$95/sqft |
Source: Public Record Report a problem | ||
| 5/17/1994 | Sold | $70,000$26/sqft |
Source: Public Record Report a problem | ||
Public tax history
| Year | Property taxes | Tax assessment |
|---|---|---|
| 2026 | -- | $884,265 +2% |
| 2025 | $13,113 +3.8% | $866,930 +2% |
| 2024 | $12,633 -5% | $849,937 +2% |
| 2023 | $13,298 +2.5% | $833,274 +2% |
| 2022 | $12,978 +4% | $816,940 +2% |
| 2021 | $12,479 +1.1% | $800,924 +1% |
| 2020 | $12,342 +3.5% | $792,713 +2% |
| 2019 | $11,924 +6% | $777,175 +2% |
| 2018 | $11,244 | $761,943 +2% |
| 2017 | $11,244 +3% | $747,008 +2% |
| 2016 | $10,916 -0.8% | $732,367 +1.5% |
| 2015 | $11,003 | $721,370 +2% |
| 2014 | $11,003 | $707,244 +19.3% |
| 2013 | -- | $593,000 +7.8% |
| 2012 | -- | $550,000 |
| 2011 | -- | $550,000 |
| 2010 | -- | $550,000 +9.1% |
| 2009 | -- | $504,000 -10% |
| 2008 | -- | $559,800 -13.5% |
| 2007 | -- | $647,128 +2% |
| 2006 | -- | $634,440 +6% |
| 2005 | -- | $598,394 +2% |
| 2004 | -- | $586,664 +1.9% |
| 2003 | -- | $575,911 +91.4% |
| 2002 | -- | $300,829 +2% |
| 2001 | $4,153 | $294,930 |
Find assessor info on the county website
Monthly payment
Est. payment
Payment breakdown
Explore the cost of this home by adjusting the details. Changes won't be saved.Climate risks
Neighborhood: Upper Laurel
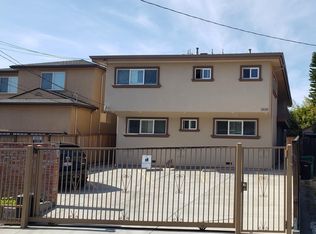

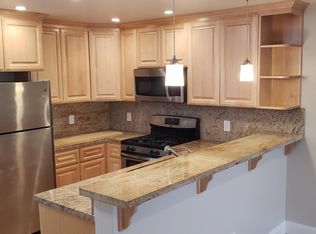
Similar homes
- $1,150,0004 bd3 ba2.9k sqft3685 Virden Ave, Oakland, CA 94619For Sale
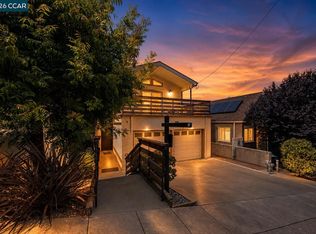 MLS ID #41145551, Richard Fleming. CCAR
 - $1,250,0004 bd2 ba2.2k sqft2241 W Avenue 135th, San Leandro, CA 94577For Sale
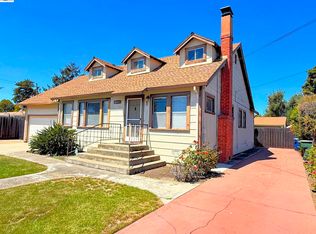 MLS ID #41143876, William Pape. Bay East AOR
 - $888,8883 bd2 ba1.6k sqft3626 Midvale Ave, Oakland, CA 94602For Sale
 MLS ID #41138721, Jon Ahern. Bay East AOR
 - $1,270,0004 bd3 ba1.8k sqft767 47th St, Oakland, CA 94609For Sale
 MLS ID #ML82054702, Savvy Verma. MLSListings Inc
Local buyer's agents are ready to help
