Perched along a peaceful road in sought-after Montclair, this stunning mid-century modern retreat offers exceptional privacy, natural beauty, and a seamless connection to its surroundings. Designed for effortless entertaining and everyday living, the open-concept floor plan features soaring ceilings, a sleek stone fireplace, and a dramatic wall of windows that floods the home with natural light while framing tranquil Bay and valley views. The main level is thoughtfully designed for easy living, with two bedrooms and a full bath conveniently located alongside the kitchen and living spaces. Step onto the expansive deck to enjoy partial Bay views and the serenity of being surrounded by nature. At the heart of the home, the beautifully appointed kitchen features a striking waterfall island, clean lines, and sophisticated finishes that perfectly complement its mid-century modern design. Downstairs, the luxurious primary suite feels like a private sanctuary, complete with a fireplace, sitting area, spa-inspired bathroom with double vanity, and a secluded deck—the perfect place to savor a morning coffee. Two additional bedrooms and a full bath provide flexibility for family, guests, or dedicated work-from-home space. Just minutes from Montclair Village, miles of East Bay hiking and biking trails, and convenient freeway access, this exceptional home offers the rare combination of tranquility, style, and accessibility. A true modern retreat you'll love coming home to.
Coming soon
$1,395,000
6824 Paso Robles Dr, Oakland, CA 94611
5beds
2,440sqft
:
Get pre-qualified$9,213/mo
Single Family Residence
Built in 1958
8,712 Square Feet Lot
$1,617,100 Zestimate®
$572/sqft
$-- HOA
What's special
- 1 day |
- 352 |
- 21 |
Zillow last checked:
Listing updated:
Listed by:
Kacey Bridgman DRE #01517840 510-318-2115,
The GRUBB Company,
Audrey Young DRE #02151620 415-246-5126,
The GRUBB Company
Source: bridgeMLS/CCAR/Bay East AOR,MLS#: 41143179
Facts & features
Interior
Bedrooms & bathrooms
- Bedrooms: 5
- Bathrooms: 3
- Full bathrooms: 3
Kitchen
- Features: Stone Counters, Dishwasher, Kitchen Island, Microwave, Range/Oven Free Standing, Refrigerator, Updated Kitchen
Heating
- Forced Air
Cooling
- Central Air
Appliances
- Included: Dishwasher, Microwave, Free-Standing Range, Refrigerator, Dryer, Washer
- Laundry: Dryer, Laundry Closet, Washer
Features
- Dining Area, Storage, Updated Kitchen
- Flooring: Laminate, Carpet, Engineered Wood
- Basement: Crawl Space
- Number of fireplaces: 2
- Fireplace features: Living Room, Master Bedroom
Interior area
- Total structure area: 2,440
- Total interior livable area: 2,440 sqft
Property
Parking
- Total spaces: 2
- Parking features: Carport
- Has carport: Yes
Features
- Levels: Two Story
- Stories: 2
- Pool features: None
- Has view: Yes
- View description: Bay, Trees/Woods
- Has water view: Yes
- Water view: Bay
Lot
- Size: 8,712 Square Feet
- Features: Sloped Down
Details
- Parcel number: 48E734740
- Special conditions: Standard
Construction
Type & style
- Home type: SingleFamily
- Architectural style: Mid Century Modern
- Property subtype: Single Family Residence
Materials
- Stucco, Wood Siding
- Roof: Shingle
Condition
- Existing
- New construction: No
- Year built: 1958
Utilities & green energy
- Electric: No Solar
- Sewer: Public Sewer
- Water: Public
Community & HOA
Community
- Security: Carbon Monoxide Detector(s), Double Strapped Water Heater, Smoke Detector(s)
HOA
- Has HOA: No
Location
- Region: Oakland
Financial & listing details
- Price per square foot: $572/sqft
- Tax assessed value: $1,724,450
- Date on market: 7/29/2026
- Listing terms: Cash,Conventional
Estimated market value
$1,617,100
$1.50M - $1.75M
$7,660/mo
Price history
| Date | Event | Price |
|---|---|---|
| 10/26/2021 | Sold | $1,625,000+30.1%$666/sqft |
Source:  bridgeMLS/CCAR/Bay East AOR #40967495 Report a problem bridgeMLS/CCAR/Bay East AOR #40967495 Report a problem | ||
| 9/30/2021 | Pending sale | $1,249,000+24.3%$512/sqft |
Source: bridgeMLS/CCAR/Bay East AOR #40967495 Report a problem | ||
| 4/7/2015 | Sold | $1,005,000+17%$412/sqft |
Source: bridgeMLS/CCAR/Bay East AOR #40690032 Report a problem | ||
| 3/18/2015 | Pending sale | $859,000$352/sqft |
Source: Coldwell Banker Residential Brokerage - Oakland-Piedmont #40690032 Report a problem | ||
| 3/12/2015 | Listed for sale | $859,000+29.2%$352/sqft |
Source: Coldwell Banker #40690032 Report a problem | ||
| 5/29/2003 | Sold | $665,000$273/sqft |
Source: Public Record Report a problem | ||
Public tax history
| Year | Property taxes | Tax assessment |
|---|---|---|
| 2025 | -- | $1,724,450 +2% |
| 2024 | $23,247 -5.6% | $1,690,650 +2% |
| 2023 | $24,627 +2.1% | $1,657,500 +2% |
| 2022 | $24,125 +44.2% | $1,625,000 +45.6% |
| 2021 | $16,729 +1.1% | $1,115,851 +1% |
| 2020 | $16,547 +3.2% | $1,104,414 +2% |
| 2019 | $16,030 +5.9% | $1,082,766 +2% |
| 2018 | $15,130 | $1,061,540 +2% |
| 2017 | $15,130 +2.7% | $1,040,727 +2% |
| 2016 | $14,730 +22.3% | $1,020,325 +27.3% |
| 2015 | $12,049 | $801,351 +2% |
| 2014 | $12,049 | $785,657 +4.8% |
| 2013 | -- | $750,000 +12.8% |
| 2012 | -- | $665,000 |
| 2011 | -- | $665,000 |
| 2010 | -- | $665,000 -11.1% |
| 2009 | -- | $747,911 +2% |
| 2008 | -- | $733,248 +2% |
| 2007 | -- | $718,871 +2% |
| 2006 | -- | $704,780 +2% |
| 2005 | -- | $690,961 +2% |
| 2004 | -- | $677,416 +37.6% |
| 2003 | -- | $492,370 +2% |
| 2002 | -- | $482,714 +2% |
| 2001 | $6,527 | $473,248 |
Find assessor info on the county website
Monthly payment
Est. payment
Payment breakdown
Explore the cost of this home by adjusting the details. Changes won't be saved.Climate risks
Neighborhood: Montclair
Nearby schools
GreatSchools rating
- 7/10Montclair Elementary SchoolGrades: K-5Distance: 0.8 mi
- 7/10Montera Middle SchoolGrades: 6-8Distance: 0.9 mi
- 6/10Skyline High SchoolGrades: 9-12Distance: 3.1 mi
- $1,521,6004 bd3 ba3.1k sqft6818 Paso Robles Dr, Oakland, CA 94611Off Market
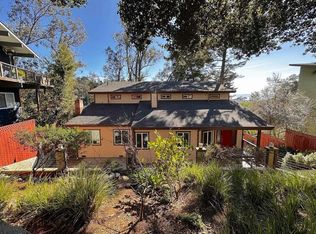
- $570,4001 bd1 ba750 sqft6830 Paso Robles Dr, Oakland, CA 94611Off Market
- $1,157,7882 bd2 ba1k sqft6812 Paso Robles Dr, Oakland, CA 94611Off Market

- $1,419,3004 bd3 ba2.1k sqft6806 Paso Robles Dr, Oakland, CA 94611Off Market
- $1,058,3002 bd2 ba1.3k sqft6835 Paso Robles Dr, Oakland, CA 94611Off Market
- $1,610,0004 bd3 ba2.1k sqft6825 Paso Robles Dr, Oakland, CA 94611Sold
- $1,249,4004 bd2 ba2.3k sqft6003 Balboa Dr, Oakland, CA 94611Off Market
- $1,269,0003 bd2 ba1.6k sqft6815 Paso Robles Dr, Oakland, CA 94611Sold
A local agent can set up tours, give advice and negotiate with sellers.
Similar homes
- $1,395,0003 bd3 ba2.9k sqft6957 Armour Dr, Oakland, CA 94611For Sale
 MLS ID #41142546, David Gunderman. Bay East AOR
 - $1,100,0003 bd3 ba2k sqft6862 Ridgewood Dr, Oakland, CA 94611For Sale
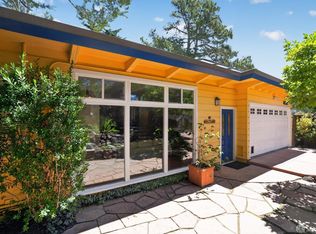 MLS ID #426144450, Wayne Chin DRE #01443442, JODI Realty. SFAR
 - $1,495,0004 bd4 ba3.1k sqft2339 Thackeray Dr, Oakland, CA 94611For Sale
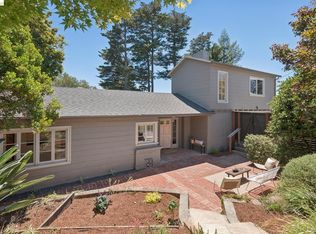 MLS ID #41142018, Sarah Ridge. bridgeMLS/CCAR/Bay East AOR
 - $1,595,0004 bd4 ba2.5k sqft5765 Colton Blvd, Oakland, CA 94611For Sale
 MLS ID #41142127, Wendy Sanda. Bay East AOR
 - $1,400,0004 bd4 ba2.3k sqft6931 Pinehaven Rd, Oakland, CA 94611For SaleMLS ID #41125166, Cameron Platt. bridgeMLS/CCAR/Bay East AOR
- $1,425,0004 bd3 ba2.5k sqft2237 Trafalgar Pl, Oakland, CA 94611For SaleMLS ID #41133295, Dalia Macias Chan. bridgeMLS/CCAR/Bay East AOR
- $1,198,0003 bd3 ba1.6k sqft6830 Broadway Ter, Oakland, CA 94611For SaleMLS ID #426150606, Leah Chen DRE #01375897, Nu Level Realty Inc.. SFAR
- $1,198,0005 bd4 ba2.7k sqft8440 Skyline Blvd, Oakland, CA 94611For SaleMLS ID #426131311, Geen Phone Lee DRE #02176676, Fifty Hills Real Estate. SFAR
- $999,0004 bd3 ba1.9k sqft6756 Snake Rd, Oakland, CA 94611For SaleMLS ID #41141499, Andrea Gordon. bridgeMLS/CCAR/Bay East AOR
- $1,395,0004 bd2 ba1.7k sqft456 62nd St, Oakland, CA 94609For SaleMLS ID #41143225, Anna Bahnson. bridgeMLS/CCAR/Bay East AOR
- $1,495,0004 bd3 ba2k sqft98 Montell St, Oakland, CA 94611For SaleMLS ID #41142435, Jason Mitchell. bridgeMLS/CCAR/Bay East AOR
- $999,0004 bd4 ba2.4k sqft5917 Balboa Dr, Oakland, CA 94611For SaleMLS ID #41139864, Rachael Kemper. bridgeMLS/CCAR/Bay East AOR
- $1,280,0003 bd3 ba2.3k sqft201 Crestmont Dr, Oakland, CA 94619For SaleMLS ID #41142377, Pamela Sweeney. bridgeMLS/CCAR/Bay East AOR
- $1,200,0004 bd2 ba2.4k sqft4105 Gregory St, Oakland, CA 94619For SaleMLS ID #41142144, Dan Thomas. bridgeMLS/CCAR/Bay East AOR
- $1,699,0003 bd3 ba2.5k sqft815 Paloma Ave, Oakland, CA 94610For SaleMLS ID #41142735, Andrea Gordon. bridgeMLS/CCAR/Bay East AOR
- $1,295,0003 bd3 ba2.3k sqft3014 Guido St, Oakland, CA 94602For SaleMLS ID #41141464, Jeff Weissman. bridgeMLS/CCAR/Bay East AOR
- $1,395,0004 bd2 ba1.8k sqft26 Fern Way, Orinda, CA 94563For SaleMLS ID #41141242, Jacob Adams. bridgeMLS/CCAR/Bay East AOR
- $995,0003 bd3 ba1.9k sqft6480 Ascot Dr, Oakland, CA 94611For SaleMLS ID #41142105, Reva Tolbert. bridgeMLS/CCAR/Bay East AOR
- $1,837,0004 bd5 ba3.1k sqft6153 Girvin Dr, Oakland, CA 94611For SaleMLS ID #41138033, Tracy Lee Butler. bridgeMLS/CCAR/Bay East AOR
- $1,350,0004 bd4 ba2.5k sqft3600 Klamath St, Oakland, CA 94602For SaleMLS ID #ML82043630, Melissa Rose Embry. MLSListings Inc
Local buyer's agents are ready to help
