Timeless Character Meets Modern Versatility at 815 Paloma Ave Experience the perfect blend of classic Oakland charm and smart modern upgrades in this stunning Crocker Highlands residence. Every inch of this home has been thoughtfully refreshed, featuring a crisp new interior and exterior paint palette that highlights the elegant architectural lines. Inside, the interior feels bright and rejuvenated while carefully preserving the exquisite period details that give the home its soul. The main residence offers a spacious layout with 3 bedrooms and 2.5 bathrooms, providing plenty of room to spread out. Peace of mind comes standard here, thanks to a fully replaced foundation. Adding incredible value and flexibility is the fully permitted, detached ADU, complete with one bedroom and one bathroom with laundry —perfect for guests, a dedicated home office, or rental potential. Situated in a coveted and vibrant neighborhood just moments from the best of Grand and Lakeshore Avenues, this property is a rare find that balances historic integrity with contemporary functionality.
Pending
$1,699,000
815 Paloma Ave, Oakland, CA 94610
3beds
2,547sqft
Single Family Residence
Built in 1915
3,484 Square Feet Lot
$-- Zestimate®
$667/sqft
$-- HOA
What's special
Modern upgradesTimeless characterExquisite period detailsElegant architectural lines
- 16 days |
- 2,412 |
- 177 |
Zillow last checked:
Listing updated:
Listed by:
Andrea Gordon DRE #01233563 510-421-6818,
Compass
Source: bridgeMLS/CCAR/Bay East AOR,MLS#: 41142735
Facts & features
Interior
Bedrooms & bathrooms
- Bedrooms: 3
- Bathrooms: 3
- Full bathrooms: 2
- 1/2 bathrooms: 1
Rooms
- Room types: Office, Study
Kitchen
- Features: 220 Volt Outlet, Breakfast Nook, Tile Counters, Microwave, Refrigerator, Updated Kitchen
Heating
- Gravity
Cooling
- Central Air
Appliances
- Included: Microwave, Refrigerator, Washer
- Laundry: 220 Volt Outlet, Laundry Room, Washer
Features
- Breakfast Nook, Updated Kitchen
- Flooring: Hardwood
- Number of fireplaces: 1
- Fireplace features: Wood Burning
Interior area
- Total structure area: 2,547
- Total interior livable area: 2,547 sqft
Property
Parking
- Total spaces: 2
- Parking features: Space Per Unit - 2
Features
- Levels: Two Story
- Stories: 2
- Exterior features: Back Yard
- Pool features: None
Lot
- Size: 3,484 Square Feet
- Features: Corner Lot, Level, Rectangular Lot, Sprinklers In Rear
Details
- Parcel number: 1187556
- Special conditions: Standard
Construction
Type & style
- Home type: SingleFamily
- Architectural style: Traditional
- Property subtype: Single Family Residence
Materials
- Wood Siding, Concrete
- Roof: Shingle
Condition
- Existing
- New construction: No
- Year built: 1915
Utilities & green energy
- Electric: No Solar, 220 Volts in Kitchen
- Sewer: Public Sewer
- Water: Public
Community & HOA
HOA
- Has HOA: No
Location
- Region: Oakland
Financial & listing details
- Price per square foot: $667/sqft
- Tax assessed value: $1,397,286
- Date on market: 7/29/2026
- Listing terms: Other
- Electric utility on property: Yes
Estimated market value
Not available
Estimated sales range
Not available
$4,296/mo
Price history
| Date | Event | Price |
|---|---|---|
| 8/13/2026 | Pending sale | $1,699,000$667/sqft |
Source:  bridgeMLS/CCAR/Bay East AOR #41142735 Report a problem bridgeMLS/CCAR/Bay East AOR #41142735 Report a problem | ||
| 7/29/2026 | Listed for sale | $1,699,000+81.7%$667/sqft |
Source: bridgeMLS/CCAR/Bay East AOR #41142735 Report a problem | ||
| 9/13/2005 | Sold | $935,000+38.5%$367/sqft |
Source: Public Record Report a problem | ||
| 1/25/2002 | Sold | $675,000$265/sqft |
Source: Public Record Report a problem | ||
| 4/14/2000 | Sold | $675,000+107.7%$265/sqft |
Source: Public Record Report a problem | ||
| 9/30/1999 | Sold | $325,000$128/sqft |
Source:  Bay East AOR #11027461 Report a problem Bay East AOR #11027461 Report a problem | ||
Public tax history
| Year | Property taxes | Tax assessment |
|---|---|---|
| 2025 | -- | $1,397,286 +2% |
| 2024 | $19,092 -5.4% | $1,369,891 +2% |
| 2023 | $20,179 +11.2% | $1,343,037 +11.6% |
| 2022 | $18,151 +3.5% | $1,203,961 +2% |
| 2021 | $17,539 +1.1% | $1,180,361 +1% |
| 2020 | $17,350 +3.2% | $1,168,263 +2% |
| 2019 | $16,815 +5.9% | $1,145,364 +2% |
| 2018 | $15,877 | $1,122,915 +2% |
| 2017 | $15,877 +2.7% | $1,100,905 +2% |
| 2016 | $15,465 +13% | $1,079,325 +1.5% |
| 2015 | $13,683 | $1,063,122 +18.1% |
| 2014 | $13,683 | $900,000 +20.8% |
| 2013 | -- | $745,000 +6.4% |
| 2012 | -- | $700,000 -14.2% |
| 2011 | -- | $816,000 |
| 2010 | -- | $816,000 +12.6% |
| 2009 | -- | $725,000 -25.5% |
| 2008 | -- | $972,773 +2% |
| 2007 | -- | $953,700 +2% |
| 2006 | -- | $935,000 +30.7% |
| 2005 | -- | $715,377 +2% |
| 2004 | -- | $701,352 +1.9% |
| 2003 | -- | $688,500 -2% |
| 2002 | -- | $702,270 +2% |
| 2001 | $9,394 | $688,500 |
Find assessor info on the county website
Monthly payment
Est. payment
Payment breakdown
Explore the cost of this home by adjusting the details. Changes won't be saved.Climate risks
Neighborhood: Trestle Glen
Nearby schools
GreatSchools rating
- 9/10Crocker Highlands Elementary SchoolGrades: K-5Distance: 0.4 mi
- 8/10Edna Brewer Middle SchoolGrades: 6-8Distance: 0.7 mi
- 4/10Oakland High SchoolGrades: 9-12Distance: 0.5 mi
- $1,368,6002 bd2 ba2.1k sqft811 Paloma Ave, Oakland, CA 94610Off Market
- $1,175,0001 bd1 ba500 sqft741 Santa Ray Ave, Oakland, CA 94610Off Market
- $--1 bd1 ba500 sqft741 Santa Ray Ave #A, Oakland, CA 94610Off Market
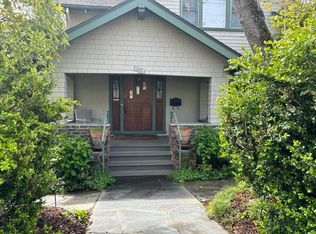
- $844,5002 bd1 ba1k sqft809 Paloma Ave, Oakland, CA 94610Off Market
- $1,735,8003 bd2 ba1.7k sqft739 Santa Ray Ave, Oakland, CA 94610Off Market
- $1,376,3004 bd2 ba1.8k sqft819 Paloma Ave, Oakland, CA 94610Off Market
- $1,422,5002 bd1 ba1k sqft750 Mandana Blvd, Oakland, CA 94610Off Market
- $974,5002 bd1 ba1k sqft805 Paloma Ave, Oakland, CA 94610Off Market
A local agent can set up tours, give advice and negotiate with sellers.
Similar homes
- $1,898,0004 bd3 ba2.4k sqft546 Weldon Ave, Oakland, CA 94610For Sale
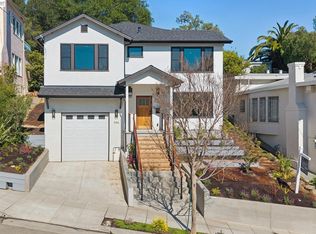 MLS ID #41135973, Lan Ha. Bay East AOR
 - $1,995,0004 bd3 ba2.3k sqft136 Arbor Dr, Piedmont, CA 94610For Sale
 MLS ID #41143996, Anna Bahnson. bridgeMLS/CCAR/Bay East AOR
 - $2,188,0004 bd3 ba2.7k sqft1061 Annerley Rd, Piedmont, CA 94610For Sale
 MLS ID #41143758, Jane Strauch. bridgeMLS/CCAR/Bay East AOR
 - $1,745,0003 bd3 ba2.1k sqft4908 Cochrane Ave, Oakland, CA 94618For Sale
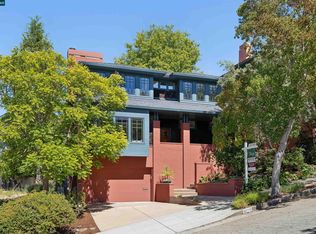 MLS ID #41142857, Alexis Thompson. CCAR
 - $1,575,0004 bd2 ba2.6k sqft5232 Miles Ave, Oakland, CA 94618For SaleMLS ID #41143405, Sheila Johnson. bridgeMLS/CCAR/Bay East AOR
- $1,695,0003 bd3 ba2.4k sqft92 Sullivan Dr, Moraga, CA 94556For SaleMLS ID #41144102, Soraya Golesorkhi. CCAR
- $1,989,0004 bd3 ba2.5k sqft5401 Belgrave Pl, Oakland, CA 94618For SaleMLS ID #41143716, Jane Strauch. bridgeMLS/CCAR/Bay East AOR
- $1,995,0004 bd3 ba2.5k sqft24 Somerset Rd, Piedmont, CA 94611For SaleMLS ID #41144392, Brian Santilena. bridgeMLS/CCAR/Bay East AOR
- $1,695,0004 bd3 ba2.3k sqft61 Sullivan Dr, Moraga, CA 94556For SaleMLS ID #41143677, May Taliaferro-Bell. CCAR
- $995,0004 bd3 ba2.1k sqft364 Lester Ave, Oakland, CA 94606For SaleMLS ID #41144460, Shalene Rose. bridgeMLS/CCAR/Bay East AOR
- $1,395,0005 bd4 ba3k sqft5649 Castle Dr, Oakland, CA 94611For SaleMLS ID #41143929, Audrey Young. bridgeMLS/CCAR/Bay East AOR
- $1,395,0003 bd3 ba2.9k sqft6957 Armour Dr, Oakland, CA 94611For SaleMLS ID #41142546, David Gunderman. Bay East AOR
- $1,249,0004 bd2 ba2.3k sqft420 Avon St, Oakland, CA 94618For SaleMLS ID #41143927, Alissa Custer. bridgeMLS/CCAR/Bay East AOR
- $1,837,0004 bd5 ba3.1k sqft6153 Girvin Dr, Oakland, CA 94611For SaleMLS ID #41138033, Tracy Lee Butler. bridgeMLS/CCAR/Bay East AOR
- $1,650,0006 bd3 ba2.6k sqft1300 Kains Ave, Berkeley, CA 94702For SaleMLS ID #41144363, Jaime Tijero. CCAR
- $1,419,9903 bd2 ba1.8k sqft157 Shuey Dr, Moraga, CA 94556For SaleMLS ID #41144830, Tim Palumbo. CCAR
- $1,695,0003 bd3 ba1.9k sqft79 Del Hambre Cir, Walnut Creek, CA 94595For SaleMLS ID #41144481, Kelly McCormick. CCAR
- $2,495,0005 bd5 ba3.6k sqft150 Scenic Ave, Piedmont, CA 94611For SaleMLS ID #41144389, Sarah Abel. bridgeMLS/CCAR/Bay East AOR
- $1,688,0003 bd1 ba1.8k sqft323 19th Ave, San Francisco, CA 94121For SaleMLS ID #426151245, Patricia Lee DRE #01476571, Real Brokerage Technologies. SFAR
- $1,888,0005 bd4 ba3.4k sqft6203 Westwood Way, Oakland, CA 94611For SaleMLS ID #41132357, Elisa Uribe. bridgeMLS/CCAR/Bay East AOR
Local buyer's agents are ready to help
