Extraordinary panoramic views, breathtaking sunsets, timeless Brown Shingle architecture, and beautifully preserved original character define this exceptional circa 1922 residence. Rich hardwood floors, abundant natural light, and thoughtfully updated kitchen and baths blend historic charm with modern comfort. Set on a nearly 8,000-square-foot lot, the home is perfectly positioned to capture sweeping vistas of Lake Merritt, downtown Oakland, the San Francisco skyline, and the Bay and Golden Gate Bridges. Designed for both everyday living and effortless entertaining, the flexible floor plan also includes a legal ADU on the lower level and a separate artist's studio, ideal for guests, extended family, home office, or creative pursuits. Offering a rare combination of architectural integrity, versatile living spaces, and some of the East Bay's most captivating scenery, this is a truly one-of-a-kind opportunity. Close to Piedmont public schools, parks, and Mulberry's Market.
For sale
$2,495,000
150 Scenic Ave, Piedmont, CA 94611
5beds
3,691sqft
:
Get pre-qualified$16,155/mo
Single Family Residence
Built in 1922
7,840 Square Feet Lot
$633,900 Zestimate®
$676/sqft
$-- HOA
What's special
Beautifully preserved original characterBreathtaking sunsetsAbundant natural lightTimeless brown shingle architectureVersatile living spacesExtraordinary panoramic viewsFlexible floor plan
- 1 day |
- 483 |
- 35 |
Zillow last checked:
Listing updated:
Listed by:
Sarah Abel DRE #00928803 415-990-7654,
Compass,
Julie Gardner DRE #01431765 510-326-0840,
Compass
Source: bridgeMLS/CCAR/Bay East AOR,MLS#: 41144389
Facts & features
Interior
Bedrooms & bathrooms
- Bedrooms: 5
- Bathrooms: 5
- Full bathrooms: 3
- 1/2 bathrooms: 2
Rooms
- Room types: Studio, Formal Dining Room, Office, Utility Room
Kitchen
- Features: Breakfast Nook, Counter - Solid Surface, Dishwasher, Eat-in Kitchen, Disposal, Gas Range/Cooktop, Refrigerator, Updated Kitchen
Heating
- Forced Air
Cooling
- None
Appliances
- Included: Dishwasher, Gas Range, Refrigerator, Dryer, Washer, Gas Water Heater
- Laundry: Dryer, Laundry Closet, Washer
Features
- Dining Area, In-Law Floorplan, Storage, Breakfast Nook, Counter - Solid Surface, Updated Kitchen
- Flooring: Hardwood Flrs Throughout, Tile, Engineered Wood
- Basement: Crawl Space
- Number of fireplaces: 1
- Fireplace features: Living Room
Interior area
- Total structure area: 3,691
- Total interior livable area: 3,691 sqft
Video & virtual tour
Property
Parking
- Total spaces: 2
- Parking features: Detached, Enclosed, On Street, Private, Garage Door Opener, Side By Side
- Garage spaces: 2
- Has uncovered spaces: Yes
Features
- Levels: Two Story
- Stories: 2
- Exterior features: Garden, Back Yard, Front Yard, Garden/Play, Side Yard, Storage, Terraced Up, Storage Area, Yard Space
- Pool features: None, Community
- Fencing: Partial Fence
- Has view: Yes
- View description: Bay, Bay Bridge, City Lights, Golden Gate Bridge, Hills, Panoramic, San Francisco, Water, Bridge(s), City
- Has water view: Yes
- Water view: Bay,Bay Bridge,Golden Gate Bridge,Water
Lot
- Size: 7,840 Square Feet
- Features: Sloped Up, Back Yard
Details
- Parcel number: 514601185
- Special conditions: Standard
Construction
Type & style
- Home type: SingleFamily
- Architectural style: Cape Cod,Cottage
- Property subtype: Single Family Residence
Materials
- Stucco, Wood Siding, Shingles
- Roof: Shingle
Condition
- Existing
- New construction: No
- Year built: 1922
Utilities & green energy
- Electric: Photovoltaics Third-Party Owned
- Sewer: Public Sewer
- Water: Public
- Utilities for property: Individual Electric Meter, Individual Gas Meter
Green energy
- Energy generation: Solar
Community & HOA
Community
- Security: Security Alarm - Owned, Carbon Monoxide Detector(s), Double Strapped Water Heater, Smoke Detector(s)
HOA
- Has HOA: No
Location
- Region: Piedmont
Financial & listing details
- Price per square foot: $676/sqft
- Tax assessed value: $2,290,695
- Date on market: 8/13/2026
- Listing terms: Cash,Conventional,Call Listing Agent
Estimated market value
$633,900
$571,000 - $710,000
$4,420/mo
Price history
| Date | Event | Price |
|---|---|---|
| 8/13/2026 | Listed for sale | $2,495,000+278%$676/sqft |
Source:  bridgeMLS/CCAR/Bay East AOR #41144389 Report a problem bridgeMLS/CCAR/Bay East AOR #41144389 Report a problem | ||
| 2/27/2025 | Sold | $660,000-26.3%$179/sqft |
Source: bridgeMLS/CCAR/Bay East AOR #41046832 Report a problem | ||
| 5/21/2024 | Pending sale | $895,000$242/sqft |
Source: bridgeMLS/CCAR/Bay East AOR #41046832 Report a problem | ||
| 1/5/2024 | Listed for sale | $895,000-8.2%$242/sqft |
Source: bridgeMLS/CCAR/Bay East AOR #41046832 Report a problem | ||
| 1/1/2024 | Listing removed | -- |
Source: bridgeMLS/CCAR/Bay East AOR #41042265 Report a problem | ||
| 10/18/2023 | Listed for sale | $975,000+254.5%$264/sqft |
Source: bridgeMLS/CCAR/Bay East AOR #41042265 Report a problem | ||
| 11/29/1994 | Sold | $275,000$75/sqft |
Source: Public Record Report a problem | ||
Public tax history
| Year | Property taxes | Tax assessment |
|---|---|---|
| 2025 | -- | $2,290,695 +11.7% |
| 2024 | $29,903 +1.5% | $2,050,238 +2% |
| 2023 | $29,451 +2.9% | $2,010,052 +2% |
| 2022 | $28,618 +4.9% | $1,970,640 +2% |
| 2021 | $27,291 +104% | $1,932,000 +165.6% |
| 2020 | $13,378 +2.4% | $727,423 +2% |
| 2019 | $13,068 +3.7% | $713,162 +2% |
| 2018 | $12,604 | $699,181 +2% |
| 2017 | $12,604 +7.3% | $685,474 +2% |
| 2016 | $11,746 +1.9% | $672,034 +1.5% |
| 2015 | $11,530 | $661,943 +2% |
| 2014 | $11,530 | $648,980 +0.5% |
| 2013 | -- | $646,049 +2% |
| 2012 | -- | $633,383 +2% |
| 2011 | -- | $620,964 +0.8% |
| 2010 | -- | $616,325 |
Find assessor info on the county website
Monthly payment
Est. payment
Payment breakdown
Explore the cost of this home by adjusting the details. Changes won't be saved.Climate risks
Neighborhood: 94611
Nearby schools
GreatSchools rating
- 9/10Havens Elementary SchoolGrades: K-5Distance: 0.3 mi
- 8/10Piedmont Middle SchoolGrades: 6-8Distance: 0.5 mi
- 9/10Piedmont High SchoolGrades: 9-12Distance: 0.4 mi
- $2,074,7003 bd1 ba2.1k sqft140 Scenic Ave, Piedmont, CA 94611Off Market
- $1,986,2003 bd1 ba2k sqft324 Scenic Ave, Piedmont, CA 94611Off Market
- $2,063,5003 bd2 ba1.7k sqft320 Scenic Ave, Piedmont, CA 94611Off Market

- $2,344,2004 bd3 ba2.6k sqft328 Scenic Ave, Piedmont, CA 94611Off Market

- $2,786,6003 bd2 ba2.2k sqft161 Scenic Ave, Piedmont, CA 94611Off Market
- $3,397,4005 bd3 ba3k sqft136 Scenic Ave, Piedmont, CA 94611Off Market
- $2,390,9003 bd3 ba2k sqft316 Scenic Ave, Piedmont, CA 94611Off Market
- $3,725,0003 bd5 ba3.6k sqft332 Scenic Ave, Piedmont, CA 94611Off Market
A local agent can set up tours, give advice and negotiate with sellers.
Similar homes
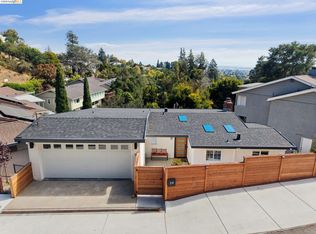
- $2,188,0004 bd3 ba2.7k sqft1061 Annerley Rd, Piedmont, CA 94610For Sale
 MLS ID #41143758, Jane Strauch. bridgeMLS/CCAR/Bay East AOR
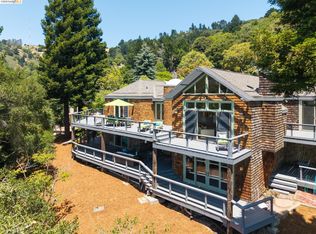
 - $1,995,0004 bd3 ba2.5k sqft24 Somerset Rd, Piedmont, CA 94611For Sale
 MLS ID #41144392, Brian Santilena. bridgeMLS/CCAR/Bay East AOR
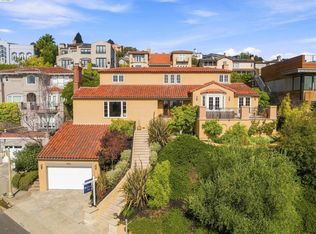
 - $2,350,0004 bd3 ba3.7k sqft2223 Tunnel Rd, Oakland, CA 94611For Sale
 MLS ID #41137038, Andrea Gordon. bridgeMLS/CCAR/Bay East AOR
 - $2,895,0005 bd3 ba3k sqft5960 Margarido Dr, Oakland, CA 94618For Sale
 MLS ID #41143753, Glennie Kramer-Baker. bridgeMLS/CCAR/Bay East AOR
 - $1,995,0005 bd4 ba3.1k sqft1028 Aquarius Way, Oakland, CA 94611For SaleMLS ID #41138753, David Gunderman. Bay East AOR
- $1,995,0004 bd3 ba2.3k sqft136 Arbor Dr, Piedmont, CA 94610For SaleMLS ID #41143996, Anna Bahnson. bridgeMLS/CCAR/Bay East AOR
- $1,395,0005 bd4 ba3k sqft5649 Castle Dr, Oakland, CA 94611For SaleMLS ID #41143929, Audrey Young. bridgeMLS/CCAR/Bay East AOR
- $1,888,0005 bd4 ba3.4k sqft6203 Westwood Way, Oakland, CA 94611For SaleMLS ID #41132357, Elisa Uribe. bridgeMLS/CCAR/Bay East AOR
- $2,700,0005 bd4 ba3.6k sqft7174 Norfolk Rd, Berkeley, CA 94705For SaleMLS ID #41143274, Amy Gerace. CCAR
- $1,837,0004 bd5 ba3.1k sqft6153 Girvin Dr, Oakland, CA 94611For SaleMLS ID #41138033, Tracy Lee Butler. bridgeMLS/CCAR/Bay East AOR
- $2,450,0004 bd4 ba3.6k sqft12 E Altarinda Dr, Orinda, CA 94563For SaleMLS ID #41143330, Shannon Conner. CCAR
- $1,989,0004 bd3 ba2.5k sqft5401 Belgrave Pl, Oakland, CA 94618For SaleMLS ID #41143716, Jane Strauch. bridgeMLS/CCAR/Bay East AOR
- $1,400,0005 bd4 ba3.9k sqft6163 Girvin Dr, Oakland, CA 94611For SaleMLS ID #426118704, Phoebe Syn DRE #02178147, Willowmar Real Estate. SFAR
- $1,395,0005 bd3 ba2.4k sqft6824 Paso Robles Dr, Oakland, CA 94611For SaleMLS ID #41143179, Kacey Bridgman. bridgeMLS/CCAR/Bay East AOR
- $2,295,0004 bd3 ba2.6k sqft720 Graham Ct, Danville, CA 94526For SaleMLS ID #41144466, Julie Whitmer. CCAR
- $1,729,0004 bd3 ba2.6k sqft47 El Gavilan Rd, Orinda, CA 94563For SaleMLS ID #41144547, Glenn Beaubelle. CCAR
- $2,295,0005 bd3 ba4.5k sqft128 Diablo View Dr, Orinda, CA 94563For SaleMLS ID #41142602, Elena Hood. CCAR
- $2,395,0005 bd4 ba3k sqft60 Tarry Ln, Orinda, CA 94563For SaleMLS ID #41142231, Glenn Beaubelle. CCAR
- $2,199,9004 bd3 ba2k sqft2829 Litina Ct, Alamo, CA 94507For SaleMLS ID #41144449, Lauren Kraus. CCAR
- $2,495,0005 bd5 ba2.8k sqft333-335 Crestmont Dr, San Francisco, CA 94131For SaleMLS ID #426154531, Julia Lo DRE #02049615, Beam Properties, Inc.. SFAR
Local buyer's agents are ready to help
