Perched in coveted Upper Rockridge with sweeping views of San Francisco, the Golden Gate Bridge, Mt. Tam, the Bay Bridge, and the Bay, this exceptional California Mediterranean-designed home offers timeless architecture, beautifully curated living spaces, and an effortless connection to its stunning outdoor settings. Encompassing 3,056 square feet on a 10,000+ square foot lot, (one of the largest in the neighborhood) this 5-bedroom, 3-bath residence seamlessly balances elegance, comfort, and functionality. Inside, wood-beamed ceilings, hardwood floors, original architectural details, and abundant natural light create a warm, inviting atmosphere. The dramatic living room is anchored by a wood-burning fireplace and framed by breathtaking panoramic views. Designed for both everyday living and entertaining, the eat-in chef's kitchen features custom cabinetry, professional-grade appliances, stone countertops, abundant storage, and a welcoming dining area. French doors open to a private patio where you can enjoy sweeping city and bay views with your morning coffee or an evening glass of wine. The adjacent formal dining room also opens to the patio, creating a seamless indoor-outdoor flow for effortless entertaining. Two bedrooms, a full bath, and a laundry room complete the main level, offering flexibility for guests, family, or a home office. Upstairs, hardwood floors continue throughout three spacious bedrooms and two full baths, including a serene primary suite with sweeping views of the Bay, the San Francisco skyline, and the Golden Gate Bridge. The lower level offers a generously sized movie room, temperature-controlled wine cellar, and abundant storage, providing exceptional flexibility and function. The beautifully landscaped grounds are a true extension of the home. Enjoy al fresco dining on the patio, gather around the built-in outdoor kitchen, or wander through the expansive garden with a mini orchard composed of mature apple, lemon, orange, persimmon, cherry, apricot, fig and pomegranate trees. Gorgeous roses with heirloom varietals, raised garden beds, seasonal plantings, with the aroma of jasmine wafting through the air, offers multiple outdoor living spaces that invite entertaining, gardening, play, or quiet moments surrounded by nature. Ideally located just minutes from Rockridge BART, College Avenue's vibrant shops, cafés, and acclaimed restaurants, Village Market, and nearby parks and hiking trails, this exceptional Upper Rockridge residence is
For sale
$2,895,000
5960 Margarido Dr, Oakland, CA 94618
5beds
3,059sqft
Single Family Residence
Built in 1935
10,454 Square Feet Lot
$-- Zestimate®
$946/sqft
$-- HOA
What's special
Wood-burning fireplaceBeautifully curated living spacesTemperature-controlled wine cellarSeasonal plantingsPrivate patioAbundant natural lightCustom cabinetry
- 9 days |
- 723 |
- 43 |
Zillow last checked:
Listing updated:
Listed by:
Glennie Kramer-Baker DRE #01977223 415-535-2996,
Vanguard Properties
Source: bridgeMLS/CCAR/Bay East AOR,MLS#: 41143753
Facts & features
Interior
Bedrooms & bathrooms
- Bedrooms: 5
- Bathrooms: 3
- Full bathrooms: 3
Rooms
- Room types: Office
Kitchen
- Features: Breakfast Bar, Stone Counters, Dishwasher, Eat-in Kitchen, Disposal, Gas Range/Cooktop, Microwave, Pantry, Refrigerator, Updated Kitchen
Heating
- Zoned
Cooling
- None
Appliances
- Included: Dishwasher, Gas Range, Microwave, Refrigerator, Dryer, Washer, Gas Water Heater
- Laundry: Laundry Closet
Features
- Storage, Breakfast Bar, Pantry, Updated Kitchen
- Flooring: Carpet, Wood
- Windows: Window Coverings
- Basement: Crawl Space
- Number of fireplaces: 1
- Fireplace features: Living Room
Interior area
- Total structure area: 3,059
- Total interior livable area: 3,059 sqft
Property
Parking
- Total spaces: 1
- Parking features: Attached, Garage Door Opener
- Garage spaces: 1
Features
- Levels: Two Story
- Stories: 2
- Exterior features: Back Yard, Front Yard, Terraced Back, Garden, Landscape Back, Landscape Front, Private Entrance
- Pool features: None
- Fencing: Fenced
Lot
- Size: 10,454 Square Feet
- Features: Premium Lot, Sloped Up, Sprinklers In Rear, Landscaped
Details
- Additional structures: Shed(s)
- Parcel number: 48A710827
- Special conditions: Standard
- Other equipment: See Remarks
Construction
Type & style
- Home type: SingleFamily
- Architectural style: Mediterranean,Spanish
- Property subtype: Single Family Residence
Materials
- Stucco
Condition
- Existing
- New construction: No
- Year built: 1935
Utilities & green energy
- Electric: No Solar
- Sewer: Public Sewer
- Water: Public
- Utilities for property: All Utilities, Master Electric Meter, Master Gas Meter
Community & HOA
Community
- Security: Security Alarm - Owned, Carbon Monoxide Detector(s), Double Strapped Water Heater
HOA
- Has HOA: No
Location
- Region: Oakland
Financial & listing details
- Price per square foot: $946/sqft
- Tax assessed value: $3,448,900
- Date on market: 8/6/2026
- Listing terms: Cash,Conventional,Other,Call Listing Agent
Estimated market value
Not available
Estimated sales range
Not available
$7,411/mo
Price history
| Date | Event | Price |
|---|---|---|
| 8/6/2026 | Listed for sale | $2,895,000-10.9%$946/sqft |
Source:  bridgeMLS/CCAR/Bay East AOR #41143753 Report a problem bridgeMLS/CCAR/Bay East AOR #41143753 Report a problem | ||
| 10/14/2021 | Sold | $3,250,000+25.2%$1,062/sqft |
Source: bridgeMLS/CCAR/Bay East AOR #40965452 Report a problem | ||
| 9/15/2021 | Pending sale | $2,595,000$848/sqft |
Source: bridgeMLS/CCAR/Bay East AOR #40965452 Report a problem | ||
Public tax history
| Year | Property taxes | Tax assessment |
|---|---|---|
| 2025 | -- | $3,448,900 +2% |
| 2024 | $44,762 -5.9% | $3,381,300 +2% |
| 2023 | $47,548 +1.4% | $3,315,000 +2% |
| 2022 | $46,908 +272.3% | $3,250,000 +302.2% |
| 2021 | $12,601 +0.9% | $808,086 +1% |
| 2020 | $12,493 +3.5% | $799,801 +2% |
| 2019 | $12,075 +5.8% | $784,120 +2% |
| 2018 | $11,407 | $768,746 +2% |
| 2017 | $11,407 +2.9% | $753,675 +2% |
| 2016 | $11,087 -1.2% | $738,901 +1.5% |
| 2015 | $11,222 | $727,806 +2% |
| 2014 | $11,222 | $713,552 +0.5% |
| 2013 | -- | $710,329 +2% |
| 2012 | -- | $696,403 +2% |
| 2011 | -- | $682,749 +0.8% |
| 2010 | -- | $677,648 -0.2% |
| 2009 | -- | $679,262 +2% |
| 2008 | -- | $665,948 +2.9% |
| 2007 | -- | $646,994 +2% |
| 2006 | -- | $634,310 +2% |
| 2005 | -- | $621,874 +2% |
| 2004 | -- | $609,690 +1.9% |
| 2003 | -- | $598,516 +2% |
| 2002 | -- | $586,780 +2% |
| 2001 | $8,333 | $575,276 |
Find assessor info on the county website
Monthly payment
Est. payment
Payment breakdown
Explore the cost of this home by adjusting the details. Changes won't be saved.Climate risks
Neighborhood: Upper Rockridge
Nearby schools
GreatSchools rating
- 9/10Chabot Elementary SchoolGrades: K-5Distance: 0.3 mi
- 9/10Claremont Middle SchoolGrades: 6-8Distance: 0.6 mi
- 8/10Oakland Technical High SchoolGrades: 9-12Distance: 1.2 mi
- $3,254,9005 bd4 ba4.1k sqft5964 Margarido Dr, Oakland, CA 94618Off Market
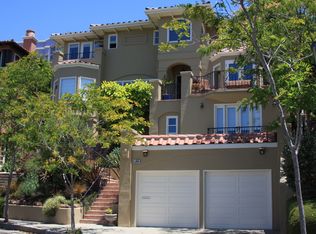
- $4,767,5005 bd5 ba4.6k sqft5950 Margarido Dr, Oakland, CA 94618Off Market

- $3,850,7005 bd5 ba4.7k sqft5963 Manchester Dr, Oakland, CA 94618Off Market
- $2,757,7004 bd5 ba3.6k sqft5972 Margarido Dr, Oakland, CA 94618Off Market

- $3,371,5004 bd4 ba4.8k sqft5975 Manchester Dr, Oakland, CA 94618Off Market
- $2,451,6004 bd2 ba2.7k sqft5940 Margarido Dr, Oakland, CA 94618Off Market
- $1,224,3941 bd1 ba700 sqft5963 Margarido Dr, Oakland, CA 94618Off Market
- $1,706,5003 bd3 ba2.5k sqft5959 Margarido Dr, Oakland, CA 94618Off Market
A local agent can set up tours, give advice and negotiate with sellers.
Similar homes
- $2,495,0005 bd5 ba3.6k sqft150 Scenic Ave, Piedmont, CA 94611For Sale
 MLS ID #41144389, Sarah Abel. bridgeMLS/CCAR/Bay East AOR
 - $1,989,0004 bd3 ba2.5k sqft5401 Belgrave Pl, Oakland, CA 94618For Sale
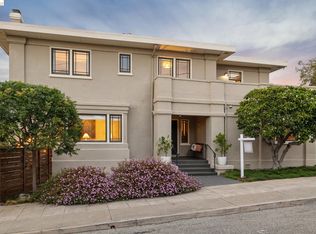 MLS ID #41143716, Jane Strauch. bridgeMLS/CCAR/Bay East AOR
 - $2,795,0004 bd3 ba3.5k sqft78 Scenic Dr, Orinda, CA 94563For Sale
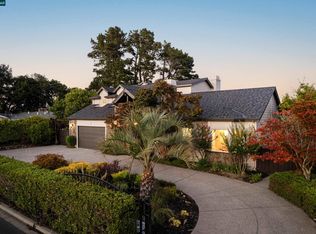 MLS ID #41144461, Lynn Molloy. CCAR
 - $2,700,0005 bd4 ba3.6k sqft7174 Norfolk Rd, Berkeley, CA 94705For Sale
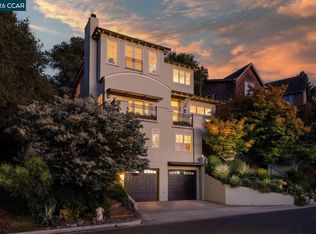 MLS ID #41143274, Amy Gerace. CCAR
 - $2,488,0004 bd3 ba3.2k sqft4363 Short Hill Rd, Oakland, CA 94605For SaleMLS ID #41144669, Patty Sayarad-Lee. Bay East AOR
- $1,900,0005 bd4 ba4k sqft6070 Mazuela Dr, Oakland, CA 94611For SaleMLS ID #41143539, Xuxia Wang. bridgeMLS/CCAR/Bay East AOR
- $2,975,0005 bd5 ba4.1k sqft822 Mendocino Ave, Berkeley, CA 94707For SaleMLS ID #41143937, Anna Bellomo. bridgeMLS/CCAR/Bay East AOR
- $2,350,0004 bd3 ba3.7k sqft2223 Tunnel Rd, Oakland, CA 94611For SaleMLS ID #41137038, Andrea Gordon. bridgeMLS/CCAR/Bay East AOR
- $1,725,0004 bd3 ba3k sqft5595 Estates Drive, Oakland, CA 94618For SaleMLS ID #326052724, Azadeh Hunter, Coldwell Banker Realty. BAREIS
- $1,995,0004 bd3 ba2.5k sqft24 Somerset Rd, Piedmont, CA 94611For SaleMLS ID #41144392, Brian Santilena. bridgeMLS/CCAR/Bay East AOR
- $2,188,0004 bd3 ba2.7k sqft1061 Annerley Rd, Piedmont, CA 94610For SaleMLS ID #41143758, Jane Strauch. bridgeMLS/CCAR/Bay East AOR
- $1,745,0003 bd3 ba2.1k sqft4908 Cochrane Ave, Oakland, CA 94618For SaleMLS ID #41142857, Alexis Thompson. CCAR
- $3,495,0005 bd4 ba3.5k sqft1409 Scenic Ave, Berkeley, CA 94708New ConstructionMLS ID #41143977, Devang Parikh. bridgeMLS/CCAR/Bay East AOR
- $1,879,0004 bd4 ba2.4k sqft5956 Canning St, Oakland, CA 94609For SaleMLS ID #41141839, Cristian Hernandez. Bay East AOR
- $2,150,0004 bd4 ba3.5k sqft122 Vicente Rd, Berkeley, CA 94705For SaleMLS ID #41137816, Patricia Maloney. bridgeMLS/CCAR/Bay East AOR
- $2,950,0004 bd3 ba2.5k sqft87 Bay Vista Drive, Mill Valley, CA 94941For SaleMLS ID #326067945, Bill Smith & Ann Aylwin, Compass. BAREIS
- $1,995,0004 bd3 ba2.3k sqft136 Arbor Dr, Piedmont, CA 94610For SaleMLS ID #41143996, Anna Bahnson. bridgeMLS/CCAR/Bay East AOR
- $1,895,0004 bd3 ba2.5k sqft87 Claremont Ave, Orinda, CA 94563For SaleMLS ID #41145166, Barb Brawner. CCAR
- $1,865,0003 bd4 ba3.1k sqft6 Monte Vista Rd, Orinda, CA 94563For SaleMLS ID #41145018, Amanda Kilpatrick. CCAR
- $1,888,0005 bd4 ba3.4k sqft6203 Westwood Way, Oakland, CA 94611For SaleMLS ID #41132357, Elisa Uribe. bridgeMLS/CCAR/Bay East AOR
Local buyer's agents are ready to help
