Meticulously renovated, this exceptional Rockridge residence seamlessly blends timeless architectural character with refined modern living. Every detail has been carefully considered, from the luxurious Waterworks primary bath and bespoke built-ins to curated designer finishes and integrated smart-home technology. The upper level features four spacious bedrooms, two beautifully remodeled bathrooms, and a conveniently located laundry area. Downstairs, an updated kitchen expanded to incorporate the breakfast room forms the sunlit heart of the home, complemented by grand living and dining rooms, a study, and a powder room. A new staircase connects the kitchen to the private backyard and finished garage, where a level lawn, patio, and mature fruit trees create an ideal setting for entertaining, play, or a quiet retreat. French doors transform the detached garage into flexible space—an office, studio, or gym—while preserving off-street parking and future ADU potential. A generous lower level provides abundant storage and utility space. Modern amenities include Tesla solar and Powerwall, EV plugs, Ring security, CAT6 wiring throughout, and dual climate-zones with upstairs A/C. Ideally located moments from Claremont Country Club, BART, Chabot Elementary, and Rockridge’s beloved shops, cafés, and restaurants, this is a rare opportunity to own a truly turnkey home in one of the Bay Area’s most sought-after neighborhoods.
For sale
$1,989,000
5401 Belgrave Pl, Oakland, CA 94618
4beds
2,599sqft
:
Get pre-qualifiedN/A
Single Family Residence
Built in 1916
3,920 Square Feet Lot
$2,522,300 Zestimate®
$765/sqft
$-- HOA
What's special
Mature fruit treesPrivate backyardLevel lawnRefined modern livingCurated designer finishesFinished garageLuxurious waterworks primary bath
- 4 days |
- 1,113 |
- 75 |
Zillow last checked:
Listing updated:
Listed by:
Jane Strauch DRE #01474232 510-388-6841,
The GRUBB Company
Source: bridgeMLS/CCAR/Bay East AOR,MLS#: 41143716
Facts & features
Interior
Bedrooms & bathrooms
- Bedrooms: 4
- Bathrooms: 3
- Full bathrooms: 2
- 1/2 bathrooms: 1
Rooms
- Room types: Formal Dining Room, Office
Kitchen
- Features: Stone Counters, Dishwasher, Eat-in Kitchen, Disposal, Gas Range/Cooktop, Refrigerator, Updated Kitchen
Heating
- Forced Air
Cooling
- Heat Pump
Appliances
- Included: Dishwasher, Gas Range, Refrigerator, Dryer, Washer, Gas Water Heater
- Laundry: Laundry Closet, Upper Level
Features
- Updated Kitchen
- Flooring: Hardwood, Tile
- Windows: Window Coverings
- Basement: Full
- Number of fireplaces: 1
- Fireplace features: Living Room
Interior area
- Total structure area: 2,599
- Total interior livable area: 2,599 sqft
Video & virtual tour
Property
Parking
- Total spaces: 1
- Parking features: Detached
- Garage spaces: 1
Features
- Levels: Three or More Stories
- Exterior features: Back Yard, Front Yard
- Pool features: None
- Fencing: Fenced
- Has view: Yes
- View description: Bay
- Has water view: Yes
- Water view: Bay
Lot
- Size: 3,920 Square Feet
- Features: Corner Lot, Premium Lot, Sprinklers In Rear
Details
- Parcel number: 48A704016
- Special conditions: Standard
Construction
Type & style
- Home type: SingleFamily
- Architectural style: Prairie
- Property subtype: Single Family Residence
Materials
- Stucco
- Roof: Shingle
Condition
- Existing
- New construction: No
- Year built: 1916
Utilities & green energy
- Electric: Photovoltaics Seller Owned
- Sewer: Public Sewer
- Water: Public
Community & HOA
Community
- Security: Carbon Monoxide Detector(s), Smoke Detector(s)
HOA
- Has HOA: No
Location
- Region: Oakland
Financial & listing details
- Price per square foot: $765/sqft
- Tax assessed value: $2,531,780
- Date on market: 8/7/2026
- Listing terms: Cash,Conventional
Estimated market value
$2,522,300
$2.35M - $2.75M
$7,958/mo
Price history
| Date | Event | Price |
|---|---|---|
| 8/7/2026 | Listed for sale | $1,989,000-15%$765/sqft |
Source:  bridgeMLS/CCAR/Bay East AOR #41143716 Report a problem bridgeMLS/CCAR/Bay East AOR #41143716 Report a problem | ||
| 9/15/2020 | Sold | $2,339,000+19.9%$900/sqft |
Source: bridgeMLS/CCAR/Bay East AOR #40915961 Report a problem | ||
| 8/20/2020 | Pending sale | $1,950,000$750/sqft |
Source: COMPASS #40915961 Report a problem | ||
| 8/8/2020 | Listed for sale | $1,950,000+38.3%$750/sqft |
Source: COMPASS #40915961 Report a problem | ||
| 3/14/2016 | Sold | $1,409,500+22.6%$542/sqft |
Source: bridgeMLS/CCAR/Bay East AOR #40727721 Report a problem | ||
| 2/17/2016 | Pending sale | $1,150,000$442/sqft |
Source: Coldwell Banker Residential Brokerage - Oakland-Piedmont #40727721 Report a problem | ||
| 2/3/2016 | Listed for sale | $1,150,000$442/sqft |
Source: Coldwell Banker Residential Brokerage - Oakland-Piedmont #40727721 Report a problem | ||
Public tax history
| Year | Property taxes | Tax assessment |
|---|---|---|
| 2025 | -- | $2,531,780 +2% |
| 2024 | $33,052 -5.8% | $2,482,146 +2% |
| 2023 | $35,103 +1.9% | $2,433,494 +2% |
| 2022 | $34,435 +2.9% | $2,385,780 +2% |
| 2021 | $33,469 +49.6% | $2,339,000 +52.7% |
| 2020 | $22,377 +3% | $1,531,719 +2% |
| 2019 | $21,726 +5.8% | $1,501,691 +2% |
| 2018 | $20,530 | $1,472,257 +2% |
| 2017 | $20,530 +360.1% | $1,443,390 +450.4% |
| 2016 | $4,462 +0.6% | $262,236 +1.5% |
| 2015 | $4,435 +0.4% | $258,297 +2% |
| 2014 | $4,419 | $253,238 +0.5% |
| 2013 | -- | $252,094 +248.1% |
| 2012 | -- | $72,419 +2% |
| 2011 | -- | $71,000 +0.8% |
| 2010 | -- | $70,469 -0.2% |
| 2009 | -- | $70,636 +2% |
| 2008 | -- | $69,251 +2% |
| 2007 | -- | $67,893 +2% |
| 2006 | -- | $66,563 +2% |
| 2005 | -- | $65,258 +2% |
| 2004 | -- | $63,979 +1.9% |
| 2003 | -- | $62,807 +2% |
| 2002 | -- | $61,575 +2% |
| 2001 | $1,091 | $60,368 |
Find assessor info on the county website
Monthly payment
Est. payment
Payment breakdown
Explore the cost of this home by adjusting the details. Changes won't be saved.Climate risks
Neighborhood: Upper Rockridge
Nearby schools
GreatSchools rating
- 9/10Chabot Elementary SchoolGrades: K-5Distance: 0.8 mi
- 9/10Claremont Middle SchoolGrades: 6-8Distance: 0.5 mi
- 8/10Oakland Technical High SchoolGrades: 9-12Distance: 0.6 mi
- $2,213,3004 bd2 ba2.4k sqft5405 Belgrave Pl, Oakland, CA 94618Off Market
- $2,475,0005 bd5 ba3.1k sqft5409 Belgrave Pl, Oakland, CA 94618Off Market

- $1,639,2003 bd1 ba1.4k sqft5399 Belgrave Pl, Oakland, CA 94618Off Market
- $1,684,3003 bd1 ba2.1k sqft5400 Thomas Ave, Oakland, CA 94618Off Market
- $2,067,7005 bd2 ba2.6k sqft5413 Belgrave Pl, Oakland, CA 94618Off Market
- $1,986,1005 bd3 ba2.5k sqft5408 Thomas Ave, Oakland, CA 94618Off Market
- $1,317,4002 bd1 ba1.1k sqft5393 Belgrave Pl, Oakland, CA 94618Off Market
- $1,745,8004 bd2 ba2.2k sqft5416 Thomas Ave, Oakland, CA 94618Off Market
A local agent can set up tours, give advice and negotiate with sellers.
Similar homes
- $2,095,0004 bd3 ba3k sqft5224 Golden Gate Ave, Oakland, CA 94618For Sale
 MLS ID #41143218, Anhthu Le. bridgeMLS/CCAR/Bay East AOR
 - $1,995,0004 bd3 ba2.5k sqft24 Somerset Rd, Piedmont, CA 94611For Sale
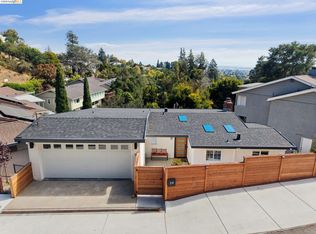 MLS ID #41144392, Brian Santilena. bridgeMLS/CCAR/Bay East AOR
 - $1,995,0004 bd3 ba2.3k sqft136 Arbor Dr, Piedmont, CA 94610For Sale
 MLS ID #41143996, Anna Bahnson. bridgeMLS/CCAR/Bay East AOR
 - $1,575,0004 bd2 ba2.6k sqft5232 Miles Ave, Oakland, CA 94618For Sale
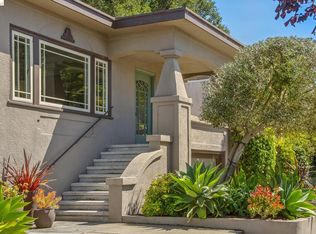 MLS ID #41143405, Sheila Johnson. bridgeMLS/CCAR/Bay East AOR
 - $1,879,0004 bd4 ba2.4k sqft5956 Canning St, Oakland, CA 94609For SaleMLS ID #41141839, Cristian Hernandez. Bay East AOR
- $1,249,0004 bd2 ba2.3k sqft420 Avon St, Oakland, CA 94618For SaleMLS ID #41143927, Alissa Custer. bridgeMLS/CCAR/Bay East AOR
- $2,188,0004 bd3 ba2.7k sqft1061 Annerley Rd, Piedmont, CA 94610For SaleMLS ID #41143758, Jane Strauch. bridgeMLS/CCAR/Bay East AOR
- $1,745,0003 bd3 ba2.1k sqft4908 Cochrane Ave, Oakland, CA 94618For SaleMLS ID #41142857, Alexis Thompson. CCAR
- $2,895,0005 bd3 ba3k sqft5960 Margarido Dr, Oakland, CA 94618For SaleMLS ID #41143753, Glennie Kramer-Baker. bridgeMLS/CCAR/Bay East AOR
- $1,795,0003 bd2 ba1.9k sqft6 Greenbank Ave, Piedmont, CA 94611For SaleMLS ID #41142652, Julie Gardner. bridgeMLS/CCAR/Bay East AOR
- $1,995,0004 bd4 ba2.4k sqft2388 Vine St, Berkeley, CA 94708For SaleMLS ID #41143208, Alexis Thompson. CCAR
- $1,898,0004 bd3 ba2.4k sqft546 Weldon Ave, Oakland, CA 94610For SaleMLS ID #41135973, Lan Ha. Bay East AOR
- $1,998,0005 bd3 ba2.5k sqft2855 Jackson St, Alameda, CA 94501For SaleMLS ID #426151513, Rob J. Costabile DRE #01422182, Vantage Realty. SFAR
- $1,985,0004 bd3 ba2.4k sqft210 Courtney Ln, Orinda, CA 94563For SaleMLS ID #41142752, Chris Swim. CCAR
- $1,950,0003 bd2 ba1.6k sqft73 Oakmont Ave, Piedmont, CA 94610For SaleMLS ID #41142725, Jane Strauch. bridgeMLS/CCAR/Bay East AOR
- $2,189,0004 bd3 ba2.4k sqft30 Blair Pl, Piedmont, CA 94611For SaleMLS ID #41142388, Pamela Fullerton. bridgeMLS/CCAR/Bay East AOR
- $998,0002 bd1 ba1.3k sqft214 Mandalay Rd, Oakland, CA 94618For SaleMLS ID #41144255, Kim Cole. bridgeMLS/CCAR/Bay East AOR
- $1,985,0004 bd3 ba2.2k sqft312 Joost Ave, San Francisco, CA 94131For SaleMLS ID #426142418, Wendy M. Storch DRE #01355516, Sotheby's International Realty. SFAR
- $1,800,0004 bd3 ba2.2k sqft815 Portal Ave, Oakland, CA 94610SoldMLS ID #41140436, Anthony Riggins. bridgeMLS/CCAR/Bay East AOR
- $1,699,0003 bd3 ba2.5k sqft815 Paloma Ave, Oakland, CA 94610For SaleMLS ID #41142735, Andrea Gordon. bridgeMLS/CCAR/Bay East AOR
Local buyer's agents are ready to help
