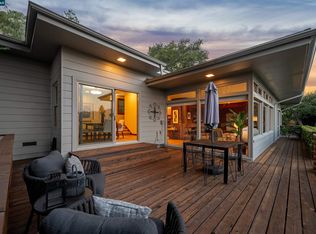
AVAILABLE! Enhanced by extensive recent updates and impeccably curated designer finishes, this enchanting Storybook-inspired home has been reimagined for modern living while preserving the charm that makes it so special. Living far larger than its footprint suggests, the floor plan offers excellent separation of space for today's lifestyle. A Farrow & Ball palette curated by the brand's color consultants, designer lighting, handcrafted tile and bespoke kitchen and bath appointments create interiors that feel refined, inviting and effortlessly sophisticated. The spectacular family room, designed by renowned architect John Malick, anchors the home and connects seamlessly to the kitchen. Soaring vaulted ceilings, custom millwork with integrated built-ins and abundant natural light define this dramatic yet welcoming space. Expansive windows frame the landscaped gardens beyond, opening onto a generous backyard. Improved with wellness in mind, the property is a private retreat. Unwind in the detached walk-in sauna, meander through the landscaped grounds and enjoy a peaceful outdoor sanctuary. Ideally situated in one of Piedmont's most central and convenient neighborhoods, this one-of-a-kind home offers the rare combination of privacy, tranquility, and ideal access to Piedmont's top-rated K-12 schools, sports fields, and new state-of-the-art pool.
For sale
$1,950,000
73 Oakmont Ave, Piedmont, CA 94610
3beds
1,626sqft
Single Family Residence
Built in 1927
5,227 Square Feet Lot
$-- Zestimate®
$1,199/sqft
$-- HOA
What's special
Abundant natural lightGenerous backyardImpeccably curated designer finishesLandscaped groundsExtensive recent updatesPeaceful outdoor sanctuaryDesigner lighting
- 12 days |
- 2,815 |
- 234 |
Zillow last checked:
Listing updated:
Listed by:
Jane Strauch DRE #01474232 510-388-6841,
The GRUBB Company
Source: bridgeMLS/CCAR/Bay East AOR,MLS#: 41142725
Facts & features
Interior
Bedrooms & bathrooms
- Bedrooms: 3
- Bathrooms: 2
- Full bathrooms: 2
Kitchen
- Features: Breakfast Bar, Stone Counters, Dishwasher, Electric Range/Cooktop, Disposal, Kitchen Island, Pantry, Refrigerator, Updated Kitchen, Other
Heating
- Forced Air
Cooling
- Central Air
Appliances
- Included: Dishwasher, Electric Range, Refrigerator, Dryer, Washer, Water Filter System, Gas Water Heater
- Laundry: Dryer, Laundry Room, Washer
Features
- Breakfast Bar, Pantry, Updated Kitchen
- Flooring: Hardwood, Tile
- Basement: Crawl Space
- Number of fireplaces: 1
- Fireplace features: Living Room
Interior area
- Total structure area: 1,626
- Total interior livable area: 1,626 sqft
Video & virtual tour
Property
Parking
- Total spaces: 2
- Parking features: Attached, Garage Door Opener
- Garage spaces: 1
Features
- Levels: One Story
- Stories: 1
- Exterior features: Sprinklers Front, Terraced Back
- Pool features: None
Lot
- Size: 5,227 Square Feet
- Features: Premium Lot, Sprinklers In Rear
Details
- Parcel number: 51473729
- Special conditions: Standard
- Other equipment: Other
Construction
Type & style
- Home type: SingleFamily
- Architectural style: Traditional
- Property subtype: Single Family Residence
Materials
- Wood Siding
Condition
- Existing
- New construction: No
- Year built: 1927
Utilities & green energy
- Electric: No Solar
- Sewer: Public Sewer
- Water: Public
Community & HOA
Community
- Security: Carbon Monoxide Detector(s), Smoke Detector(s)
HOA
- Has HOA: No
Location
- Region: Piedmont
Financial & listing details
- Price per square foot: $1,199/sqft
- Tax assessed value: $2,710,130
- Date on market: 8/5/2026
- Listing terms: Cash,Conventional
Estimated market value
Not available
Estimated sales range
Not available
$5,329/mo
Price history
| Date | Event | Price |
|---|---|---|
| 8/5/2026 | Listed for sale | $1,950,000-22%$1,199/sqft |
Source:  bridgeMLS/CCAR/Bay East AOR #41142725 Report a problem bridgeMLS/CCAR/Bay East AOR #41142725 Report a problem | ||
| 6/22/2021 | Sold | $2,500,000$1,538/sqft |
Source: bridgeMLS/CCAR/Bay East AOR #40950547 Report a problem | ||
Public tax history
| Year | Property taxes | Tax assessment |
|---|---|---|
| 2025 | -- | $2,710,130 +2% |
| 2024 | $37,050 +1.6% | $2,657,000 +2.2% |
| 2023 | $36,451 +2.9% | $2,601,000 +2% |
| 2022 | $35,414 +296.2% | $2,550,000 +628.9% |
| 2021 | $8,938 +0.9% | $349,819 +1% |
| 2020 | $8,861 +4.3% | $346,234 +2% |
| 2019 | $8,495 +4.1% | $339,446 +2% |
| 2018 | $8,163 | $332,791 +2% |
| 2017 | $8,163 +6.7% | $326,267 +2% |
| 2016 | $7,647 +0.9% | $319,870 +1.5% |
| 2015 | $7,583 +2.1% | $315,066 +2% |
| 2014 | $7,429 | $308,896 +0.5% |
| 2013 | -- | $307,502 +2% |
| 2012 | -- | $301,473 +2% |
| 2011 | -- | $295,562 +0.8% |
| 2010 | -- | $293,354 -0.2% |
| 2009 | -- | $294,053 +2% |
| 2008 | -- | $288,288 +2% |
| 2007 | -- | $282,637 +2% |
| 2006 | -- | $277,095 +2% |
| 2005 | -- | $271,664 +2% |
| 2004 | -- | $266,340 +1.9% |
| 2003 | -- | $261,460 +2% |
| 2002 | -- | $256,333 +2% |
| 2001 | $4,594 | $251,308 |
Find assessor info on the county website
Monthly payment
Est. payment
Payment breakdown
Explore the cost of this home by adjusting the details. Changes won't be saved.Climate risks
Neighborhood: 94610
Nearby schools
GreatSchools rating
- 9/10Wildwood Elementary SchoolGrades: K-5Distance: 0.1 mi
- 8/10Piedmont Middle SchoolGrades: 6-8Distance: 0.2 mi
- 9/10Piedmont High SchoolGrades: 9-12Distance: 0.3 mi
- $1,901,5003 bd2 ba1.9k sqft75 Oakmont Ave, Piedmont, CA 94610Off Market
- $2,727,3004 bd3 ba2.6k sqft69 Oakmont Ave, Piedmont, CA 94610Off Market
- $2,610,6003 bd2 ba2.6k sqft67 Oakmont Ave, Piedmont, CA 94610Off Market
- $1,682,5004 bd1 ba1.6k sqft340 Wildwood Ave, Piedmont, CA 94611Off Market
- $2,085,4003 bd2 ba1.6k sqft79 Oakmont Ave, Piedmont, CA 94610Off Market
- $2,058,6004 bd1 ba1.6k sqft342 Wildwood Ave, Piedmont, CA 94611Off Market
- $2,160,2003 bd3 ba1.8k sqft338 Wildwood Ave, Piedmont, CA 94611Off Market
- $2,125,1003 bd2 ba2.3k sqft65 Oakmont Ave, Piedmont, CA 94610Off Market
A local agent can set up tours, give advice and negotiate with sellers.
Similar homes
- $1,995,0004 bd3 ba2.3k sqft136 Arbor Dr, Piedmont, CA 94610For Sale
 MLS ID #41143996, Anna Bahnson. bridgeMLS/CCAR/Bay East AOR
 - $1,995,0002 bd2 ba2.3k sqft80 Wildwood Gdns, Piedmont, CA 94611For Sale
 MLS ID #41144848, Jane Strauch. bridgeMLS/CCAR/Bay East AOR
 - $1,850,0003 bd2 ba2.4k sqft56 Camino Encinas, Orinda, CA 94563For Sale
 MLS ID #41144671, John Nash. CCAR
 - $1,395,0003 bd2 ba1.6k sqft473 Pershing Dr, Oakland, CA 94611For Sale
 MLS ID #41144408, Dan Walner. CCAR
 - $1,995,0005 bd3 ba2.1k sqft3229 Toyon Ter, Alameda, CA 94501For SaleMLS ID #41145022, Michael Baldasarra. Bay East AOR
- $1,298,0003 bd3 ba2k sqft6930 Snake Rd, Oakland, CA 94611For SaleMLS ID #41143747, Lisa Carnazzo. bridgeMLS/CCAR/Bay East AOR
- $1,195,0003 bd3 ba1.5k sqft4811 Webster St, Oakland, CA 94609For SaleMLS ID #41144754, T. Jeffrey Robarts. bridgeMLS/CCAR/Bay East AOR
- $1,995,0004 bd3 ba2.3k sqft10 Darnby Ct, Orinda, CA 94563For SaleMLS ID #41143465, Kelly Crawford. CCAR
- $1,985,0004 bd3 ba2.4k sqft210 Courtney Ln, Orinda, CA 94563For SaleMLS ID #41142752, Chris Swim. CCAR
- $1,695,0003 bd3 ba2.4k sqft92 Sullivan Dr, Moraga, CA 94556For SaleMLS ID #41144102, Soraya Golesorkhi. CCAR
- $1,395,0004 bd3 ba2.1k sqft2980 Jordan Rd, Oakland, CA 94602For SaleMLS ID #41144178, Deidre Joyner. bridgeMLS/CCAR/Bay East AOR
- $1,695,0004 bd2 ba1.9k sqft1504 Verdi St, Alameda, CA 94501For SaleMLS ID #41142880, Liz Rush. bridgeMLS/CCAR/Bay East AOR
- $1,595,0003 bd2 ba1.8k sqft43 Monte Vista Rd, Orinda, CA 94563For SaleMLS ID #41143762, Ann Sharf. CCAR
- $1,695,0003 bd2 ba1.9k sqft4059 Fiora Pl, Lafayette, CA 94549For SaleMLS ID #41144199, Stephanie Mull. CCAR
- $1,699,0003 bd2 ba1.7k sqft50 Overhill Rd, Orinda, CA 94563For SaleMLS ID #41143691, Aron Cawood. CCAR
- $1,599,0003 bd2 ba1.9k sqft1080 Monterey Ave, Berkeley, CA 94707For SaleMLS ID #41143940, Geri Stern. bridgeMLS/CCAR/Bay East AOR
- $1,248,0003 bd3 ba2k sqft285 Camino Pablo, Orinda, CA 94563For SaleMLS ID #41145110, Kelly Crawford. CCAR
- $1,395,0003 bd2 ba1.7k sqft847 Peralta Ave, Berkeley, CA 94707For SaleMLS ID #41144692, David Gunderman. Bay East AOR
- $1,249,0004 bd2 ba2.3k sqft420 Avon St, Oakland, CA 94618For SaleMLS ID #41143927, Alissa Custer. bridgeMLS/CCAR/Bay East AOR
- $1,395,0003 bd2 ba1.8k sqft653 San Fernando Ave, Berkeley, CA 94707For SaleMLS ID #41144763, Nicole Tamayo. bridgeMLS/CCAR/Bay East AOR
Local buyer's agents are ready to help
