Set within coveted Wildwood Gardens, this exceptional Clarence Tantau designed 2 bedroom, 2 bathroom home offers one of the city's rarest combinations, the convenience of single-level living in one of its most private and sought-after neighborhoods. Walls of glass, clean architectural lines, and an open, efficient floor plan define a home where architecture and livability exist in perfect balance. Beautifully oriented towards a large private courtyard, the inviting living spaces create a natural connection to the outdoors. Authentic Mid-Century character provides the perfect foundation to enjoy today while offering the opportunity to thoughtfully personalize over time. Private, peaceful, and exceptionally functional, the home is equally suited for everyday living and effortless entertaining. Whether seeking the convenience of single-level living, an elegant downsizing opportunity, or the comfort of having loved ones nearby, this is one of the very few homes of its kind in Piedmont. A true unicorn!
For sale
$1,995,000
80 Wildwood Gdns, Piedmont, CA 94611
2beds
2,362sqft
Single Family Residence
Built in 1953
6,534 Square Feet Lot
$-- Zestimate®
$845/sqft
$-- HOA
What's special
Single-level livingAuthentic mid-century characterClean architectural linesWalls of glassOpen efficient floor planInviting living spaces
- 11 days |
- 3,316 |
- 265 |
Zillow last checked:
Listing updated:
Listed by:
Jane Strauch DRE #01474232 510-388-6841,
The GRUBB Company
Source: bridgeMLS/CCAR/Bay East AOR,MLS#: 41144848
Facts & features
Interior
Bedrooms & bathrooms
- Bedrooms: 2
- Bathrooms: 2
- Full bathrooms: 2
Kitchen
- Features: Stone Counters, Dishwasher, Double Oven, Electric Range/Cooktop, Disposal
Heating
- Forced Air
Cooling
- Whole House Fan
Appliances
- Included: Dishwasher, Double Oven, Electric Range, Dryer, Washer
- Laundry: Dryer, Washer, Inside
Features
- Dining Area
- Flooring: Hardwood, Vinyl, Carpet
- Windows: Window Coverings
- Basement: Crawl Space
- Number of fireplaces: 2
- Fireplace features: Family Room, Living Room
Interior area
- Total structure area: 2,362
- Total interior livable area: 2,362 sqft
Video & virtual tour
Property
Parking
- Total spaces: 2
- Parking features: Attached
- Garage spaces: 2
Features
- Levels: One Story
- Stories: 1
- Exterior features: Back Yard
- Pool features: None
- Fencing: Fenced
Lot
- Size: 6,534 Square Feet
- Features: Premium Lot
Details
- Parcel number: 514736351
- Special conditions: Standard
Construction
Type & style
- Home type: SingleFamily
- Architectural style: Mid Century Modern
- Property subtype: Single Family Residence
Materials
- Wood Siding
- Roof: Shingle
Condition
- Existing
- New construction: No
- Year built: 1953
Utilities & green energy
- Electric: No Solar
- Sewer: Public Sewer
- Water: Public
Community & HOA
Community
- Security: Carbon Monoxide Detector(s), Smoke Detector(s)
HOA
- Has HOA: No
Location
- Region: Piedmont
Financial & listing details
- Price per square foot: $845/sqft
- Tax assessed value: $1,545,203
- Annual tax amount: $24,538
- Date on market: 8/14/2026
- Listing terms: Cash,Conventional
Estimated market value
Not available
Estimated sales range
Not available
$4,180/mo
Price history
| Date | Event | Price |
|---|---|---|
| 8/14/2026 | Listed for sale | $1,995,000+57.7%$845/sqft |
Source:  bridgeMLS/CCAR/Bay East AOR #41144848 Report a problem bridgeMLS/CCAR/Bay East AOR #41144848 Report a problem | ||
| 2/24/2009 | Listing removed | $1,265,000+5.4%$536/sqft |
Source: RealEstateShows.com #40352121 Report a problem | ||
| 7/22/2008 | Sold | $1,200,000-5.1%$508/sqft |
Source: Public Record Report a problem | ||
| 7/1/2008 | Listed for sale | $1,265,000$536/sqft |
Source: RealEstateShows.com #40352121 Report a problem | ||
Public tax history
| Year | Property taxes | Tax assessment |
|---|---|---|
| 2025 | $24,538 +4.2% | $1,545,203 +2% |
| 2024 | $23,542 +1.6% | $1,514,915 +2% |
| 2023 | $23,177 +2.9% | $1,485,215 +2% |
| 2022 | $22,527 +4.7% | $1,456,103 +2% |
| 2021 | $21,518 +0.3% | $1,427,555 +1% |
| 2020 | $21,449 -49.8% | $1,412,927 +2% |
| 2019 | $42,687 +106.4% | $1,385,231 +2% |
| 2018 | $20,678 | $1,358,075 +2% |
| 2017 | $20,678 +7.7% | $1,331,447 +2% |
| 2016 | $19,199 +1.1% | $1,305,347 +1.5% |
| 2015 | $18,988 | $1,285,751 +2% |
| 2014 | $18,988 | $1,260,575 +0.5% |
| 2013 | -- | $1,254,887 +8.9% |
| 2012 | -- | $1,152,000 |
| 2011 | -- | $1,152,000 -3.8% |
| 2010 | -- | $1,197,155 -0.2% |
| 2009 | -- | $1,200,000 +710.7% |
| 2008 | -- | $148,024 +2% |
| 2007 | -- | $145,121 +2% |
| 2006 | -- | $142,276 +2% |
| 2005 | -- | $139,487 +2% |
| 2004 | -- | $136,753 +1.9% |
| 2003 | -- | $134,247 +2% |
| 2002 | -- | $131,615 +2% |
| 2001 | $3,213 | $129,034 |
Find assessor info on the county website
Monthly payment
Est. payment
Payment breakdown
Explore the cost of this home by adjusting the details. Changes won't be saved.Climate risks
Neighborhood: 94611
Nearby schools
GreatSchools rating
- 9/10Wildwood Elementary SchoolGrades: K-5Distance: 0.3 mi
- 8/10Piedmont Middle SchoolGrades: 6-8Distance: 0.4 mi
- 9/10Piedmont High SchoolGrades: 9-12Distance: 0.4 mi
- $---- bd-- ba-- sqft89 Wildwood Gdns, Oakland, CA 94611Off Market
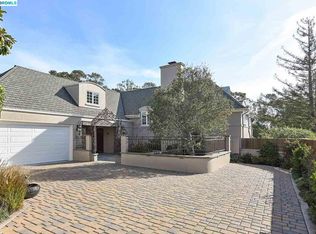
- $5,060,5004 bd4 ba4.2k sqft48 Wildwood Gdns, Piedmont, CA 94611Off Market
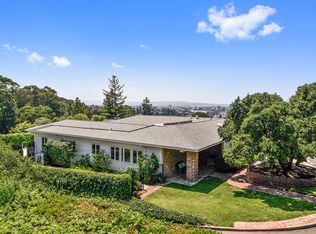
- $3,738,0003 bd3 ba2.7k sqft40 Wildwood Gdns, Piedmont, CA 94611Off Market
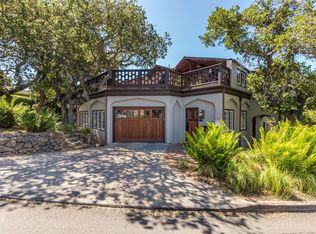
- $--2 bd1 ba979 sqft93 Wildwood Gdns, Piedmont, CA 94611Off Market
- $2,456,6003 bd3 ba1.8k sqft44 Wildwood Gdns, Piedmont, CA 94611Off Market
- $3,003,8006 bd4 ba2.8k sqft81 Wildwood Gdns, Piedmont, CA 94611Off Market
- $3,257,8003 bd3 ba2.6k sqft62 Wildwood Gdns, Piedmont, CA 94611Off Market
- $2,473,1003 bd3 ba2.3k sqft87 Wildwood Gdns, Piedmont, CA 94611Off Market
A local agent can set up tours, give advice and negotiate with sellers.
Similar homes
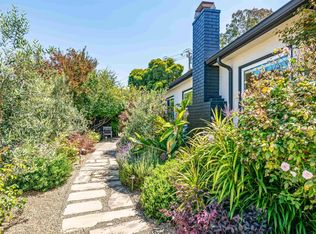
- $1,995,0005 bd3 ba2.1k sqft3229 Toyon Ter, Alameda, CA 94501For Sale
 MLS ID #41145022, Michael Baldasarra. Bay East AOR
 - $1,395,0003 bd2 ba1.6k sqft473 Pershing Dr, Oakland, CA 94611For Sale
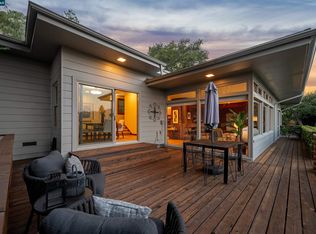 MLS ID #41144408, Dan Walner. CCAR
 - $1,898,0004 bd3 ba2.4k sqft546 Weldon Ave, Oakland, CA 94610For Sale
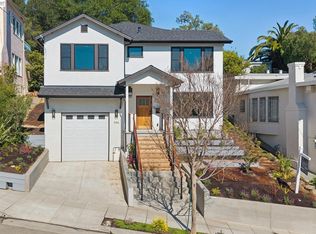 MLS ID #41135973, Lan Ha. Bay East AOR
 - $1,395,0003 bd2 ba1.6k sqft4258 Lakeshore Ave, Oakland, CA 94610For Sale
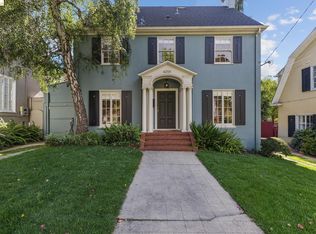 MLS ID #41144657, Rosie Nysaether. bridgeMLS/CCAR/Bay East AOR
 - $1,998,0005 bd3 ba2.3k sqft293 Via Cima Ct, Danville, CA 94526For SaleMLS ID #41145640, Karan Singh. Bay East AOR
- $1,189,0003 bd3 ba1.9k sqft824 Santa Ray Ave, Oakland, CA 94610For SaleMLS ID #41145010, Na'im McGee. Bay East AOR
- $1,988,0004 bd3 ba3.2k sqft1064 Overlook Rd, Berkeley, CA 94708For SaleMLS ID #41145362, Anja Plowright. bridgeMLS/CCAR/Bay East AOR
- $1,995,0004 bd3 ba2.3k sqft10 Darnby Ct, Orinda, CA 94563For SaleMLS ID #41143465, Kelly Crawford. CCAR
- $1,998,0005 bd4 ba2.8k sqft3233 Lucas Cir, Lafayette, CA 94549For SaleMLS ID #41145338, Barb Brawner. CCAR
- $1,865,0003 bd4 ba3.1k sqft6 Monte Vista Rd, Orinda, CA 94563For SaleMLS ID #41145018, Amanda Kilpatrick. CCAR
- $1,348,0005 bd3 ba2.4k sqft6824 Paso Robles Dr, Oakland, CA 94611For SaleMLS ID #41143179, Kacey Bridgman. bridgeMLS/CCAR/Bay East AOR
- $1,985,0004 bd3 ba2.4k sqft210 Courtney Ln, Orinda, CA 94563For SaleMLS ID #41142752, Chris Swim. CCAR
- $1,690,0005 bd4 ba3.4k sqft6203 Westwood Way, Oakland, CA 94611For SaleMLS ID #41132357, Elisa Uribe. bridgeMLS/CCAR/Bay East AOR
- $1,298,0003 bd3 ba2k sqft6930 Snake Rd, Oakland, CA 94611For SaleMLS ID #41143747, Lisa Carnazzo. bridgeMLS/CCAR/Bay East AOR
- $1,395,0003 bd3 ba2.9k sqft6957 Armour Dr, Oakland, CA 94611For SaleMLS ID #41142546, David Gunderman. Bay East AOR
- $1,949,0004 bd3 ba2.2k sqft2883 Bowling Green Dr, Walnut Creek, CA 94598For SaleMLS ID #41144254, Misha Davis. Bay East AOR
- $1,975,0003 bd2 ba1.5k sqft705 Hilary Drive, Tiburon, CA 94920For SaleMLS ID #326071450, Chris Glave, Compass. BAREIS
- $2,285,0004 bd3 ba2.8k sqft445 Kingsford Dr, Moraga, CA 94556For SaleMLS ID #41145154, Ben Olsen. CCAR
- $1,595,0003 bd2 ba1.8k sqft43 Monte Vista Rd, Orinda, CA 94563For SaleMLS ID #41143762, Ann Sharf. CCAR
- $2,088,0003 bd2 ba2.7k sqft808 Capuchino Dr, Millbrae, CA 94030For SaleMLS ID #426156122, Ciara D. Piron DRE #01494475, Compass. SFAR
Local buyer's agents are ready to help
