Tucked privately just off Hawk Canyon Lane in Burton Valley, this home has been lovingly cared for by the current owners for 20+ years. Now, completely reimagined, it's ready for the next owner to move in and enjoy with nothing to fix or change. The design is contemporary, modern and fresh. Large picture windows afford views of the Lafayette hills and blue sky from throughout the house. Multiple sliding doors make it ideal for indoor-outdoor living. Features include beautiful light floors, thoughtful lighting fixtures, fresh paint top to bottom, a new gorgeous kitchen with plenty of quartz counter prep space, and 4 redesigned bathrooms. Its 2 stories are ideal to spread out. The entry level of the home features a large light filled living room with raised ceiling and a dual sided fireplace, a dining area with fireplace, a kitchen with views from the sink, a 1/2 bath, 3 guest bedrooms, a full bath with access to the back yard and an owner ensuite bedroom. On this level, 6 large sliding glass doors lead to an expansive deck and a courtyard patio area. On the lower level there's a fantastic, big family room and bar area, a guest bedroom with walk-in closet, a big laundry room with fun patterned tile flooring, and a full bath with shower. Several sliding glass doors lead out to a generous patio and garden area where you can relax, dine or garden. The garage is finished and newly painted with lighting, windows and epoxy flooring. There are 3 large storage closets for bikes, golf clubs, and outdoor furniture cushions. The yard has new fencing, newly installed irrigation, plantings, a large lawn and fire pit area. The property is private and fenced with plenty of room for dogs or kids to run an explore. Should you want a pool, there's room, but Las Trampas Pool Club is just minutes away. The ideal location is in proximity to Burton Valley Elementary, St. Mary's College, downtown Lafayette or Rheem Shopping Center. Top Rated K-12 public schools.
Pending
$1,998,000
3233 Lucas Cir, Lafayette, CA 94549
5beds
2,800sqft
Single Family Residence
Built in 1964
0.39 Acres Lot
$2,021,600 Zestimate®
$714/sqft
$-- HOA
What's special
Dual sided fireplaceBeautiful light floorsDining area with fireplaceThoughtful lighting fixtures
- 48 days
- 159
- 4
Zillow last checked:
Listing updated:
Listed by:
Barb Brawner DRE #01922264 925-212-7672,
Golden Gate Sotheby's Int'l Re
Source: CCAR,MLS#: 41145338
Facts & features
Interior
Bedrooms & bathrooms
- Bedrooms: 5
- Bathrooms: 4
- Full bathrooms: 3
- Partial bathrooms: 1
Rooms
- Room types: 1 Bedroom, 2 Bedrooms, 3 Bedrooms, 4 Bedrooms, 2.5 Baths, Primary Bedrm Suite - 1, Main Entry, Dining Room, Family Room
Bathroom
- Features: Shower Over Tub, Solid Surface, Tile, Window
Kitchen
- Features: Counter - Solid Surface, Dishwasher, Electric Range/Cooktop, Ice Maker Hookup, Microwave, Refrigerator
Heating
- Forced Air, Natural Gas
Cooling
- Central Air
Appliances
- Included: Dishwasher, Electric Range, Plumbed For Ice Maker, Microwave, Refrigerator, Gas Water Heater
- Laundry: Laundry Room, Cabinets
Features
- Formal Dining Room, Storage, Counter - Solid Surface
- Flooring: Laminate, Tile, Carpet
- Windows: Screens
- Number of fireplaces: 1
- Fireplace features: Gas
Interior area
- Total structure area: 2,800
- Total interior livable area: 2,800 sqft
Video & virtual tour
Property
Parking
- Total spaces: 2
- Parking features: Covered, Detached, Parking Spaces, Garage Faces Front, Garage Door Opener
- Garage spaces: 2
Features
- Levels: Two
- Stories: 2
- Exterior features: Garden, Storage, Private Entrance
- Pool features: None, Community
- Fencing: Fenced
Lot
- Size: 0.39 Acres
- Features: Sloped Down, Level, Front Yard, Landscaped, Private, Sprinklers In Rear, Back Yard, Side Yard, Landscape Back, Landscape Front
Details
- Parcel number: 2381620125
- Special conditions: Standard
- Other equipment: Irrigation Equipment
Construction
Type & style
- Home type: SingleFamily
- Architectural style: Contemporary
- Property subtype: Single Family Residence
Materials
- Wood Siding
- Roof: Composition
Condition
- Existing
- New construction: No
- Year built: 1964
Utilities & green energy
- Electric: No Solar, 220 Volts in Laundry
- Sewer: Public Sewer
- Water: Public District (Irrigat)
- Utilities for property: Internet Available, Natural Gas Connected, Individual Electric Meter, Individual Gas Meter
Community & HOA
Community
- Subdivision: Burton Valley
HOA
- Has HOA: No
Location
- Region: Lafayette
Financial & listing details
- Price per square foot: $714/sqft
- Tax assessed value: $889,139
- Date on market: 8/18/2026
Estimated market value
$2,021,600
$1.92M - $2.12M
$7,436/mo
Price history
| Date | Event | Price |
|---|---|---|
| 9/2/2026 | Pending sale | $1,998,000$714/sqft |
Source:  CCAR #41145338 Report a problem CCAR #41145338 Report a problem | ||
| 8/18/2026 | Listed for sale | $1,998,000+2.5%$714/sqft |
Source: CCAR #41145338 Report a problem | ||
| 3/23/2026 | Listing removed | $1,949,000$696/sqft |
Source: CCAR #41123153 Report a problem | ||
| 3/7/2026 | Price change | $1,949,000-2.5%$696/sqft |
Source: CCAR #41123153 Report a problem | ||
| 2/6/2026 | Listed for sale | $1,999,000$714/sqft |
Source: CCAR #41123153 Report a problem | ||
| 10/4/2025 | Listing removed | $1,999,000$714/sqft |
Source: CCAR #41102904 Report a problem | ||
| 8/4/2025 | Listed for sale | $1,999,000$714/sqft |
Source: CCAR #41102904 Report a problem | ||
| 7/19/2025 | Listing removed | $1,999,000$714/sqft |
Source: CCAR #41102904 Report a problem | ||
| 6/30/2025 | Listed for sale | $1,999,000+263.5%$714/sqft |
Source: CCAR #41102904 Report a problem | ||
| 4/27/1999 | Sold | $550,000$196/sqft |
Source: CCAR #11007719 Report a problem | ||
Public tax history
| Year | Property taxes | Tax assessment |
|---|---|---|
| 2026 | -- | $889,139 +2% |
| 2025 | $11,530 +1.8% | $871,706 +2% |
| 2024 | $11,330 +1.9% | $854,615 +2% |
| 2023 | $11,123 +1.6% | $837,859 +2% |
| 2022 | $10,950 +3% | $821,431 +2% |
| 2021 | $10,634 +0.1% | $805,326 +1% |
| 2020 | $10,623 +3.8% | $797,070 +2% |
| 2019 | $10,235 +3.6% | $781,442 +2% |
| 2018 | $9,877 +2.1% | $766,121 +2% |
| 2017 | $9,678 +1.7% | $751,100 +2% |
| 2016 | $9,513 +3.9% | $736,373 +1.5% |
| 2015 | $9,156 | $725,313 +2% |
| 2014 | $9,156 | $711,106 +0.5% |
| 2013 | -- | $707,893 +3.1% |
| 2012 | -- | $686,465 +2% |
| 2011 | -- | $673,006 +0.8% |
| 2010 | -- | $667,977 -0.2% |
| 2009 | -- | $669,565 +2% |
| 2008 | -- | $656,437 +2% |
| 2007 | -- | $643,566 +2% |
| 2006 | -- | $630,948 +2% |
| 2005 | -- | $618,577 +2% |
| 2004 | -- | $606,449 +1.9% |
| 2003 | -- | $595,335 +2% |
| 2002 | -- | $583,663 +2% |
| 2001 | -- | $572,219 |
Find assessor info on the county website
Monthly payment
Est. payment
Payment breakdown
Explore the cost of this home by adjusting the details. Changes won't be saved.Climate risks
Neighborhood: 94549
Similar homes
- $1,895,0004 bd3 ba2k sqft829 Reliez Station Rd, Lafayette, CA 94549For Sale
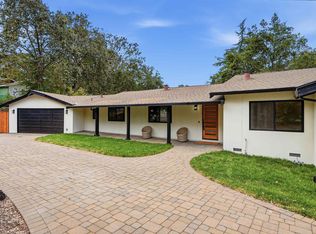 MLS ID #41146435, Abelino Espinoza-Sanchez. Bay East AOR
 - $1,950,0003 bd4 ba2.9k sqft3696 Boyer Cir, Lafayette, CA 94549For Sale
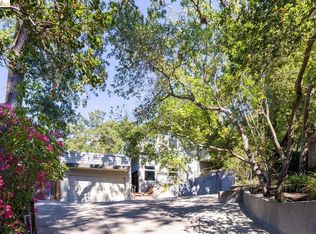 MLS ID #41144623, Sara Garabedian. bridgeMLS/CCAR/Bay East AOR
 - $2,695,0005 bd3 ba2.4k sqft3208 Camino Colorados, Lafayette, CA 94549For Sale
 MLS ID #41150150, Dana Green. CCAR
 - $1,749,0004 bd3 ba2.2k sqft859 Mountain View Dr, Lafayette, CA 94549For Sale
 MLS ID #41146273, Justin Bundy. CCAR
Local buyer's agents are ready to help
