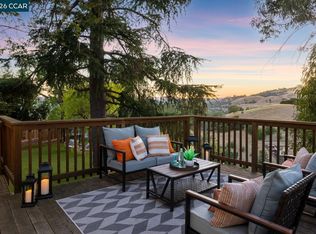
A VIEW FOR EVERY SEASON. Walls of glass invite the changing landscape inside, where sweeping Mt. Diablo foothill views transform with the seasons—from the vibrant greens of spring to the golden hues of summer and beyond. Filled with natural light and thoughtfully designed for effortless living, the main level features the primary suite, office, and the home's main living spaces, while the lower level offers exceptional flexibility with a spacious bonus room, junior suite, and two additional bedrooms. Every day begins and ends with a breathtaking backdrop.
For sale
Price cut: $100K (7/9)
$2,300,000
905 Dana Highlands Ct, Lafayette, CA 94549
4beds
3,617sqft
Single Family Residence
Built in 1995
0.58 Acres Lot
$-- Zestimate®
$636/sqft
$135/mo HOA
What's special
Junior suiteBreathtaking backdropPrimary suiteWalls of glassFilled with natural lightMain living spacesTwo additional bedrooms
- 64 days
- 1,082
- 51
Zillow last checked:
Listing updated:
Listed by:
Lori Legler DRE #00805132 925-286-1244,
Dudum Real Estate Group,
Cheryl Hata DRE #01389346 510-912-5882,
Dudum Real Estate Group
Source: CCAR,MLS#: 41140726
Facts & features
Interior
Bedrooms & bathrooms
- Bedrooms: 4
- Bathrooms: 4
- Full bathrooms: 3
- Partial bathrooms: 1
Rooms
- Room types: 1 Bedroom, 1.5 Baths, Primary Bedrm Suite - 1, Main Entry, Family Room, Office
Bathroom
- Features: Stall Shower, Sunken Tub
Kitchen
- Features: Breakfast Nook, Tile Counters, Dishwasher, Eat-in Kitchen, Gas Range/Cooktop, Refrigerator, Trash Compactor
Heating
- Forced Air
Cooling
- Ceiling Fan(s), Central Air
Appliances
- Included: Dishwasher, Gas Range, Refrigerator, Trash Compactor
- Laundry: Hookups Only, Laundry Room, Cabinets, Sink
Features
- Breakfast Nook
- Flooring: Carpet, Wood
- Number of fireplaces: 3
- Fireplace features: Family Room, Living Room, Other
Interior area
- Total structure area: 3,617
- Total interior livable area: 3,617 sqft
Video & virtual tour
Property
Parking
- Total spaces: 3
- Parking features: Attached
- Attached garage spaces: 3
Features
- Levels: Two
- Stories: 2
- Exterior features: Garden/Play
- Pool features: None
- Fencing: Fenced
- Has view: Yes
- View description: Hills, Other
Lot
- Size: 0.58 Acres
- Features: Corner Lot, Cul-De-Sac, Other, Front Yard, Back Yard
Details
- Parcel number: 3654900012
- Special conditions: Standard
- Other equipment: None, Irrigation Equipment
Construction
Type & style
- Home type: SingleFamily
- Architectural style: Traditional
- Property subtype: Single Family Residence
Materials
- Wood Siding
- Roof: Composition
Condition
- Existing
- New construction: No
- Year built: 1995
Details
- Builder model: Mariposa
Utilities & green energy
- Electric: No Solar
- Sewer: Public Sewer
- Water: Public
Community & HOA
Community
- Subdivision: Reliez Highlands
HOA
- Has HOA: Yes
- Amenities included: Greenbelt
- Services included: Common Area Maint
- HOA fee: $406 quarterly
- HOA name: RELIEZ VALLEY HOA
- HOA phone: 925-743-3080
Location
- Region: Lafayette
Financial & listing details
- Price per square foot: $636/sqft
- Tax assessed value: $866,121
- Date on market: 7/7/2026
Estimated market value
Not available
Estimated sales range
Not available
Not available
Price history
| Date | Event | Price |
|---|---|---|
| 7/9/2026 | Price change | $2,300,000-4.2%$636/sqft |
Source:  CCAR #41140726 Report a problem CCAR #41140726 Report a problem | ||
| 7/7/2026 | Listed for sale | $2,400,000+361.5%$664/sqft |
Source: CCAR #41140726 Report a problem | ||
| 1/7/1997 | Sold | $520,000$144/sqft |
Source: Public Record Report a problem | ||
Public tax history
| Year | Property taxes | Tax assessment |
|---|---|---|
| 2026 | -- | $866,121 +2% |
| 2025 | $10,769 +4.8% | $849,139 +2% |
| 2024 | $10,273 +1.6% | $832,490 +2% |
| 2023 | $10,112 +1.7% | $816,168 +2% |
| 2022 | $9,940 +2% | $800,166 +2% |
| 2021 | $9,740 +1% | $784,477 +1% |
| 2020 | $9,640 +0.4% | $776,434 +2% |
| 2019 | $9,606 +4.2% | $761,211 +2% |
| 2018 | $9,219 +1.4% | $746,286 +2% |
| 2017 | $9,089 +7.4% | $731,654 +2% |
| 2016 | $8,464 +3% | $717,308 +1.5% |
| 2015 | $8,219 | $706,534 +2% |
| 2014 | $8,219 | $692,694 +0.5% |
| 2013 | -- | $689,565 +2% |
| 2012 | -- | $676,045 +2% |
| 2011 | -- | $662,791 +0.8% |
| 2010 | -- | $657,838 -0.2% |
| 2009 | -- | $659,402 +2% |
| 2008 | -- | $646,474 +2% |
| 2007 | -- | $633,799 +2% |
| 2006 | -- | $621,372 +2% |
| 2005 | -- | $609,189 +2% |
| 2004 | -- | $597,245 +1.9% |
| 2003 | -- | $586,300 +2% |
| 2002 | -- | $574,805 +2% |
| 2001 | -- | $563,535 |
Find assessor info on the county website
Monthly payment
Est. payment
Payment breakdown
Explore the cost of this home by adjusting the details. Changes won't be saved.Climate risks
Neighborhood: 94549
- $1,877,1003 bd3 ba3.3k sqft913 Dana Highlands Ct, Lafayette, CA 94549Off Market
- $2,461,1004 bd2 ba3.1k sqft912 Dana Highlands Ct, Lafayette, CA 94549Off Market
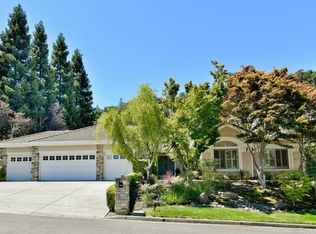
- $1,739,8004 bd3 ba3.3k sqft2158 Hidden Pond Rd, Lafayette, CA 94549Off Market
- $2,006,2004 bd4 ba3.8k sqft921 Dana Highlands Ct, Lafayette, CA 94549Off Market

Similar homes
- $1,298,0004 bd3 ba2.8k sqft3137 Gloria Ter, Lafayette, CA 94549For Sale
 MLS ID #41147074, Dawson Criddle. CCAR
 - $2,650,0006 bd4 ba3.4k sqft2 Beaumont Ct, Lafayette, CA 94549For Sale
 MLS ID #426130907, David R. Kleinschmidt DRE #01939489, Corcoran Icon Properties. SFAR
 - $1,587,0004 bd3 ba2.3k sqft16 Ruth Ct, Lafayette, CA 94549For Sale
 MLS ID #41146342, Larry Jacobs. CCAR
 - $2,295,0005 bd3 ba4.5k sqft128 Diablo View Dr, Orinda, CA 94563For Sale
 MLS ID #41142602, Elena Hood. CCAR
Local buyer's agents are ready to help
