Perched at the top of a private drive, 20 Surmont Ct has sweeping 180° views of Mt. Diablo and the glittering lights of downtown Walnut Creek and Pleasant Hill. A large front porch welcomes you home and frames the mountain views. Inside, soaring ceilings in the entry and living room create a dramatic first impression. A formal dining room sets the stage for gatherings, while the open-concept family room and eat-in kitchen are the true heart of the home. The kitchen is a showpiece, with a large island, gas cooktop, prep sink, walls of storage and a 300-bottle wine refrigerator, all wrapped in a rich deep blue-grey palette. Step out to a private deck off the kitchen, where a waterfall and pond create your own tranquil escape. The sellers completed a $500,000+ remodel, adding new flooring, renovated bathrooms and kitchens, and all-new fixtures, faucets and hardware throughout. The main home has 4 bedrooms and 4 bathrooms across two levels. An attached ADU with interior and exterior access has a full kitchen, formal dining room, separate living room, spacious bedroom, full bath and storage. It’s perfect for multigenerational living, guests or a private office suite. Four outdoor spaces include the front porch, two back decks and the waterfall deck. The 4-car garage is a rarity in Lamorinda. Owned solar, top-rated Lafayette schools, including Acalanes High, and minutes to downtown Lafayette, BART, Hwy 24 and trails.
For sale
$2,650,000
20 Surmont Ct, Lafayette, CA 94549
5beds
4,763sqft
Single Family Residence
Built in 1989
0.47 Acres Lot
$-- Zestimate®
$556/sqft
$-- HOA
What's special
Large front porchNew flooringRenovated bathrooms and kitchensFormal dining roomWalls of storageGas cooktopPrep sink
- 3 days
- 522
- 28
Zillow last checked:
Listing updated:
Listed by:
Dayna Wilson DRE #01781285 925-788-6582,
Keller Williams Realty,
Vincent Rossi DRE #01921563 925-876-9090,
Keller Williams Realty
Source: CCAR,MLS#: 41150665
Facts & features
Interior
Bedrooms & bathrooms
- Bedrooms: 5
- Bathrooms: 5
- Full bathrooms: 5
Rooms
- Room types: 1 Bath, Main Entry, 4 Bedrooms, 3 Baths, Family Room
Bathroom
- Features: Updated Baths, Stall Shower, Tub, Window
Kitchen
- Features: Breakfast Bar, Stone Counters, Dishwasher, Double Oven, Disposal, Gas Range/Cooktop, Kitchen Island, Microwave, Pantry, Refrigerator, Updated Kitchen, Wet Bar
Heating
- Zoned
Cooling
- Central Air, Multi Units
Appliances
- Included: Dishwasher, Double Oven, Gas Range, Microwave, Refrigerator
- Laundry: Laundry Room
Features
- Breakfast Bar, Pantry, Updated Kitchen, Wet Bar
- Flooring: Engineered Wood
- Number of fireplaces: 4
- Fireplace features: Dining Room, Living Room, Double Sided, Other
Interior area
- Total structure area: 4,763
- Total interior livable area: 4,763 sqft
Video & virtual tour
Property
Parking
- Total spaces: 4
- Parking features: Attached, Tandem, Garage Door Opener
- Attached garage spaces: 4
Features
- Levels: Three Or More
- Stories: 3
- Pool features: None
Lot
- Size: 0.47 Acres
- Features: Sloped Down, Sloped Up, Back Yard
Details
- Parcel number: 1663120242
- Special conditions: Standard
Construction
Type & style
- Home type: SingleFamily
- Architectural style: Contemporary
- Property subtype: Single Family Residence
- Attached to another structure: Yes
Materials
- Wood Siding, Cement Siding
- Roof: Composition
Condition
- Existing
- New construction: No
- Year built: 1989
Utilities & green energy
- Electric: Photovoltaics Seller Owned
- Sewer: Public Sewer
- Water: Public
Green energy
- Energy generation: Solar
Community & HOA
Community
- Subdivision: Not Listed
HOA
- Has HOA: No
Location
- Region: Lafayette
Financial & listing details
- Price per square foot: $556/sqft
- Tax assessed value: $1,528,508
- Date on market: 10/8/2026
Estimated market value
Not available
Estimated sales range
Not available
Not available
Price history
| Date | Event | Price |
|---|---|---|
| 10/8/2026 | Listed for sale | $2,650,000+171.8%$556/sqft |
Source:  CCAR #41150665 Report a problem CCAR #41150665 Report a problem | ||
| 6/24/2000 | Sold | $975,000$205/sqft |
Source: CCAR #11045418 Report a problem | ||
Public tax history
| Year | Property taxes | Tax assessment |
|---|---|---|
| 2026 | -- | $1,528,508 +2% |
| 2025 | $17,287 +2.2% | $1,498,538 +2% |
| 2024 | $16,917 +1.7% | $1,469,156 +2% |
| 2023 | $16,631 +1.5% | $1,440,350 +2% |
| 2022 | $16,378 -4.5% | $1,412,109 +2% |
| 2021 | $17,144 -0.3% | $1,384,421 +1% |
| 2020 | $17,189 +2.6% | $1,370,227 +2% |
| 2019 | $16,750 +3.6% | $1,343,361 +2% |
| 2018 | $16,167 +1.7% | $1,317,022 +2% |
| 2017 | $15,890 +1.7% | $1,291,199 +2% |
| 2016 | $15,627 +2.8% | $1,265,883 +1.5% |
| 2015 | $15,206 +1% | $1,246,869 +2% |
| 2014 | $15,059 | $1,222,445 +0.5% |
| 2013 | -- | $1,216,922 +2% |
| 2012 | -- | $1,193,062 +2% |
| 2011 | -- | $1,169,670 +0.8% |
| 2010 | -- | $1,160,929 -0.2% |
| 2009 | -- | $1,163,688 +2% |
| 2008 | -- | $1,140,872 +2% |
| 2007 | -- | $1,118,503 +2% |
| 2006 | -- | $1,096,572 +2% |
| 2005 | -- | $1,075,072 +2% |
| 2004 | -- | $1,053,993 +1.9% |
| 2003 | -- | $1,034,677 +2% |
| 2002 | -- | $1,014,390 +2% |
| 2001 | -- | $994,500 |
Find assessor info on the county website
Monthly payment
Est. payment
Payment breakdown
Explore the cost of this home by adjusting the details. Changes won't be saved.Climate risks
Neighborhood: 94549
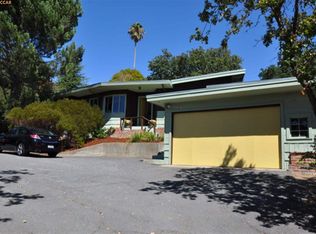
Similar homes
- $2,450,0004 bd4 ba2.8k sqft3168 Diablo View Rd, Lafayette, CA 94549For Sale
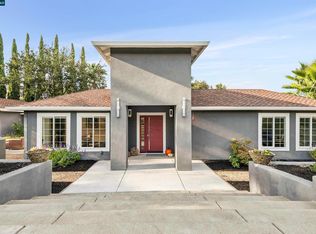 MLS ID #41150242, Rita Dhillon. CCAR
 - $3,495,0004 bd4 ba3.3k sqft1751 Reliez Valley Rd, Lafayette, CA 94549For Sale
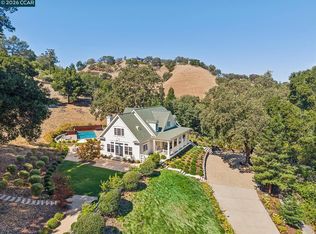 MLS ID #41150511, Dana Green. CCAR
 - $2,799,0005 bd5 ba4.9k sqft4120 Happy Valley Rd, Lafayette, CA 94549For Sale
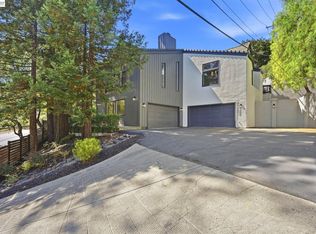 MLS ID #41149312, Tony Pereira. Bay East AOR
 - $--5 bd4 ba4.4k sqft165 Brodia Way, Walnut Creek, CA 94598AuctionAuction.com 2
