An Alhambra Valley Masterpiece: Timeless Grandeur in Stonehurst
Beyond the stone-lined entry, this private sanctuary embraces the rhythm of wine country living. Gracing a coveted, sun-drenched 1.79-acre flat parcel in prestigious Stonehurst, this Mediterranean villa balances artisanal old-world craftsmanship with high quality material and effortless modern grace.
Inside the 4,596-sq-ft main residence, bespoke hand-crafted woodwork, refined finishes, and soaring French doors welcome golden California light. Grand yet intimate, the open living spaces flow seamlessly to a secluded resort haven framed by sweeping hill views. Step outside to expansive terraces and a sparkling poolall backdropped by your own meticulously tended Merlot vineyard.
Designed for generational living, accommodations include 4 serene bedrooms and 3.5 baths, alongside a detached 975-sq-ft guest house and an adaptable 228-sq-ft creative studioideal for a wellness retreat, executive office, or personal tasting salon.
Rich in soul, warmth, and understated luxury, this is an authentic Alhambra Valley legacy.
For sale
$2,980,000
5371 Stonehurst Dr, Martinez, CA 94553
5beds
5,799sqft
Single Family Residence, Residential
Built in 1998
1.79 Acres Lot
$2,824,800 Zestimate®
$514/sqft
$210/mo HOA
What's special
- 55 days
- 1,691
- 92
Zillow last checked:
Listing updated:
Listed by:
Han Chi Tsai 01759949 408-799-5979,
JS Realty 408-799-5979,
Kevin Lin 02091737 408-568-6093,
JS Realty
Source: MLSListings Inc,MLS#: ML82061432
Facts & features
Interior
Bedrooms & bathrooms
- Bedrooms: 5
- Bathrooms: 5
- Full bathrooms: 4
- 1/2 bathrooms: 1
Rooms
- Room types: Office
Bedroom
- Features: GroundFloorBedroom, PrimarySuiteRetreat, WalkinCloset
Bathroom
- Features: DoubleSinks, PrimaryStallShowers, OutsideAccess, StallShower, Tile, Tubs2plus, FullonGroundFloor, PrimaryOversizedTub, HalfonGroundFloor
Dining room
- Features: FormalDiningRoom
Family room
- Features: Other
Kitchen
- Features: Countertop_Tile, ExhaustFan, IslandwithSink, Pantry
Heating
- Central Forced Air Gas, Fireplace(s)
Cooling
- Ceiling Fan(s), Central Air, Zoned
Appliances
- Included: Gas Cooktop, Dishwasher, Exhaust Fan, Disposal, Range Hood, Gas Oven/Range, Refrigerator, Wine Refrigerator, Washer/Dryer
- Laundry: Tub/Sink, In Utility Room
Features
- High Ceilings, Vaulted Ceiling(s), Video Audio System, Walk-In Closet(s), Security Gate
- Flooring: Carpet, Hardwood, Tile
- Number of fireplaces: 5
- Fireplace features: Gas, Living Room, Primary Bedroom, Other Location
Interior area
- Total structure area: 5,799
- Total interior livable area: 5,799 sqft
Property
Parking
- Total spaces: 4
- Parking features: Detached, Parking Area
- Garage spaces: 4
Accessibility
- Accessibility features: Bathroom Features, Lower Light Switches, Customized Wheelchair Accessible
Features
- Stories: 2
- Exterior features: Back Yard, Barbecue
- Has view: Yes
- View description: Garden/Greenbelt, Hills, Mountain(s), Vineyard
Lot
- Size: 1.79 Acres
Details
- Parcel number: 3672300203
- Zoning: P-1
- Special conditions: Standard
Construction
Type & style
- Home type: SingleFamily
- Architectural style: Mediterranean
- Property subtype: Single Family Residence, Residential
Materials
- Stone
- Foundation: Concrete Perimeter, Crawl Space
- Roof: Tile
Condition
- New construction: No
- Year built: 1998
Utilities & green energy
- Sewer: Public Sewer
- Water: Public
- Utilities for property: Water Public, Solar
Community & HOA
HOA
- Has HOA: Yes
- HOA fee: $210 monthly
Location
- Region: Martinez
Financial & listing details
- Price per square foot: $514/sqft
- Tax assessed value: $2,706,078
- Date on market: 9/15/2026
- Listing agreement: ExclusiveRightToSell
Estimated market value
$2,824,800
$2.68M - $2.97M
$8,261/mo
Price history
| Date | Event | Price |
|---|---|---|
| 9/16/2026 | Listed for sale | $2,980,000+19.2%$514/sqft |
Source:  MLSListings Inc #ML82061432 Report a problem | ||
| 4/22/2022 | Sold | $2,500,000+31.6%$431/sqft |
Source: Public Record Report a problem | ||
| 3/11/2016 | Sold | $1,900,000-9.5%$328/sqft |
Source: Public Record Report a problem | ||
| 3/12/2015 | Sold | $2,100,000-6.3%$362/sqft |
Source: Public Record Report a problem | ||
| 9/30/2014 | Price change | $2,241,000-10%$386/sqft |
Source: People & Properties Sotheby's International Realty #40614473 Report a problem | ||
| 9/27/2014 | Listed for sale | $2,490,000$429/sqft |
Source: People & Properties Sotheby's International Realty #40614473 Report a problem | ||
| 1/26/2014 | Listing removed | $2,490,000$429/sqft |
Source: People & Properties Sotheby's International Realty #40614473 Report a problem | ||
| 8/23/2013 | Price change | $2,490,000-10.8%$429/sqft |
Source: People & Properties Sotheby's International Realty #40614473 Report a problem | ||
| 5/14/2013 | Listed for sale | $2,790,000+1330.8%$481/sqft |
Source: People & Properties Sotheby's International Realty #40614473 Report a problem | ||
| 1/27/1995 | Sold | $195,000$34/sqft |
Source: Public Record Report a problem | ||
Public tax history
| Year | Property taxes | Tax assessment |
|---|---|---|
| 2026 | -- | $2,706,078 +2% |
| 2025 | $33,822 +4.4% | $2,653,019 +2% |
| 2024 | $32,391 +1.5% | $2,601,000 +2% |
| 2023 | $31,922 +20.3% | $2,550,000 +20.3% |
| 2022 | $26,542 +1.4% | $2,119,481 +2% |
| 2021 | $26,180 +1% | $2,077,923 +1% |
| 2020 | $25,929 +1.2% | $2,056,618 +2% |
| 2019 | $25,632 +2.5% | $2,016,294 +2% |
| 2018 | $25,017 -7.3% | $1,976,760 +2% |
| 2017 | $26,985 +4.8% | $1,938,000 -9.1% |
| 2016 | $25,747 +54% | $2,132,025 +62.2% |
| 2015 | $16,723 +1.1% | $1,314,626 +2% |
| 2014 | $16,546 | $1,288,876 +0.5% |
| 2013 | -- | $1,283,052 +4% |
| 2011 | -- | $1,233,231 +0.8% |
| 2010 | -- | $1,224,015 -0.2% |
| 2009 | -- | $1,226,923 +2% |
| 2008 | -- | $1,202,867 +2% |
| 2007 | -- | $1,179,283 +2% |
| 2006 | -- | $1,156,161 +5.6% |
| 2005 | -- | $1,095,092 +70.7% |
| 2004 | -- | $641,546 +1.9% |
| 2003 | -- | $629,789 +2% |
| 2002 | -- | $617,441 +2% |
| 2001 | -- | $605,335 |
Find assessor info on the county website
Monthly payment
Est. payment
Payment breakdown
Explore the cost of this home by adjusting the details. Changes won't be saved.Climate risks
Neighborhood: 94553
Nearby schools
Schools provided by the listing agent
- District: MartinezUnified
Source: MLSListings Inc. This data may not be complete. We recommend contacting the local school district to confirm school assignments for this home.
- $2,599,2004 bd3 ba4.5k sqft5377 Stonehurst Dr, Martinez, CA 94553Off Market
- $2,234,1003 bd4 ba4.1k sqft224 Stone Valley Ct, Martinez, CA 94553Off Market
- $1,017,2003 bd1 ba1.3k sqft2001 Vaca Creek Rd, Martinez, CA 94553Off Market

- $3,135,4005 bd5 ba6.8k sqft5366 Stonehurst Dr, Martinez, CA 94553Off Market
Similar homes
- $2,999,0005 bd8 ba6.1k sqft1452 Club View Dr, El Cerrito, CA 94530For Sale
 MLS ID #ML82065506, Wen Guo RE Group. MLSListings Inc
- $2,985,0006 bd6 ba6.1k sqft13145 Skyline Blvd, Oakland, CA 94619For Sale
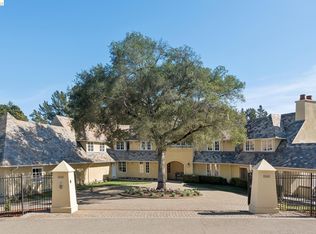 MLS ID #41152547, Martha Hill. bridgeMLS/CCAR/Bay East AOR
- $2,995,0004 bd5 ba4.2k sqft3370 Stage Coach Dr, Lafayette, CA 94549For Sale
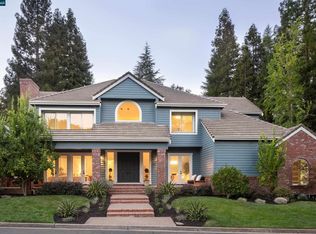 MLS ID #41151655, Ann Newton Cane. CCAR
- $2,450,0004 bd4 ba4.2k sqft4 Julianna Ct, Moraga, CA 94556For Sale
 MLS ID #41153389, Elena Hood. CCAR
