Views, views and more views! Set along a peaceful Orinda ridgeline, this private 6-bedroom, 4-full baths (plus 2 half baths) estate captures spectacular views from both the front and back of the home. Expansive windows and living spaces showcase the surrounding hills, creating beautiful outlooks throughout the day. The home sits on a generous three-quarter-acre lot with rare level areas for outdoor dining, sports, play, gardening and entertaining. Recent updates bring a clean, modern feel to the spacious floor plan, including a remodeled kitchen, white oak hardwood floors, contemporary fixtures and two sleek in-wall fireplaces. The oversized primary suite features an updated bathroom with modern finishes. Five additional bedrooms provide space for family and guests, including a sixth bedroom suite with a separate entrance (or second primary bedroom) —ideal for visitors, extended family, an au pair, office or gym. The private setting feels removed from it all, yet is just minutes from downtown Orinda, BART and top-rated Orinda schools. Near the trails and natural beauty of Orinda Oaks Open Space, this special property combines privacy, usable outdoor space, modern comfort and sweeping ridgeline views in an exceptionally convenient Orinda location. Open Sunday 2-4 p.m.
For sale
Price cut: $160K (10/7)
$3,390,000
83 Donald Dr, Orinda, CA 94563
6beds
5,762sqft
Single Family Residence
Built in 1991
0.78 Acres Lot
$3,358,200 Zestimate®
$588/sqft
$-- HOA
What's special
Contemporary fixturesTwo sleek in-wall fireplacesOversized primary suiteWhite oak hardwood floorsRemodeled kitchen
- 44 days
- 2,040
- 156
Zillow last checked:
Listing updated:
Listed by:
Diane Dwyer DRE #02043010 925-997-7555,
Compass,
Olivia P. Lee DRE #01167636 650-888-8655,
Re/max Gold Redwood Shores
Source: CCAR,MLS#: 41147176
Facts & features
Interior
Bedrooms & bathrooms
- Bedrooms: 6
- Bathrooms: 6
- Full bathrooms: 4
- Partial bathrooms: 2
Rooms
- Room types: 2 Bedrooms
Kitchen
- Features: Counter - Solid Surface, Kitchen Island
Heating
- Forced Air, Other
Cooling
- Central Air
Appliances
- Laundry: In Unit
Features
- Au Pair, Counter - Solid Surface
- Flooring: Hardwood
- Number of fireplaces: 4
- Fireplace features: Family Room, Living Room, Master Bedroom, Other
Interior area
- Total structure area: 5,762
- Total interior livable area: 5,762 sqft
Video & virtual tour
Property
Parking
- Total spaces: 3
- Parking features: Attached
- Attached garage spaces: 3
Features
- Levels: Two
- Stories: 2
- Exterior features: Garden/Play
- Pool features: None
- Fencing: Fenced
Lot
- Size: 0.78 Acres
- Features: Other, Front Yard, Back Yard
Details
- Parcel number: 2704500103
- Special conditions: Standard
- Other equipment: Other
Construction
Type & style
- Home type: SingleFamily
- Architectural style: Traditional
- Property subtype: Single Family Residence
Materials
- Other
- Roof: Other
Condition
- Existing
- New construction: No
- Year built: 1991
Utilities & green energy
- Electric: No Solar
- Sewer: Public Sewer
- Water: Public District (Irrigat)
Community & HOA
Community
- Subdivision: None
HOA
- Has HOA: No
Location
- Region: Orinda
Financial & listing details
- Price per square foot: $588/sqft
- Tax assessed value: $2,657,737
- Date on market: 9/4/2026
Estimated market value
$3,358,200
$3.19M - $3.53M
Not available
Price history
| Date | Event | Price |
|---|---|---|
| 10/7/2026 | Price change | $3,390,000-4.5%$588/sqft |
Source:  CCAR #41147176 Report a problem CCAR #41147176 Report a problem | ||
| 9/4/2026 | Listed for sale | $3,550,000+55%$616/sqft |
Source: CCAR #41147176 Report a problem | ||
| 10/22/2019 | Listing removed | $3,000$1/sqft |
Source: Baylife Property Services Report a problem | ||
| 10/19/2019 | Price change | $3,000-6.3%$1/sqft |
Source: Baylife Property Services Report a problem | ||
| 10/6/2019 | Price change | $3,200-8.6%$1/sqft |
Source: Baylife Property Services Report a problem | ||
| 9/6/2019 | Listed for rent | $3,500$1/sqft |
Source: Baylife Property Services Report a problem | ||
| 10/12/2017 | Sold | $2,290,000-8%$397/sqft |
Source:  bridgeMLS/CCAR/Bay East AOR #40800441 Report a problem bridgeMLS/CCAR/Bay East AOR #40800441 Report a problem | ||
| 4/26/2017 | Listing removed | $2,488,000$432/sqft |
Source: THE HOME CO. REALTORS #40772224 Report a problem | ||
| 3/4/2017 | Listed for sale | $2,488,000+32.3%$432/sqft |
Source: THE HOME CO. REALTORS #40772224 Report a problem | ||
| 11/25/2015 | Sold | $1,880,000+22.3%$326/sqft |
Source: Public Record Report a problem | ||
| 6/20/2005 | Sold | $1,537,000$267/sqft |
Source: Public Record Report a problem | ||
Public tax history
| Year | Property taxes | Tax assessment |
|---|---|---|
| 2026 | -- | $2,657,737 +2% |
| 2025 | $31,740 +1.6% | $2,605,625 +2% |
| 2024 | $31,244 +1.7% | $2,554,535 +2% |
| 2023 | $30,721 +2.2% | $2,504,447 +2% |
| 2022 | $30,059 +2% | $2,455,341 +2% |
| 2021 | $29,457 +1% | $2,407,198 +1% |
| 2020 | $29,174 +0.2% | $2,382,516 +2% |
| 2019 | $29,125 +8.4% | $2,335,800 +2% |
| 2018 | $26,869 +1.6% | $2,290,000 +0.8% |
| 2017 | $26,458 +2.5% | $2,272,560 +2% |
| 2016 | $25,822 +22% | $2,228,000 +25% |
| 2015 | $21,174 +1.4% | $1,782,620 +2% |
| 2014 | $20,887 | $1,747,702 +0.5% |
| 2013 | -- | $1,739,804 +2% |
| 2012 | -- | $1,705,691 +2% |
| 2011 | -- | $1,672,247 +0.8% |
| 2010 | -- | $1,659,751 -0.2% |
| 2009 | -- | $1,663,695 +2% |
| 2008 | -- | $1,631,075 +2% |
| 2007 | -- | $1,599,094 +2% |
| 2006 | -- | $1,567,740 +97.7% |
| 2005 | -- | $793,132 +2% |
| 2004 | -- | $777,582 +1.9% |
| 2003 | -- | $763,332 +2% |
| 2002 | -- | $748,366 +2% |
| 2001 | -- | $733,693 |
Find assessor info on the county website
Monthly payment
Est. payment
Payment breakdown
Explore the cost of this home by adjusting the details. Changes won't be saved.Climate risks
Neighborhood: 94563
Nearby schools
Schools provided by the listing agent
- District: Orinda (925) 254-4901
Source: CCAR. This data may not be complete. We recommend contacting the local school district to confirm school assignments for this home.
Similar homes
- $2,890,0006 bd3 ba3k sqft116 Coral Dr, Orinda, CA 94563For Sale
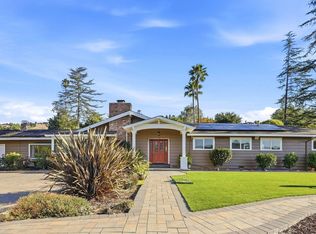 MLS ID #41148853, Yingchuan Li. Bay East AOR
 - $3,576,0005 bd4 ba4.3k sqft124 Camino Sobrante, Orinda, CA 94563For Sale
 MLS ID #41150903, Finola Jane Fellner. CCAR
 - $3,895,0005 bd7 ba4.7k sqft16 Rabble Rd, Orinda, CA 94563For Sale
 MLS ID #41146125, Amanda Kilpatrick. CCAR
 - $3,699,0006 bd6 ba6.3k sqft691 Old Jonas Hill Rd, Lafayette, CA 94549For Sale
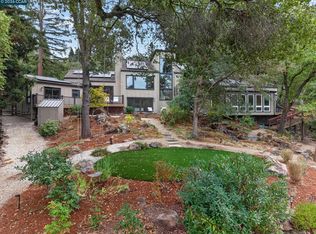 MLS ID #41148770, Jay Williams. CCAR
