Welcome to 124 Camino Sobrante...the quintessential Orinda lifestyle. Step out your door for a morning walk around Lake Cascade, stroll into Orinda Village for breakfast at Village Cafe, or head to Orinda Country Club for golf, tennis, or a swim. Entertain on one of the beautifully tiled decks while soaking in views of the Orinda hills. This is location at its finest — walkable, social, and surrounded by everything that makes Orinda special. This fabulous quintessential OCC Spanish-Mediterranean home, designed by architect Hamilton Murdock, set amid mature landscaping in the sought-after Orinda Country Club neighborhood, with natural outlooks and views of the Orinda hills and Lake Cascade. A tree-lined drive leads to the dramatic two-story entry and beautifully appointed main level. A dedicated office with built-ins, walk-in closet and half bath sits across from the formal dining room, where French doors open to a bluestone dining patio. The adjoining kitchen features extensive custom cabinetry, high-end appliances, center island, casual counter seating and wine refrigerator, and opens to a family room with gas fireplace and custom entertainment cabinetry. Beyond, the expansive living room features ceiling beams, fireplace, custom built-ins and a wall of windows and doors opening to a generous balcony overlooking the surrounding landscape views. Upstairs, the spacious primary suite offers a vaulted open-beamed ceiling, fireplace, private balcony, beautifully appointed bath and two exceptional walk-in closets, including an expansive custom dressing room. Two additional bedrooms, a full bath and laundry room complete the upper level. The lower level is well suited as an au-pair or guest floor with a bedroom, full bath, dedicated office, separate family and living rooms, extensive custom built-ins, wine room and direct access to a garden patio. Mature landscaping, meandering paths and multiple outdoor living areas complete this quintessential Orinda Country Club residence. Driveway access is 29 Via Farallon.
For sale
$3,576,000
124 Camino Sobrante, Orinda, CA 94563
5beds
4,361sqft
Single Family Residence
Built in 1991
0.38 Acres Lot
$-- Zestimate®
$820/sqft
$-- HOA
What's special
- 8 days
- 692
- 40
Zillow last checked:
Listing updated:
Listed by:
Finola Jane Fellner DRE #01428834 925-890-7807,
Compass
Source: CCAR,MLS#: 41150903
Facts & features
Interior
Bedrooms & bathrooms
- Bedrooms: 5
- Bathrooms: 4
- Full bathrooms: 3
- Partial bathrooms: 1
Rooms
- Room types: 1 Bedroom, 0.5 Bath, Main Entry, 3 Bedrooms, 2 Baths, Primary Bedrm Suite - 1, Den, Dining Room, Family Room, Office
Bathroom
- Features: Bidet, Shower Over Tub, Solid Surface, Stall Shower, Tile, Updated Baths, Granite, Window, Sunken Tub, Tub, Closet, Dual Flush Toilet, Marble, Multiple Shower Heads
Kitchen
- Features: Breakfast Bar, Counter - Solid Surface, Stone Counters, Dishwasher, Double Oven, Eat-in Kitchen, Disposal, Gas Range/Cooktop, Ice Maker Hookup, Kitchen Island, Microwave, Oven Built-in, Range/Oven Built-in, Refrigerator, Updated Kitchen
Heating
- Zoned, Natural Gas
Cooling
- Central Air
Appliances
- Included: Dishwasher, Double Oven, Gas Range, Plumbed For Ice Maker, Microwave, Oven, Range, Refrigerator, Dryer, Washer, Gas Water Heater
- Laundry: Laundry Room, Cabinets, Upper Level, Common Area
Features
- Au Pair, Formal Dining Room, In-Law Floorplan, Storage, Breakfast Bar, Counter - Solid Surface, Updated Kitchen
- Flooring: Hardwood, Carpet
- Windows: Screens, Window Coverings
- Number of fireplaces: 3
- Fireplace features: Decorative, Family Room, Gas, Living Room, Master Bedroom
Interior area
- Total structure area: 4,361
- Total interior livable area: 4,361 sqft
Video & virtual tour
Property
Parking
- Total spaces: 2
- Parking features: Carport, Detached, Garage, Enclosed, Garage Faces Side, Garage Door Opener
- Garage spaces: 2
- Has carport: Yes
Features
- Levels: Three Or More
- Stories: 3
- Patio & porch: Terrace
- Exterior features: Balcony, Garden, Private Entrance
- Pool features: None
- Has view: Yes
- View description: Hills, Lake
- Has water view: Yes
- Water view: Lake
Lot
- Size: 0.38 Acres
- Features: Close to Clubhouse, Sloped Down, Premium Lot, Sloped Up, Landscaped, Private, See Remarks, Side Yard, Landscape Back, Landscape Front
Details
- Parcel number: 2620330239
- Special conditions: Standard
- Other equipment: Intercom, Irrigation Equipment
Construction
Type & style
- Home type: SingleFamily
- Architectural style: Mediterranean,Spanish
- Property subtype: Single Family Residence
Materials
- Stucco, Glass
- Roof: Tile
Condition
- Existing
- New construction: No
- Year built: 1991
Details
- Builder name: Hamilton Murdock
Utilities & green energy
- Electric: No Solar, 220 Volts in Laundry
- Sewer: Public Sewer
- Water: Public
- Utilities for property: Natural Gas Connected
Community & HOA
Community
- Subdivision: Orinda C.C.
HOA
- Has HOA: No
Location
- Region: Orinda
Financial & listing details
- Price per square foot: $820/sqft
- Tax assessed value: $1,760,283
- Date on market: 10/10/2026
Estimated market value
Not available
Estimated sales range
Not available
Not available
Price history
| Date | Event | Price |
|---|---|---|
| 8/14/2026 | Listed for sale | $3,576,000+263.4%$820/sqft |
Source:  CCAR #41145089 Report a problem CCAR #41145089 Report a problem | ||
| 10/23/1996 | Sold | $984,000$226/sqft |
Source: CCAR #10221340 Report a problem | ||
Public tax history
| Year | Property taxes | Tax assessment |
|---|---|---|
| 2026 | -- | $1,760,283 +2% |
| 2025 | $21,672 +1.6% | $1,725,769 +2% |
| 2024 | $21,333 +1.7% | $1,691,931 +2% |
| 2023 | $20,977 +2.6% | $1,658,756 +2% |
| 2022 | $20,437 +2% | $1,626,232 +2% |
| 2021 | $20,027 +1.1% | $1,594,346 +1% |
| 2020 | $19,819 +0.2% | $1,577,999 +2% |
| 2019 | $19,786 +8.5% | $1,547,058 +2% |
| 2018 | $18,233 +2.8% | $1,516,725 +2% |
| 2017 | $17,739 +2.5% | $1,486,986 +2% |
| 2016 | $17,310 +1.9% | $1,457,831 +1.5% |
| 2015 | $16,989 | $1,435,934 +2% |
| 2014 | $16,989 | $1,407,807 +0.5% |
| 2013 | -- | $1,401,446 +9.8% |
| 2012 | -- | $1,275,929 +2% |
| 2011 | -- | $1,250,912 +0.8% |
| 2010 | -- | $1,241,564 -0.2% |
| 2009 | -- | $1,244,515 +2% |
| 2008 | -- | $1,220,114 +2% |
| 2007 | -- | $1,196,191 +2% |
| 2006 | -- | $1,172,737 +2% |
| 2005 | -- | $1,149,743 +2% |
| 2004 | -- | $1,127,200 +1.9% |
| 2003 | -- | $1,106,542 +2% |
| 2002 | -- | $1,084,846 +2% |
| 2001 | -- | $1,063,575 |
Find assessor info on the county website
Monthly payment
Est. payment
Payment breakdown
Explore the cost of this home by adjusting the details. Changes won't be saved.Climate risks
Neighborhood: 94563
Nearby schools
Schools provided by the listing agent
- District: Orinda (925) 254-4901
Source: CCAR. This data may not be complete. We recommend contacting the local school district to confirm school assignments for this home.
Similar homes
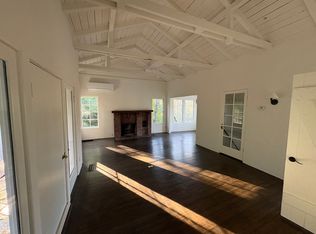
- $3,895,0005 bd7 ba4.7k sqft16 Rabble Rd, Orinda, CA 94563For Sale
 MLS ID #41146125, Amanda Kilpatrick. CCAR
 - $2,795,0005 bd4 ba3.9k sqft30 Dias Dorados, Orinda, CA 94563For Sale
 MLS ID #41142255, Ann Sharf. CCAR
 - $1,795,0004 bd3 ba3.7k sqft39 Mira Loma Rd, Orinda, CA 94563For Sale
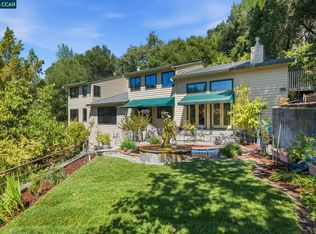 MLS ID #41147741, Vlatka Bathgate. CCAR
 - $3,390,0006 bd6 ba5.7k sqft83 Donald Dr, Orinda, CA 94563For Sale
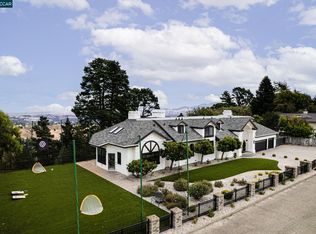 MLS ID #41147176, Diane Dwyer. CCAR
